
2120 Neyland Dr., Silsbee, TX 77656
Local realty services provided by:American Real Estate ERA Powered
Listed by: benjamin rodriguez
Office: triangle real estate, llc.
MLS#:269324
Source:TX_BBOR
Price summary
- Price:$340,000
- Price per sq. ft.:$192.2
About this home
Beautifully maintained modern farmhouse on 0.98 acres, now just 3 years old and loaded with upgrades! This open-concept home features a split-bedroom floor plan, custom hardwood cabinetry, quartz countertops, tile flooring in the living and wet areas, Craftsman-style doors and trim, built-in stainless steel appliances, and a spacious laundry room with additional storage. Since construction, the owners have added a screened-in back porch, extended rear patio, professional landscaping, and a privacy fence with a chain-link fenced backyard. A double gate provides easy access for boat, RV, or trailer storage. Enjoy the benefits of newer construction with thoughtful improvements already completed, making this move-in-ready home the perfect blend of comfort, style, and functionality. Call to schedule your personal tour today!
Contact an agent
Home facts
- Listing ID #:269324
- Added:1 day(s) ago
- Updated:July 21, 2026 at 02:24 PM
Rooms and interior
- Bedrooms:3
- Total bathrooms:2
- Full bathrooms:2
- Flooring:Tile Floors
- Kitchen Description:Breakfast Bar, Dishwasher, Free Standing Range, Ice Maker Conn., Island Work Center, Microwave, Quartz, Vent Fan
- Living area:1,769 sq. ft.
Heating and cooling
- Cooling:Central Electric
- Heating:Central Electric
Structure and exterior
- Roof:Arch. Comp. Shingle
- Building area:1,769 sq. ft.
- Lot area:0.98 Acres
- Construction Materials:HardiBoard, Stone
- Exterior Features:Covered Patio
- Foundation Description:Slab
- Levels:1 Story
Utilities
- Water:Comm. Water
Finances and disclosures
- Price:$340,000
- Price per sq. ft.:$192.2
Features and amenities
- Laundry features:Wash/Dry Connection
- Amenities:Cable TV, Ceiling Fan(s), Inside Utility Room, Security System, Sheetrock, Split Bdrm Plan
Parking
- Parking description:Attached Garage
- Garage spaces:2
New listings near 2120 Neyland Dr.
- New
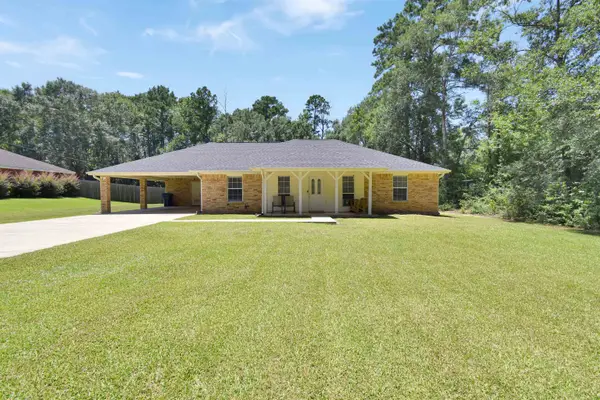 $229,500Active3 beds 2 baths1,530 sq. ft.
1230 Gentry, Silsbee, TX 77656
MLS# 269399Listed by: TRIANGLE REAL ESTATE, LLC - New
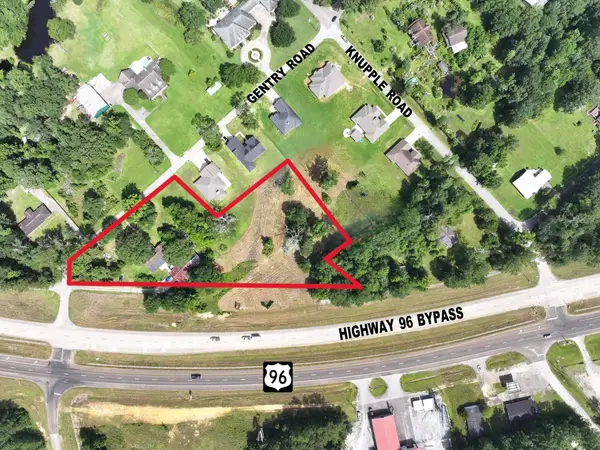 $288,200Active2.62 Acres
1375 Gentry, Silsbee, TX 77656
MLS# 269379Listed by: TRIANGLE REAL ESTATE, LLC - New
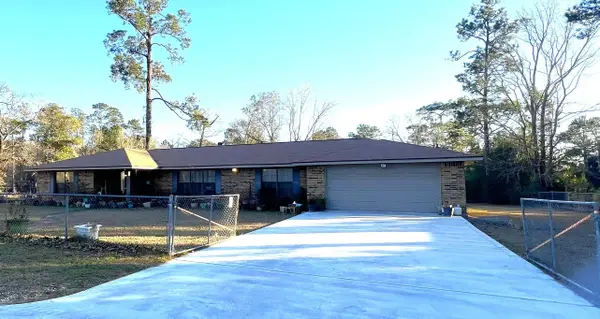 $459,000Active4 beds 2 baths2,003 sq. ft.
6088 Weathersby Ln, Silsbee, TX 77656
MLS# 269293Listed by: RE/MAX ONE  $69,000Pending2 beds 1 baths896 sq. ft.
370 Hayes, Silsbee, TX 77656
MLS# 70014360Listed by: RAYBURN REALTY- New
 $372,999Active4 beds 2 baths2,360 sq. ft.
300 Long Leaf, Silsbee, TX 77656
MLS# 269141Listed by: CONNECT REALTY  $299,900Active4 beds 3 baths2,415 sq. ft.
180 Laurie Lane, Silsbee, TX 77656
MLS# 7508390Listed by: LIVE OAK REAL ESTATE GROUP LLC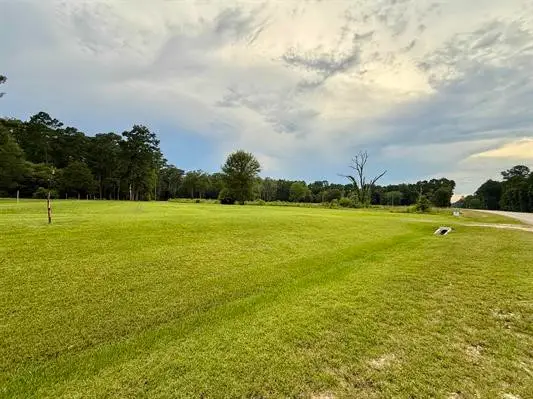 $137,000Active6.1 Acres
11553 Fm 2937, Silsbee, TX 77656
MLS# 54912283Listed by: COLDWELL BANKER SOUTHERN HOMES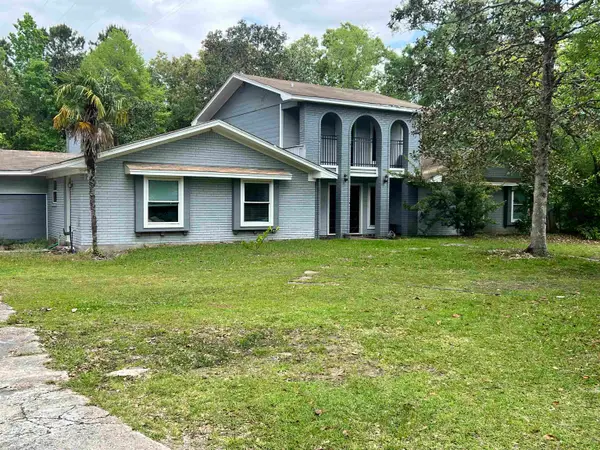 $250,000Active4 beds 4 baths3,779 sq. ft.
1900 J P White Drive, Silsbee, TX 77656
MLS# 269048Listed by: SOUTHEAST TEXAS 1ST REALTY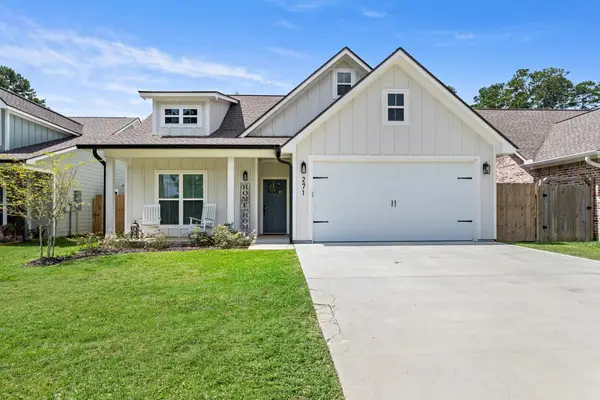 $299,900Pending3 beds 2 baths1,576 sq. ft.
271 Durdin, Silsbee, TX 77656
MLS# 269033Listed by: PROPERTY PROS REAL ESTATE & CO


Protect your home and budget from life's surprises with an Assurant Home Warranty, backed by a partner that supports you through every step of homeownership. Explore Plans.
© 2023 - 2026 ERA Franchise Systems LLC. All rights reserved. ERA Franchise Systems LLC fully supports the principles of the Fair Housing Act and the Equal Opportunity Act. ERA, ERA Real Estate powered, and their respective logos are registered service marks of ERA Franchise Systems LLC. Each office is independently owned and operated.