
704 Gresham St, Smithville, TX 78957
Local realty services provided by:ERA Experts
Listed by: gina hightower
Office: mike hightower realty
MLS#:6717283
Source:ACTRIS
704 Gresham St,Smithville, TX 78957
$559,900
- 3 Beds
- 2 Baths
- 1,816 sq. ft.
- Single family
- Active
Price summary
- Price:$559,900
- Price per sq. ft.:$308.31
About this home
Beautifully restored historic home where timeless character meets modern luxury! This exceptional property showcases soaring ceilings, original hardwood floors, shiplap walls, rich wood accents, oversized windows, and an open-concept design filled with natural light. The spacious living, dining, and kitchen areas flow seamlessly, creating the perfect space for everyday living and entertaining. The chef-inspired kitchen features quartz countertops, a large center island with seating and storage, abundant custom cabinetry, designer lighting, and exposed brick accents that complement the home's historic charm. The private primary suite offers a relaxing retreat with large windows, hardwood floors, an updated ensuite bath featuring designer finishes, and a beautifully tiled walk-in shower. The closet has been enhanced with custom shelving for exceptional organization. A detached guest cottage provides endless possibilities with soaring vaulted beadboard ceilings, clerestory windows, wood flooring, a kitchenette, full bath, and its own covered porch—ideal for guests, a home office, studio, or income-producing rental. Step outside to a professionally landscaped backyard oasis designed for entertaining. An inviting covered porch off the main home overlooks a courtyard centered around a magnificent shade tree. Winding pathways connect multiple outdoor living spaces, including a spacious pergola, guest cottage, extended covered barbeque area adjoining the carport, direct access to the garage and carport, and a separate storage building. Decorative lighting and beautifully designed landscaping create a peaceful retreat you'll enjoy year-round. From its outstanding curb appeal with a welcoming front porch & standing seam metal roof to its thoughtfully restored interior and exceptional outdoor living spaces, this one-of-a-kind property offers the perfect blend of historic elegance, modern amenities, and versatile living in a setting you'll be proud to call home....
Contact an agent
Home facts
- Year built:1936
- Subdivision & Development:Riverside Park
- Listing ID #:6717283
- Updated:August 20, 2026 at 03:06 PM
Rooms and interior
- Bedrooms:3
- Total bathrooms:2
- Full bathrooms:2
- Flooring:Wood
- Kitchen Description:Dishwasher, Disposal, Free-Standing Gas Range, Plumbed For Ice Maker, Stainless Steel Appliance(s)
- Living area:1,816 sq. ft.
Heating and cooling
- Cooling:Central
- Heating:Central, Natural Gas
- Central air:Yes
Structure and exterior
- Roof:Metal
- Year built:1936
- Building area:1,816 sq. ft.
- Lot area:0.14 Acres
- Lot Features:Alley, Curbs
- Construction Materials:Wood Siding
- Exterior Features:Private Yard
- Foundation Description:Block, Pillar/Post/Pier
Schools
- High school:Smithville
- Elementary school:Brown Primary
Utilities
- Water:Public
- Sewer:Public Sewer
Finances and disclosures
- Price:$559,900
- Price per sq. ft.:$308.31
- Tax amount:$6,306 (2026)
Features and amenities
- Appliances:Dishwasher, Disposal, ENERGY STAR Qualified Refrigerator, Free-Standing Gas Range, Plumbed For Ice Maker, RNGHD, Stainless Steel Appliance(s), Tankless Water Heater, Washer/Dryer Stacked
- Laundry features:Washer/Dryer Stacked
- Amenities:Chandelier
Parking
- Total parking spaces:3
- Parking description:Alley Access, Carport, Garage Door Opener
- Garage:Yes
- Garage spaces:2
New listings near 704 Gresham St
- New
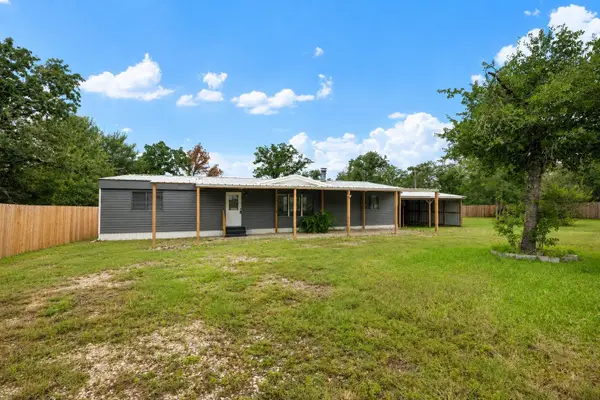 $169,990Active3 beds 2 baths1,596 sq. ft.
133 Deer Run, Smithville, TX 78957
MLS# 2197532Listed by: ALL CITY REAL ESTATE LTD. CO - New
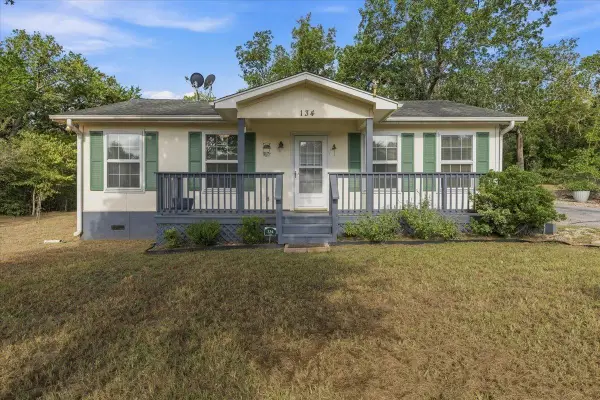 $235,000Active2 beds 2 baths1,036 sq. ft.
134 Tejas St, Smithville, TX 78957
MLS# 7938541Listed by: KELLER WILLIAMS REALTY - New
 $325,000Active3 beds 2 baths1,758 sq. ft.
805 Craddock Ct, Smithville, TX 78957
MLS# 4615291Listed by: KELLER WILLIAMS REALTY - New
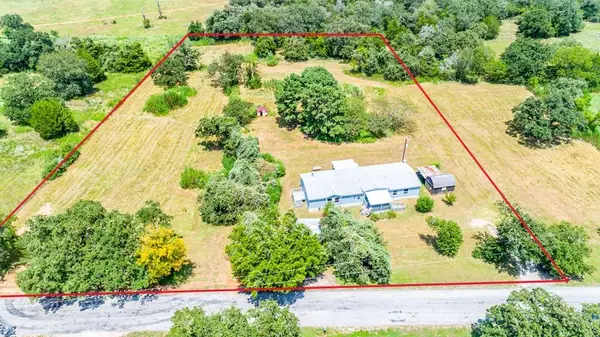 $350,000Active4 beds 3 baths2,128 sq. ft.
166 Rosanky Cattle Company Rd, Smithville, TX 78957
MLS# 4673405Listed by: COLDWELL BANKER, G-M & ASSOC. - New
 $350,000Active7 beds 2 baths4,524 sq. ft.
401 Wilkes St, Smithville, TX 78957
MLS# 3131798Listed by: KANA REAL ESTATE - New
 $495,000Active4 beds 2 baths2,052 sq. ft.
270 Country Way, Smithville, TX 78957
MLS# 49306417Listed by: EATON REAL ESTATE COMPANY,LLC - New
 $46,958Active0.15 Acres
704 Hill St, Smithville, TX 78957
MLS# 2549169Listed by: S3 REAL ESTATE 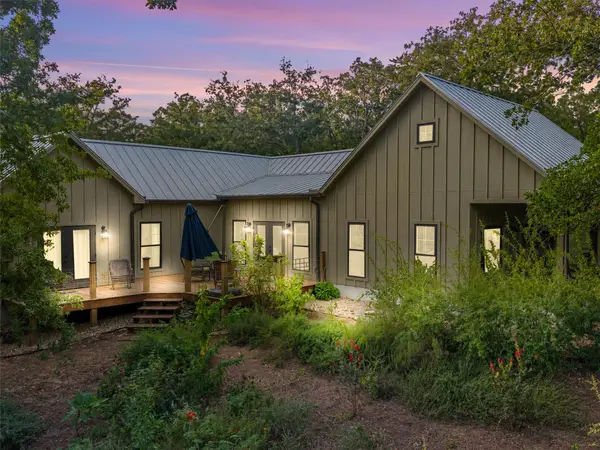 $975,000Active2 beds 2 baths2,035 sq. ft.
299 Nink Rd #A, Smithville, TX 78957
MLS# 1169283Listed by: RE/MAX BASTROP AREA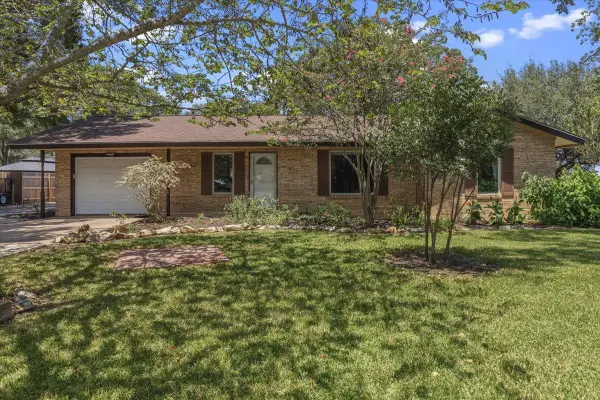 $315,000Active2 beds 1 baths1,094 sq. ft.
1415 Ne Whitehead St, Smithville, TX 78957
MLS# 4447542Listed by: CLASSIC REALTY OF TEXAS, LLC $349,900Active2.32 Acres
113 Hannah Road #A, Smithville, TX 78957
MLS# 621923Listed by: ALL CITY REAL ESTATE


Protect your home and budget from life's surprises with an Assurant Home Warranty, backed by a partner that supports you through every step of homeownership. Explore Plans.
© 2023 - 2026 ERA Franchise Systems LLC. All rights reserved. ERA Franchise Systems LLC fully supports the principles of the Fair Housing Act and the Equal Opportunity Act. ERA, ERA Real Estate powered, and their respective logos are registered service marks of ERA Franchise Systems LLC. Each office is independently owned and operated.