
7921 Vista Ranch Rd, Smithville, TX 78957
Local realty services provided by:ERA Brokers Consolidated
Listed by: kreshnik shehu
Office: all city real estate ltd. co
MLS#:2249095
Source:ACTRIS
7921 Vista Ranch Rd,Smithville, TX 78957
$649,900
- 3 Beds
- 2 Baths
- 1,680 sq. ft.
- Farm
- Active
Price summary
- Price:$649,900
- Price per sq. ft.:$386.85
About this home
Welcome to 7921 Vista Ranch Road, a beautiful 23.99-acre property with space, privacy and everything you need for true country living.
The 1,680-square-foot home offers 3 bedrooms, 2 bathrooms and an open layout with laminate flooring throughout. The kitchen features upgraded appliances, a propane stove and oven and a cast-iron sink. The home also includes an ADA-compliant ramp, a walk-in tub in the guest bathroom and an impressive 8-by-52-foot covered front porch overlooking hundreds of mature oak trees.
The property is packed with useful improvements, including a 28-by-42-foot metal barn, a 20-by-20-foot carport, a 10-by-32-foot storage building with two lofts, an additional 8-by-12-foot storage building, an 8-by-12-foot greenhouse and an 8-by-12-foot chicken coop with a run. There are also small livestock or dog pens and a huge open area ready for a garden.
A finished 12-by-22-foot cabin with two lofts gives you even more flexibility for guest quarters, an office, hobby space or a possible rental.
The back of the property is heavily wooded with game trails and plenty of wildlife, including deer, turkey, hogs, coyotes and bobcats. The property is served by Aqua Water, Bluebonnet Electric.
This is an excellent weekend retreat or a wonderful place to raise a family, with plenty of room for animals, gardening, storage and outdoor living....
Contact an agent
Home facts
- Year built:2016
- Subdivision & Development:Vista Ranch
- Listing ID #:2249095
- Updated:August 20, 2026 at 03:06 PM
Rooms and interior
- Bedrooms:3
- Total bathrooms:2
- Full bathrooms:2
- Flooring:Laminate
- Living area:1,680 sq. ft.
Heating and cooling
- Cooling:Central
- Heating:Central
- Central air:Yes
Structure and exterior
- Roof:Shingle
- Year built:2016
- Building area:1,680 sq. ft.
- Lot area:23.99 Acres
- Lot Features:Native Plants, Trees-Heavy
- Construction Materials:HardiPlank Type
- Exterior Features:Private Entrance
- Foundation Description:Pillar/Post/Pier
Schools
- High school:Smithville
- Elementary school:Smithville
Utilities
- Water:Public
- Sewer:Septic Tank
Finances and disclosures
- Price:$649,900
- Price per sq. ft.:$386.85
- Tax amount:$2,297 (2026)
Features and amenities
- Appliances:See Remarks
Parking
- Total parking spaces:10
New listings near 7921 Vista Ranch Rd
- New
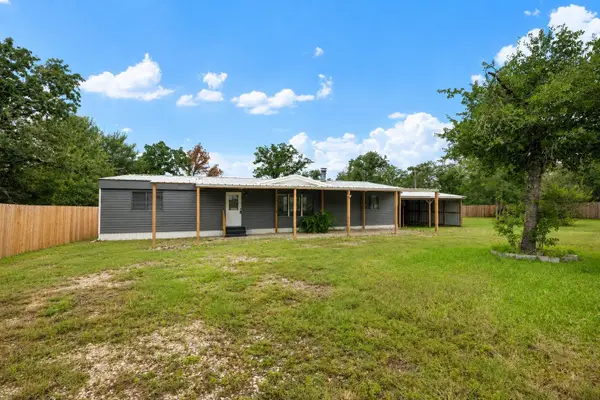 $169,990Active3 beds 2 baths1,596 sq. ft.
133 Deer Run, Smithville, TX 78957
MLS# 2197532Listed by: ALL CITY REAL ESTATE LTD. CO - New
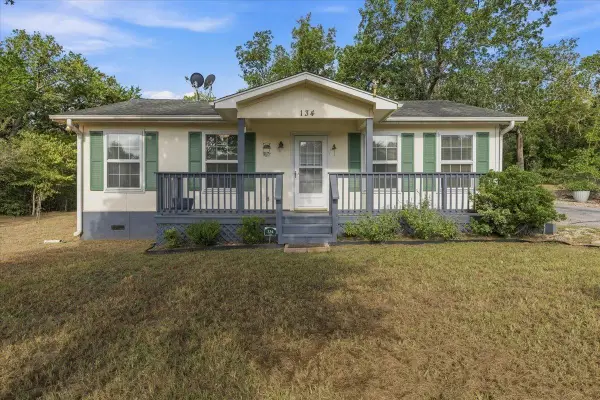 $235,000Active2 beds 2 baths1,036 sq. ft.
134 Tejas St, Smithville, TX 78957
MLS# 7938541Listed by: KELLER WILLIAMS REALTY - New
 $325,000Active3 beds 2 baths1,758 sq. ft.
805 Craddock Ct, Smithville, TX 78957
MLS# 4615291Listed by: KELLER WILLIAMS REALTY - New
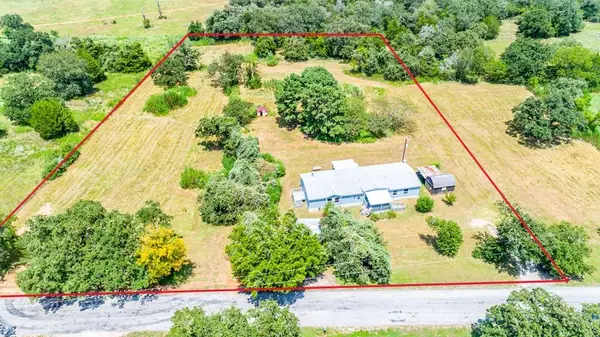 $350,000Active4 beds 3 baths2,128 sq. ft.
166 Rosanky Cattle Company Rd, Smithville, TX 78957
MLS# 4673405Listed by: COLDWELL BANKER, G-M & ASSOC. - New
 $350,000Active7 beds 2 baths4,524 sq. ft.
401 Wilkes St, Smithville, TX 78957
MLS# 3131798Listed by: KANA REAL ESTATE - New
 $495,000Active4 beds 2 baths2,052 sq. ft.
270 Country Way, Smithville, TX 78957
MLS# 49306417Listed by: EATON REAL ESTATE COMPANY,LLC - New
 $46,958Active0.15 Acres
704 Hill St, Smithville, TX 78957
MLS# 2549169Listed by: S3 REAL ESTATE 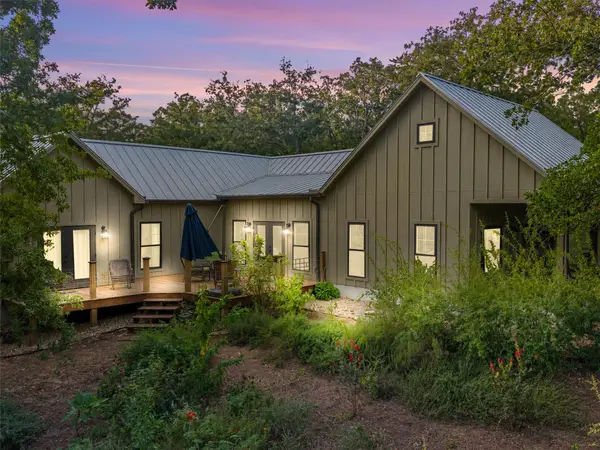 $975,000Active2 beds 2 baths2,035 sq. ft.
299 Nink Rd #A, Smithville, TX 78957
MLS# 1169283Listed by: RE/MAX BASTROP AREA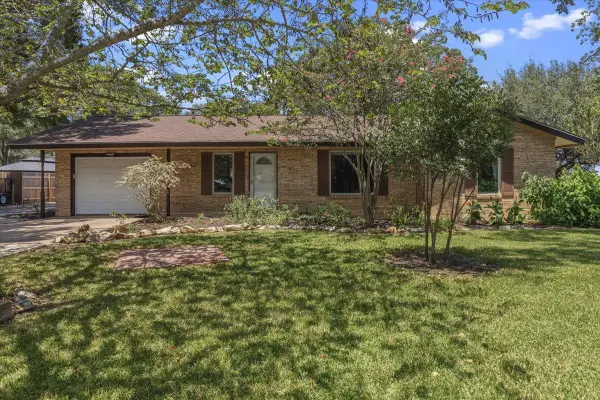 $315,000Active2 beds 1 baths1,094 sq. ft.
1415 Ne Whitehead St, Smithville, TX 78957
MLS# 4447542Listed by: CLASSIC REALTY OF TEXAS, LLC $349,900Active2.32 Acres
113 Hannah Road #A, Smithville, TX 78957
MLS# 621923Listed by: ALL CITY REAL ESTATE


Protect your home and budget from life's surprises with an Assurant Home Warranty, backed by a partner that supports you through every step of homeownership. Explore Plans.
© 2023 - 2026 ERA Franchise Systems LLC. All rights reserved. ERA Franchise Systems LLC fully supports the principles of the Fair Housing Act and the Equal Opportunity Act. ERA, ERA Real Estate powered, and their respective logos are registered service marks of ERA Franchise Systems LLC. Each office is independently owned and operated.