
670 Dayna, Sour Lake, TX 77659
Local realty services provided by:American Real Estate ERA Powered
670 Dayna,Sour Lake, TX 77659
$575,000
- 4 Beds
- 3 Baths
- 2,572 sq. ft.
- Single family
- Active
Listed by: dayna simmons, katie martin
Office: dayna simmons real estate
MLS#:269924
Source:TX_BBOR
Price summary
- Price:$575,000
- Price per sq. ft.:$223.56
About this home
Welcome to this stunning 4-bedroom, 3-bath home offering 2,572 square feet of living space and a 2-car garage. Built in 2023, this home features a thoughtfully designed open-concept floor plan with a spacious living area filled with natural light. The beautiful kitchen offers generous counter space, a large island, and a seamless view of the living and dining areas, creating the perfect setting for both everyday living and entertaining. Venture outside to your private backyard retreat featuring an in-ground pool with an attached hot tub and an expansive covered back porch, ideal for outdoor dining, relaxing, and hosting guests year-round. With plenty of yard space and exceptional indoor and outdoor amenities, this home offers the perfect combination of style, comfort, and functionality. Schedule your showing today!
Contact an agent
Home facts
- Listing ID #:269924
- Added:55 day(s) ago
- Updated:October 01, 2026 at 03:53 PM
Rooms and interior
- Bedrooms:4
- Total bathrooms:3
- Full bathrooms:3
- Flooring:Luxury Vinyl Plank
- Kitchen Description:Dishwasher, Free Standing Range, Garbage Disposal, Gas Stove, Island Work Center, Microwave, Pantry, Quartz
- Living area:2,572 sq. ft.
Heating and cooling
- Cooling:Central Electric
- Heating:Central Electric
Structure and exterior
- Roof:Comp. Shingle
- Building area:2,572 sq. ft.
- Lot area:0.51 Acres
- Construction Materials:HardiBoard
- Exterior Features:Covered Patio, Patio
- Foundation Description:Slab
- Levels:1.5 Story
Utilities
- Water:City Water
- Sewer:City Sewer
Finances and disclosures
- Price:$575,000
- Price per sq. ft.:$223.56
Features and amenities
- Laundry features:Wash/Dry Connection
- Amenities:Blinds/Shades, Cable TV, Ceiling Fan(s), Inside Utility Room, Sheetrock, Split Bdrm Plan
- Pool features:Built-in Hot Tub, Chlorine, Gunite, In Ground, Pool
Parking
- Parking description:Additional Parking, Attached Garage
- Garage spaces:2
New listings near 670 Dayna
- New
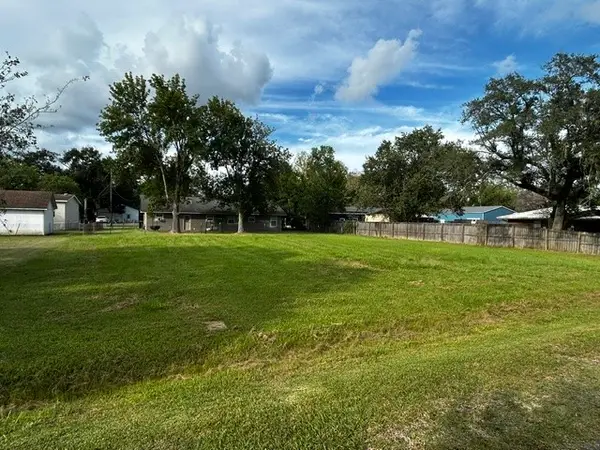 $47,500Active0 Acres
000 Guedry, Sour Lake, TX 77659
MLS# 36910574Listed by: COLDWELL BANKER SOUTHERN HOMES - New
 $499,900Active10.45 Acres
18976 E Highway 105, Sour Lake, TX 77659
MLS# 271314Listed by: SOUTHEAST TEXAS 1ST REALTY - New
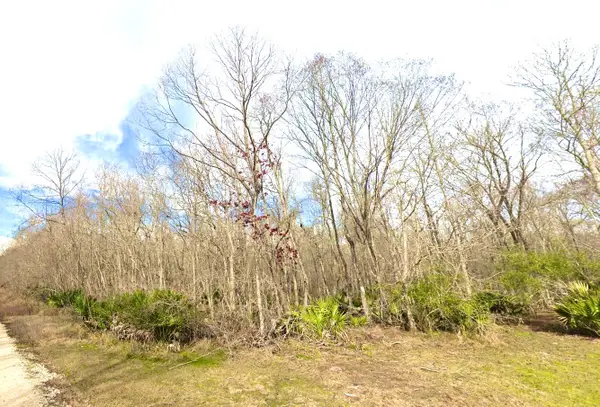 $49,999Active3 Acres
0 Black Cat Road, Sour Lake, TX 77659
MLS# 819742Listed by: KAREN DAVIS PROPERTIES - New
 $386,537Active5 beds 2 baths1,792 sq. ft.
5170 Hob Warren Road, Sour Lake, TX 77659
MLS# 85695130Listed by: JLA REALTY - New
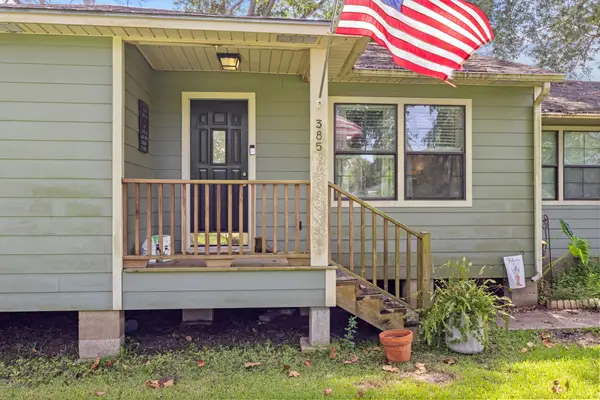 $225,000Active3 beds 2 baths1,165 sq. ft.
385 W Smith Street, Sour Lake, TX 77659
MLS# 59930536Listed by: KELLER WILLIAMS ELITE - New
 $45,000Active0.72 Acres
351 Pinehurst, Sour Lake, TX 77659
MLS# 271183Listed by: RE/MAX ONE  $599,000Active29.41 Acres
17089 Highway 105, Sour Lake, TX 77659
MLS# 270967Listed by: PROPERTY PROS REAL ESTATE & CO $170,000Active3 beds 2 baths1,960 sq. ft.
770 Ryan Road, Sour Lake, TX 77659
MLS# 53734930Listed by: REDFIN CORPORATION $475,000Active4 beds 3 baths3,188 sq. ft.
306 Creekside Loop, Sour Lake, TX 77659
MLS# 63873343Listed by: RE/MAX ONE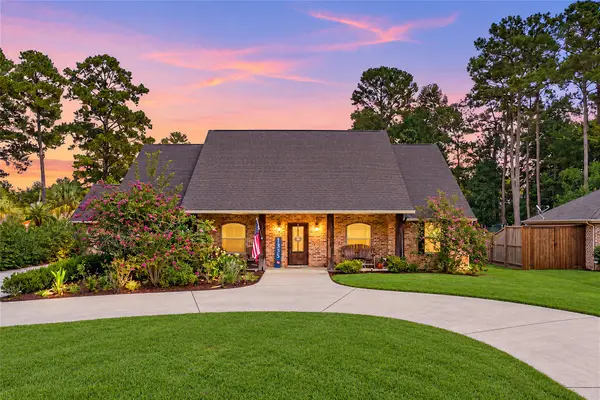 $450,000Active3 beds 3 baths2,294 sq. ft.
1335 Tallow Circle, Sour Lake, TX 77659
MLS# 17470824Listed by: REDFIN CORPORATION


Protect your home and budget from life's surprises with an Assurant Home Warranty, backed by a partner that supports you through every step of homeownership. Explore Plans.
© 2023 - 2026 ERA Franchise Systems LLC. All rights reserved. ERA Franchise Systems LLC fully supports the principles of the Fair Housing Act and the Equal Opportunity Act. ERA, ERA Real Estate powered, and their respective logos are registered service marks of ERA Franchise Systems LLC. Each office is independently owned and operated.