
2802 Yorkshire Lane, Southlake, TX 76092
Local realty services provided by:ERA Courtyard Real Estate
Listed by: susan baum
Office: compass re texas, llc.
MLS#:21379369
Source:GDAR
Price summary
- Price:$1,150,000
- Price per sq. ft.:$306.01
- Monthly HOA dues:$20.83
About this home
CARROLL ISD OPEN ENROLLMENT! Spectacularly upgraded one and a half story home on a private 0.54-acre lot shaded by mature oak trees in sought-after Southlake. Freshly painted and thoughtfully designed for effortless indoor-outdoor living, this exceptional property offers 4 bedrooms and 3 baths, with all bedrooms and the main living spaces conveniently located downstairs.
The centerpiece is an extraordinary 42,000-gallon saltwater pool featuring a walk-in beach entry, heated spa, natural rock waterfall, app-controlled technology, removable sun shade and removable safety fence. A dedicated pool bath with direct exterior access adds convenience for poolside entertaining.
Inside, designer finishes elevate every space, including a marble-clad fireplace, beautiful and functional built-in shelves in living, chef’s kitchen with new quartzite countertops and a striking navy island, and two spa-inspired bathrooms, Tahitian glass wallpaper and opal marble. The primary suite features a corner fireplace and direct access to the pool.
Upstairs, a spacious 700 sf living area with projector and screen provides exceptional flexibility for a media room, office, game room or guest space. A versatile fourth bedroom offers its own private morning porch, creating a peaceful retreat for guests or multigenerational living.
Smart home technology and ENERGY STAR systems enhance comfort and efficiency throughout. Beautiful, easy-care native landscaping creates a private, natural setting alive with butterflies and hummingbirds. Well water for landscaping irrigation. Over-sized garage and plenty of driveway space for extra parking.
Zoned Keller ISD with Carroll ISD Open Enrollment, this one-of-a-kind Southlake property offers space, privacy, resort-style amenities and exceptional flexibility—all in one remarkable home....
Contact an agent
Home facts
- Year built:1997
- Subdivision & Development:Ridgewood Add
- Listing ID #:21379369
- Added:1 day(s) ago
- Updated:September 07, 2026 at 09:50 PM
Rooms and interior
- Bedrooms:4
- Total bathrooms:3
- Full bathrooms:3
- Kitchen Description:Convection Oven, Dishwasher, Disposal, Double Oven, Electric Oven, Gas Cooktop, Ice Maker, Microwave, Vented Exhaust Fan, Wine Cooler
- Living area:3,758 sq. ft.
Heating and cooling
- Cooling:Attic Fan, Ceiling Fans, Central Air, Electric, Humidity Control
- Heating:Central, Fireplaces, Humidity Control, Natural Gas
- Central air:Yes
Structure and exterior
- Roof:Composition
- Year built:1997
- Building area:3,758 sq. ft.
- Lot area:0.54 Acres
- Lot Features:Interior Lot, Landscaped, Lawn, Sprinkler System, Subdivision
- Architectural Style:Traditional
- Construction Materials:Brick
- Foundation Description:Slab
Schools
- High school:Keller
- Middle school:Keller
- Elementary school:Florence
Utilities
- Water:Well
Finances and disclosures
- Price:$1,150,000
- Price per sq. ft.:$306.01
- Tax amount:$15,035
Features and amenities
- Appliances:Convection Oven, Dishwasher, Disposal, Double Oven, Electric Oven, Gas Cooktop, Ice Maker, Microwave, Plumbed For Gas, Some Gas Appliances, Vented Exhaust Fan, Wine Cooler
- Amenities:Window Coverings
- Pool features:Fenced
- Smart home:Yes
Parking
- Garage:Yes
- Garage spaces:2
 Information provided, in part, by North Texas Real Estate Information Systems, Inc. Last Updated September 7, 2026 Listings with the NTREIS logo are listed by brokerages other than ERA Courtyard Real Estate.
New listings near 2802 Yorkshire Lane
- New
 $1,299,000Active4 beds 4 baths3,429 sq. ft.
525 Ravenaux Drive, Southlake, TX 76092
MLS# 21373979Listed by: WHITE REAL ESTATE & COMPANY - New
 $1,900,000Active5 beds 7 baths5,923 sq. ft.
533 Round Hollow Lane, Southlake, TX 76092
MLS# 21373738Listed by: EBBY HALLIDAY, REALTORS - New
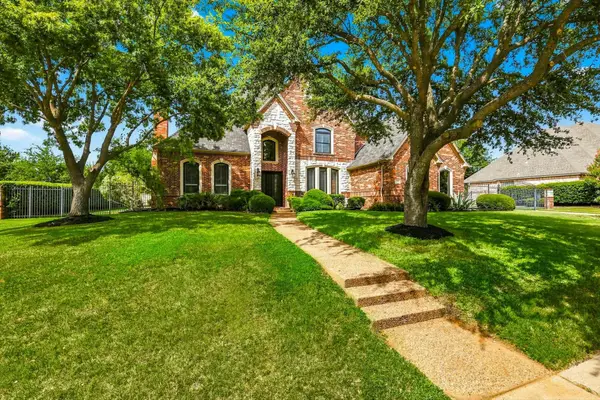 $1,397,000Active4 beds 4 baths3,800 sq. ft.
1208 Merlot Drive, Southlake, TX 76092
MLS# 21368345Listed by: RE/MAX TRINITY - New
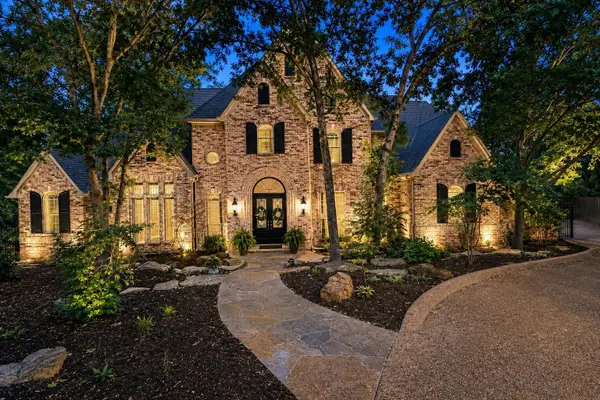 $2,599,000Active5 beds 6 baths5,114 sq. ft.
801 Huntington Court, Southlake, TX 76092
MLS# 21377099Listed by: BEYCOME BROKERAGE REALTY LLC - New
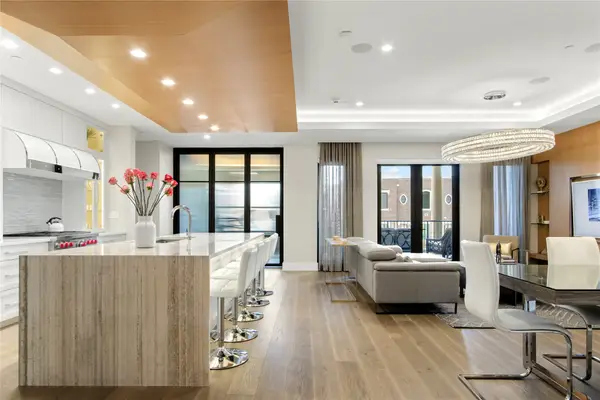 $1,589,900Active3 beds 3 baths2,470 sq. ft.
350 Central Avenue #306, Southlake, TX 76092
MLS# 21375869Listed by: BRIGGS FREEMAN SOTHEBY'S INT'L - New
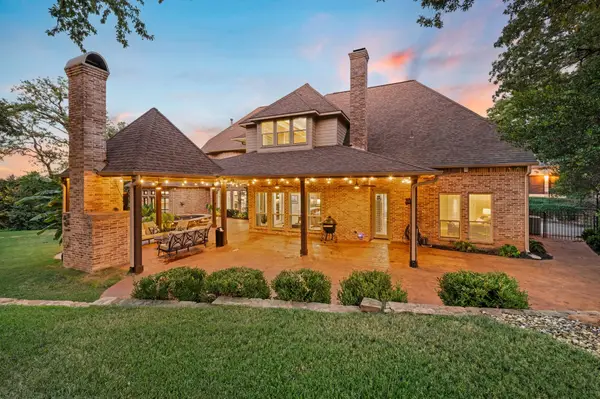 $2,900,000Active5 beds 7 baths7,020 sq. ft.
3056 Loch Meadow Court, Southlake, TX 76092
MLS# 21375310Listed by: REAL ESTATE STATION LLC - New
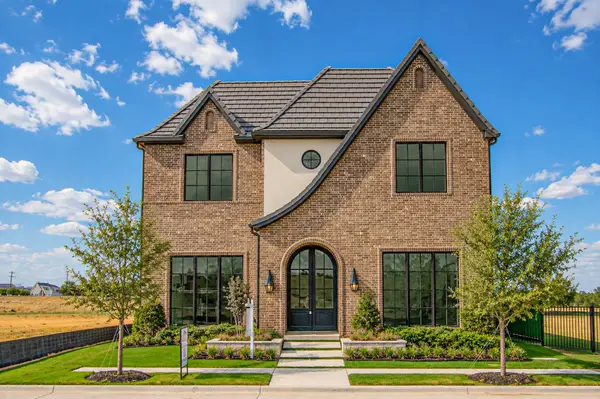 $2,799,000Active4 beds 6 baths5,391 sq. ft.
116 Murano Place, Southlake, TX 76092
MLS# 21304042Listed by: CHRISTIE'S LONE STAR - New
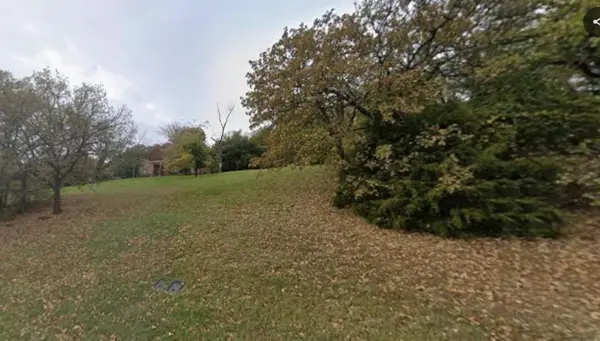 $900,000Active1 Acres
3950 T W King Road, Southlake, TX 76092
MLS# 21369113Listed by: WHITE AND ASSOCIATES - New
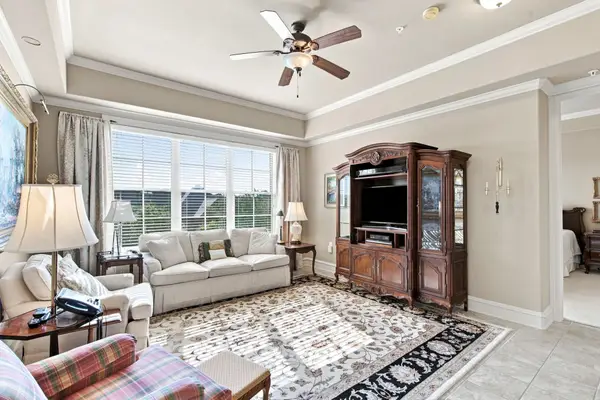 $549,900Active3 beds 3 baths2,022 sq. ft.
301 Watermere Drive #320, Southlake, TX 76092
MLS# 21371395Listed by: RANDY WHITE REAL ESTATE SVCS


Protect your home and budget from life's surprises with an Assurant Home Warranty, backed by a partner that supports you through every step of homeownership. Explore Plans.
© 2023 - 2026 ERA Franchise Systems LLC. All rights reserved. ERA Franchise Systems LLC fully supports the principles of the Fair Housing Act and the Equal Opportunity Act. ERA, ERA Real Estate powered, and their respective logos are registered service marks of ERA Franchise Systems LLC. Each office is independently owned and operated.