
129 Jewel Lane, Spicewood, TX 78669
Local realty services provided by:ERA Myers & Myers Realty
Listed by: david murray
Office: keller williams realty
MLS#:21361860
Source:GDAR
Price summary
- Price:$1,650,000
- Price per sq. ft.:$804.88
About this home
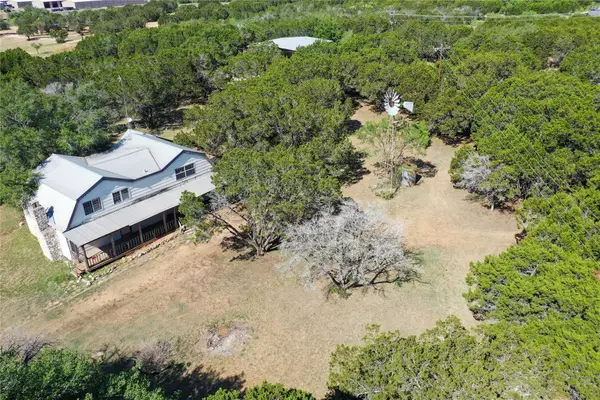
There's a certain kind of quiet that only exists at the end of the road on a Lake Travis cove — and 129 Jewel Ln delivers it. Tucked into an intimate community where the street dead-ends into Hill Country sky and Lake Travis shoreline, this 6.26+ acre waterfront property feels like your own private peninsula, with no thru traffic — just wide lake views and room to breathe. The home is thoughtfully laid out at 2,050 sqft with the primary suite on the main level. Wake up and walk straight from the living room or primary bedroom onto a sprawling covered deck overlooking Lake Travis, with a large patio off the first level — perfect for coffee at sunrise or hosting friends as the sun drops behind the hills. The cove is the real headliner. Launch your boat from your personal ramp extending to about the 650-foot elevation, and when you're done on the water, a 1,200 sqft metal barn houses your boat and toys. The deep cove sits just off the main body of Lake Travis between mile markers 47 and 48 — navigable water year-round. A private homeowner park and boat ramp sits just across the street, close enough to walk or take the golf cart. Property Highlights: 2,050 sqft home on waterfront acreage with a boatable cove; 2 bedrooms plus Office; 2 full baths, 1 half bath; Primary suite on main level with en-suite bath and covered deck access; No restrictions; Multiple build sites; Private boat ramp to deep water; Navigable water year-round between Mile Markers 47 & 48; 6.26 plus acres of Hill Country land Location Perks: Opie's BBQ right around the corner; Briarcliff Marina and The Lighthouse about 20 minutes; Krause Springs about 10 minutes by boat or car; Pace Bend and Muleshoe Bend a short drive for hiking and lake views; Stone House and Spicewood Vineyards 15–20 minutes for wine tasting; Iron Wolf Ranch and Frontyard Brewing nearby; Hill Country Galleria in Bee Cave about 35 minutes....
Contact an agent
Home facts
- Year built:1993
- Subdivision & Development:Camp Lewis
- Listing ID #:21361860
- Added:1 day(s) ago
- Updated:August 19, 2026 at 11:55 AM
Rooms and interior
- Bedrooms:2
- Total bathrooms:3
- Full bathrooms:2
- Half bathrooms:1
- Flooring:Carpet, Tile
- Kitchen Description:Microwave, Refrigerator, Water Softener
- Living area:2,050 sq. ft.
Heating and cooling
- Cooling:Ceiling Fans, Central Air, Electric
- Heating:Central, Heat Pump
- Central air:Yes
Structure and exterior
- Roof:Metal
- Year built:1993
- Building area:2,050 sq. ft.
- Lot area:6.26 Acres
- Lot Features:Acreage, Many Trees, Sloped, Waterfront
- Architectural Style:Traditional
- Construction Materials:Wood Siding
- Foundation Description:Slab
- Levels:2 Story
Schools
- High school:Marblefall
- Middle school:Marblefall
- Elementary school:Spicewood
Finances and disclosures
- Price:$1,650,000
- Price per sq. ft.:$804.88
Features and amenities
- Appliances:Microwave, Refrigerator, Water Softener
- Amenities:Smoke Detectors, Window Coverings
 Information provided, in part, by North Texas Real Estate Information Systems, Inc. Last Updated August 19, 2026 Listings with the NTREIS logo are listed by brokerages other than ERA Myers & Myers Realty.
New listings near 129 Jewel Lane
- New
 $1,650,000Active4 beds 3 baths2,500 sq. ft.
401 Exeter Rd, Spicewood, TX 78669
MLS# 3990949Listed by: ALL CITY REAL ESTATE LTD. CO - New
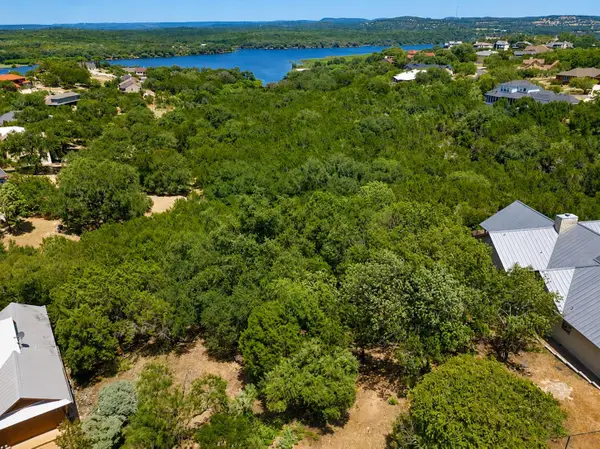 $140,000Active0.66 Acres
Lots 5 and 6 Courtside Ln, Spicewood, TX 78669
MLS# 9325055Listed by: KELLER WILLIAMS REALTY - New
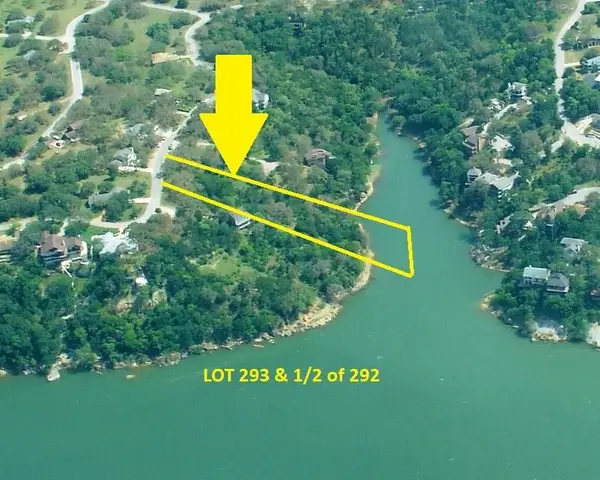 $299,900Active1.2 Acres
503 Coventry (lot 293-a) Rd, Spicewood, TX 78669
MLS# 4468410Listed by: LAKE FRIENDS REALTY, INC. - New
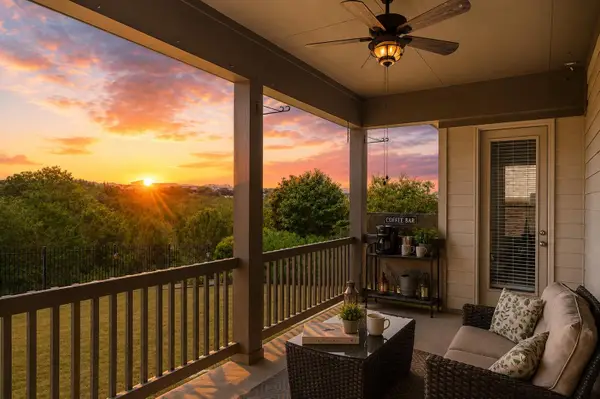 $515,000Active4 beds 3 baths2,306 sq. ft.
5301 Cardinal Flower Cv, Spicewood, TX 78669
MLS# 5360888Listed by: COMPASS RE TEXAS, LLC - New
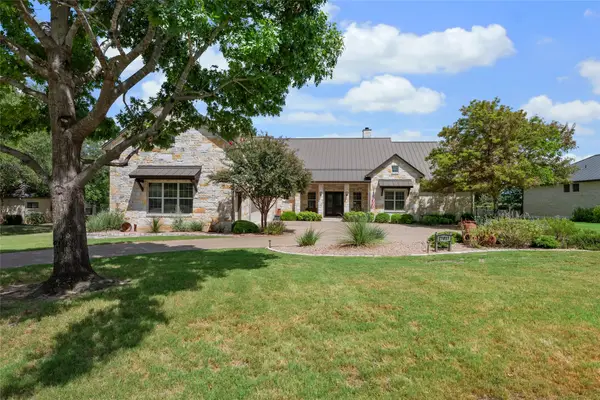 $1,299,000Active4 beds 5 baths4,041 sq. ft.
27017 Masters Parkway, Spicewood, TX 78669
MLS# 18216162Listed by: COLDWELL BANKER REALTY - THE WOODLANDS - Open Sat, 1 to 4pmNew
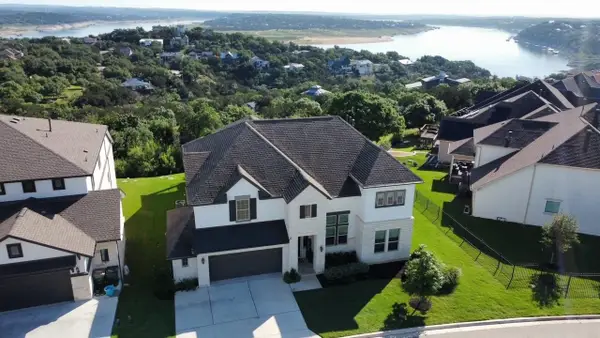 $999,900Active4 beds 4 baths3,837 sq. ft.
2400 Sunset Vista Cir #39, Spicewood, TX 78669
MLS# 4893462Listed by: EXP REALTY LLC - New
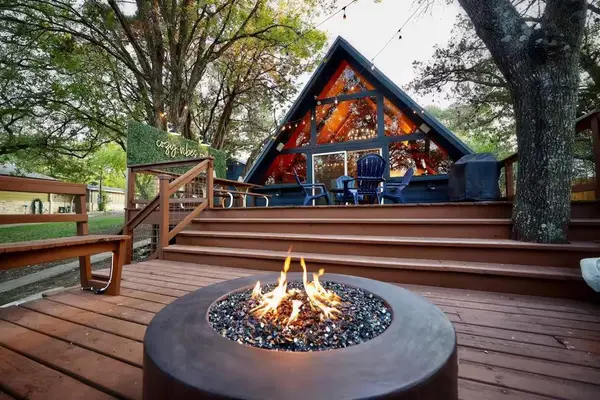 $624,999Active2 beds 1 baths912 sq. ft.
25404 Cove Dr, Spicewood, TX 78669
MLS# 9873274Listed by: THE LEADERS REALTY, LLC - New
 $129,900Active0.27 Acres
1106 Larkhall Dr, Spicewood, TX 78669
MLS# 3762332Listed by: AUSTIN LAKESIDE PROPERTIES - New
 $182,000Active1.05 Acres
21408 Noack Hl, Spicewood, TX 78669
MLS# 5467318Listed by: KELLER WILLIAMS - LAKE TRAVIS


Protect your home and budget from life's surprises with an Assurant Home Warranty, backed by a partner that supports you through every step of homeownership. Explore Plans.
© 2023 - 2026 ERA Franchise Systems LLC. All rights reserved. ERA Franchise Systems LLC fully supports the principles of the Fair Housing Act and the Equal Opportunity Act. ERA, ERA Real Estate powered, and their respective logos are registered service marks of ERA Franchise Systems LLC. Each office is independently owned and operated.