
3220 Fall Creek Estates Drive, Spicewood, TX 78669
Local realty services provided by:ERA Experts
Listed by: dave murray
Office: keller williams realty - sw
MLS#:624422
Source:TX_FRAR
Price summary
- Price:$7,495,000
- Price per sq. ft.:$663.27
- Monthly HOA dues:$300
About this home
Spanish-style estate on 37+ scenic acres along the Pedernales River and Fall Creek in Fall Creek Estates, Spicewood, TX — approximately 30 minutes from Austin. Handcrafted architectural details, spacious guest accommodations and expansive outdoor living create a distinctive Hill Country retreat. Smaller acreage option available. LAND: Scenic waterfront acreage with room to enjoy the Hill Country landscape. MAIN HOME: 7,300sf | 4 bed, 5 full bath, 3 half bath. Saltillo tile floors, hand-plastered walls, custom wood beams and iron accents complement three fireplaces. Chef's kitchen, butler's kitchen, wine storage room and expansive exercise room. GUEST HOUSE: 3,000+sf | 3 bed, 3 full bath, 1 half bath, full kitchen and fireplace. WATER & INFRASTRUCTURE: Half-mile of combined Pedernales River & Fall Creek frontage, private boat ramp and access to a portable HOA dock. Three water wells and 20,000+ gallons of water storage. ADDITIONAL IMPROVEMENTS: 1,000+sf hobby shop with half bath, 3,300+sf of attached and detached garage space, and a stone-walled entrance with electric gate. OUTDOOR LIVING: Four patios across three levels, a fully equipped outdoor kitchen and a heated pool with jacuzzi overlooking the Pedernales River. River access supports boating and fishing. Nearby golf includes Austin Golf Club, Barton Creek Lakeside, Lake Cliff, Loraloma and Travis Club. With substantial waterfront acreage, two residences and extensive amenities, this estate offers a private retreat for everyday living, hosting guests and enjoying the Hill Country within convenient reach of Austin....
Contact an agent
Home facts
- Year built:2001
- Subdivision & Development:Paleface Homesteads
- Listing ID #:624422
- Added:54 day(s) ago
- Updated:October 28, 2026 at 02:16 PM
Rooms and interior
- Bedrooms:7
- Total bathrooms:13
- Full bathrooms:8
- Flooring:Carpet, Tile, Wood
- Dining Description:Multiple Dining Areas, Separate Formal Dining Room
- Bathrooms Description:Double Vanity, Garden Tub/Roman Tub, Separate Shower, Soaking Tub
- Kitchen Description:Built-In Oven, Cooktop, Dishwasher, Disposal, Double Oven, Gas Cooktop, Gas Range, Ice Maker, Microwave, Pantry, Range, Refrigerator, Some Gas Appliances
- Living area:11,300 sq. ft.
Heating and cooling
- Cooling:Ceiling Fans, Central Air, Electric, Other, Zoned
- Heating:Central, Electric, Fireplaces, Heat Pump
- Central air:Yes
Structure and exterior
- Roof:Tile
- Year built:2001
- Building area:11,300 sq. ft.
- Lot area:37 Acres
- Construction Materials:Stucco
- Exterior Features:Balcony, Covered, Covered Patio, Deck, Dock, Fire Pit, Lighting, Patio, Porch, Private Yard, Rain Gutters
- Foundation Description:Slab
- Levels:2 Story
Schools
- High school:Marble Falls High School
- Middle school:Marble Falls Middle School
- Elementary school:Marble Falls Elementary
Utilities
- Water:Private, Well
- Sewer:Septic Tank
Finances and disclosures
- Price:$7,495,000
- Price per sq. ft.:$663.27
Features and amenities
- Appliances:Built-In Oven, Cooktop, Dishwasher, Disposal, Double Oven, Dryer, Gas Cooktop, Gas Range, Ice Maker, Microwave, Range, Refrigerator, Some Gas Appliances, Washer
- Laundry features:Dryer, Laundry Room, Main Level, Washer, Washer Hookup
- Amenities:Bookcases, Double Pane Windows, Entrance Foyer, Gated Community, High Ceilings, Multiple Closets, Natural Woodwork, Open Floorplan, Recessed Lighting, Security System Owned, Smoke Detectors, Storage, Walk-in Closets, Wet Bar
- Pool features:Heated, In Ground, Private
Parking
- Parking description:Attached, Detached, Door-Multi, Garage
- Garage:Yes
New listings near 3220 Fall Creek Estates Drive
- New
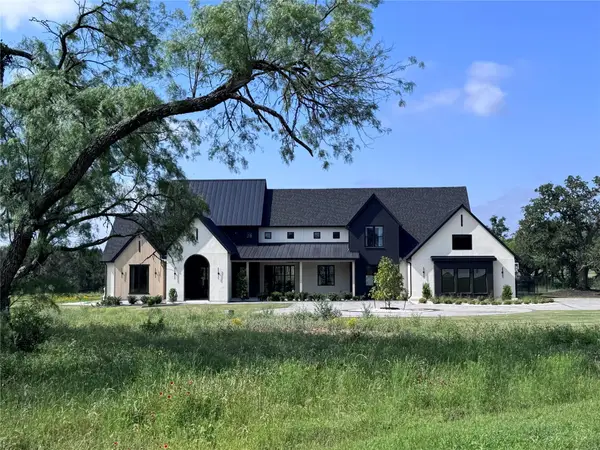 $2,995,000Active5 beds 5 baths5,263 sq. ft.
250 Hawthorne Ln, Spicewood, TX 78669
MLS# 3904972Listed by: XL LEGACY INTERNATIONAL RESORT - New
 $915,000Active5 beds 6 baths3,764 sq. ft.
19302 Summit Glory Trl, Spicewood, TX 78669
MLS# 4863276Listed by: HALLMARK LUXURY REAL ESTATE - New
 $1,295,000Active10 Acres
Private Drive Pedernales Canyon Trl, Spicewood, TX 78669
MLS# 3717394Listed by: COMPASS RE TEXAS, LLC - New
 $2,209,000Active4 beds 4 baths3,713 sq. ft.
430 Cedar Mountain Drive, Marble Falls, TX 78654
MLS# 628678Listed by: REAL BROKER - New
 $4,825,000Active-- beds -- baths
0 Haynie Flat Rd, Spicewood, TX 78669
MLS# 9788010Listed by: LAND ADVISORS ORGANIZATION - New
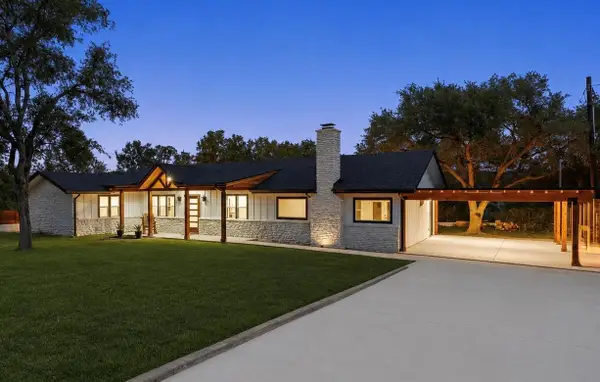 $849,999Active3 beds 2 baths1,295 sq. ft.
20100 Siesta Shores Dr, Spicewood, TX 78669
MLS# 1301544Listed by: RE/MAX ASCENSION - New
 $165,000Active1.25 Acres
Lot 83 Love Creek Ct, Spicewood, TX 78669
MLS# 1673474Listed by: CHRISTIES INTL REAL ESTATE LONE STAR - New
 $165,000Active1.35 Acres
Lot 84 Love Creek Ct, Spicewood, TX 78669
MLS# 8847112Listed by: CHRISTIES INTL REAL ESTATE LONE STAR - New
 $599,000Active4 beds 3 baths2,700 sq. ft.
22308 Moulin Dr, Spicewood, TX 78669
MLS# 1116604Listed by: ENGEL & VOLKERS AUSTIN - Open Thu, 10am to 6pmNew
 $589,990Active4 beds 4 baths2,349 sq. ft.
711 N Paleface Ranch #9 Rd, Spicewood, TX 78669
MLS# 3481427Listed by: JOHN COWMAN, BROKER


Protect your home and budget from life's surprises with an Assurant Home Warranty, backed by a partner that supports you through every step of homeownership. Explore Plans.
© 2023 - 2026 ERA Franchise Systems LLC. All rights reserved. ERA Franchise Systems LLC fully supports the principles of the Fair Housing Act and the Equal Opportunity Act. ERA, ERA Real Estate powered, and their respective logos are registered service marks of ERA Franchise Systems LLC. Each office is independently owned and operated.