
601 Echo Dr, Spicewood, TX 78669
Local realty services provided by:ERA Brokers Consolidated
Listed by: diane anderson
Office: a complete realty
MLS#:6783310
Source:ACTRIS
Price summary
- Price:$575,000
- Price per sq. ft.:$294.42
- Monthly HOA dues:$77.5
About this home
Spicewood is buzzing with renewed energy as Lake Travis is full again, bringing back the boating, fishing, swimming, and lake-day lifestyle that makes this area so sought-after. Lakeside Beach offers gated privacy and exceptional amenities, including a homeowners’ park with direct lake access, a boat ramp, fishing pier, swim pier, picnic areas, and a community pool with clubhouse—everything buyers want in a true lake community. Major growth is also underway nearby with Lake Travis ISD’s new 150-acre high school campus approved and progressing, planned to serve 1,500 students and feature a performing arts center, media center, outdoor courtyard and commons, competition gym, auditorium, practice fields, and a full competition stadium. With strong amenities today and significant infrastructure improvements ahead, the area continues to rise in demand and long-term value. Tucked into the back of this quiet gated community, 601 Echo sits on 1.65 acres of pure tranquility. Towering trees surround the home, and it backs to a pristine 165-acre privately owned ranch—providing unmatched privacy and the soothing sounds of nature. Enjoy your morning coffee on the back deck as deer wander through and cardinals fill the air with birdsong; you may even spot the resident screech owls returning to their birdhouse. Inside, the open-concept living, dining, and kitchen areas feel warm and inviting. Two bedrooms and a full bath are located downstairs (one currently used as an office), while the spacious upstairs primary suite offers a peaceful retreat with a jetted tub, separate shower, and double vanity. The property is well-equipped for country living with a dog run, storage shed/shop, and covered parking for your mower or ATV. From the back porch, the view stretches across the gulch and up Alligator Creek—a spot where the current owners have discovered countless arrowheads over the years. This is more than a home; it’s a lifestyle. Once you arrive, you may never want to leave....
Contact an agent
Home facts
- Year built:2001
- Subdivision & Development:Lakeside Beach
- Listing ID #:6783310
- Updated:October 01, 2026 at 02:52 AM
Rooms and interior
- Bedrooms:3
- Total bathrooms:2
- Full bathrooms:2
- Flooring:Carpet, Tile, Wood
- Kitchen Description:Dishwasher, Disposal, Electric Range, Exhaust Fan
- Living area:1,953 sq. ft.
Heating and cooling
- Cooling:Central
- Heating:Central
- Central air:Yes
Structure and exterior
- Roof:Composition
- Year built:2001
- Building area:1,953 sq. ft.
- Lot area:1.66 Acres
- Lot Features:Gentle Sloping, Many Trees, Native Plants, Public Maintained Road, Rock Outcropping, Sloped Down, Trees-Large (Over 40 Ft), Xeriscape
- Construction Materials:Frame, Wood Siding
- Exterior Features:Dog Run, Exterior Steps, Kennel, Private Yard
- Foundation Description:Slab
Schools
- High school:Marble Falls
- Elementary school:Spicewood (Marble Falls ISD)
Utilities
- Water:Private
- Sewer:Private Sewer, Septic Tank
Finances and disclosures
- Price:$575,000
- Price per sq. ft.:$294.42
- Tax amount:$5,947 (2024)
Features and amenities
- Appliances:Dishwasher, Disposal, Electric Range, Exhaust Fan
- Amenities:Storage
Parking
- Total parking spaces:4
- Parking description:Boat, Direct Access, Driveway, Open, RV Carport
- Garage:Yes
- Garage spaces:2
New listings near 601 Echo Dr
- New
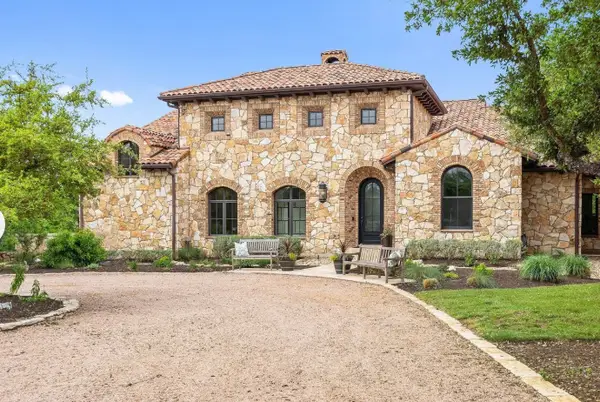 $4,199,000Active5 beds 5 baths4,308 sq. ft.
808 Rivercliff Drive, Spicewood, 78669
MLS# 12773317Listed by: COMPASS RE TEXAS, LLC
- New
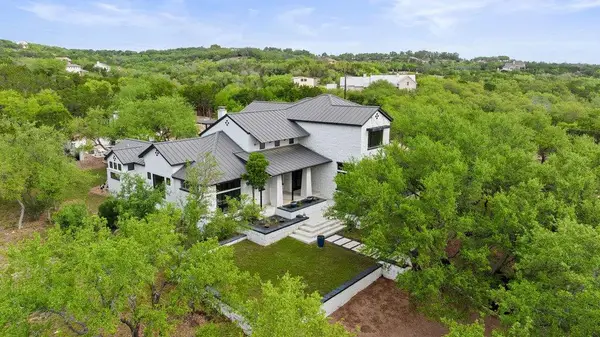 $1,875,000Active6 beds 6 baths5,064 sq. ft.
4018 Bee Creek Rd, Spicewood, TX 78669
MLS# 1307817Listed by: COMPASS RE TEXAS, LLC - New
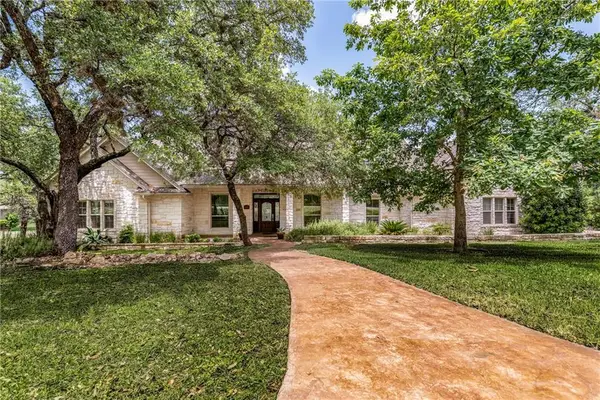 $714,000Active4 beds 3 baths2,988 sq. ft.
400 Bedford Dr, Spicewood, TX 78669
MLS# 4966811Listed by: SPECTOWER REALTY GROUP - New
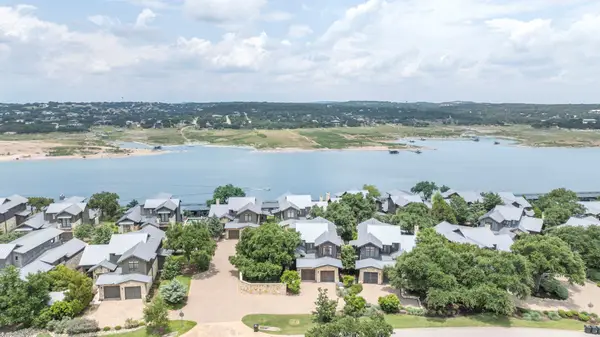 $1,250,000Active3 beds 4 baths2,551 sq. ft.
19404 Bold Venture Dr #17, Spicewood, TX 78669
MLS# 7298930Listed by: ALL CITY REAL ESTATE LTD. CO - New
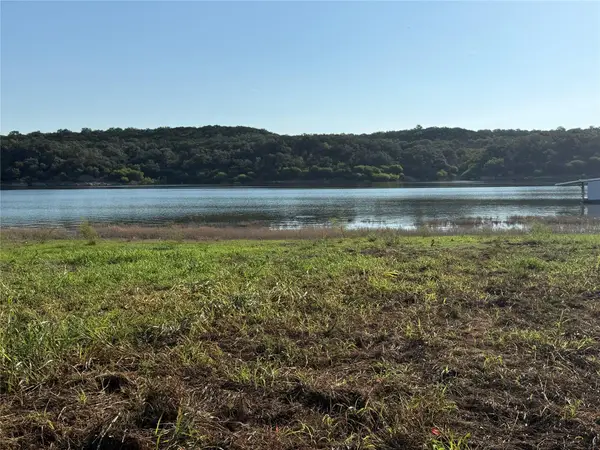 $549,900Active4.3 Acres
11 Westshore Ln, Spicewood, TX 78669
MLS# 3722998Listed by: SAVVY WAY REALTY - New
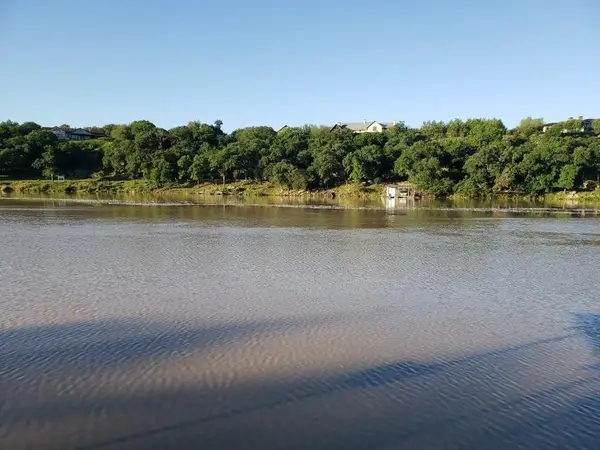 $349,000Active2 beds 1 baths1,184 sq. ft.
24801 Lake View Dr, Spicewood, TX 78669
MLS# 6085675Listed by: KELLER WILLIAMS - LAKE TRAVIS - New
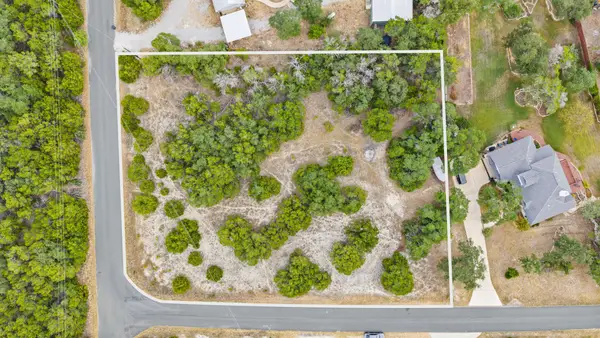 $229,000Active1.01 Acres
927 Debco Ln, Spicewood, TX 78669
MLS# 4525514Listed by: LPT REALTY LLC - ASCEND GROUP - Open Thu, 4 to 6pmNew
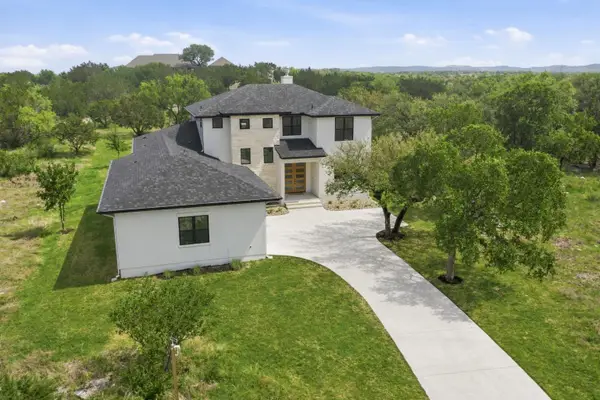 $899,000Active4 beds 4 baths3,287 sq. ft.
109 Rocky Summit Ct, Spicewood, TX 78669
MLS# 8172370Listed by: KELLER WILLIAMS REALTY - New
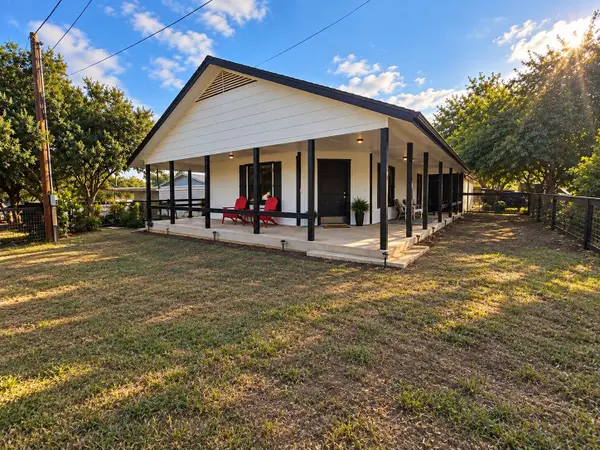 $199,999Active2 beds 1 baths972 sq. ft.
126 Travis Ln, Spicewood, TX 78669
MLS# 6006691Listed by: AVALAR AUSTIN - New
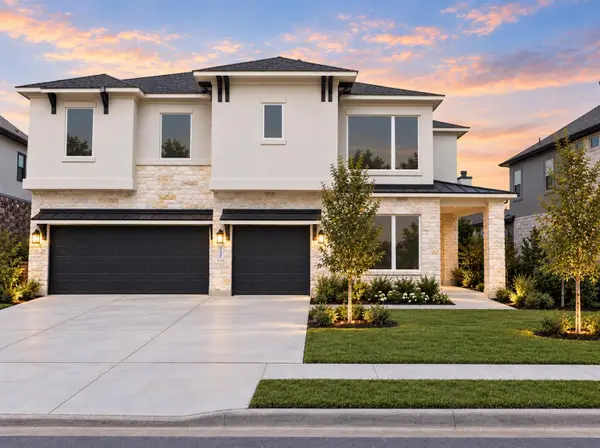 $1,150,000Active5 beds 4 baths3,613 sq. ft.
727 Rawson Bnd, Lakeway, TX 78738
MLS# 7451858Listed by: VANESSA ODDERS, BROKER


Protect your home and budget from life's surprises with an Assurant Home Warranty, backed by a partner that supports you through every step of homeownership. Explore Plans.
© 2023 - 2026 ERA Franchise Systems LLC. All rights reserved. ERA Franchise Systems LLC fully supports the principles of the Fair Housing Act and the Equal Opportunity Act. ERA, ERA Real Estate powered, and their respective logos are registered service marks of ERA Franchise Systems LLC. Each office is independently owned and operated.