
14668 Lynnwood Drive, Splendora, TX 77372
Local realty services provided by:American Real Estate ERA Powered
14668 Lynnwood Drive,Splendora, TX 77372
$259,900
- 1 Beds
- 1 Baths
- 720 sq. ft.
- Single family
- Active
Listed by: clarissa michaels, samuel michaels
Office: c & s premier realty936-661-3031
MLS#:19602538
Source:HARMLS
Price summary
- Price:$259,900
- Price per sq. ft.:$360.97
About this home
Discover the perfect blend of country living and functionality with this unique barndominium tucked away at the end of a quiet cul-de-sac! Situated on nearly 1 fully fenced acre, this versatile property offers an open-concept studio layout featuring a spacious living, dining, kitchen, and bedroom area, plus a walk-in closet and full bath. The impressive shop includes two 30' x 37' bays with three automatic roll-up doors and an additional 24 X 35 Loft —ideal for RVs, boats, or equipment. Enjoy outdoor living on the 51-foot covered patio, plus a separate 12' x 7' laundry building, a 20' x 20' carport, and an additional 30' x 30' slab carport with water and electrical hookups. Two gated entrances, public water, septic, multiple yard water connections for gardening, low taxes, no HOA, and no history of flooding make this one-of-a-kind property a rare find!
Contact an agent
Home facts
- Year built:2008
- Subdivision & Development:Lake Splendora 03
- Listing ID #:19602538
- Updated:August 14, 2026 at 12:07 PM
Rooms and interior
- Bedrooms:1
- Total bathrooms:1
- Full bathrooms:1
- Rooms Total:6
- Flooring:Tile, Vinyl
- Dining Description:Kitchen Dining Combo
- Kitchen Description:Kitchen Dining Combo, Kitchen Family Room Combo
- Living area:720 sq. ft.
Heating and cooling
- Cooling:Window Units
- Heating:Wall Furnace
Structure and exterior
- Year built:2008
- Building area:720 sq. ft.
- Lot area:0.96 Acres
- Lot Features:Cleared, Cul De Sac
- Construction Materials:Aluminium Siding
- Exterior Features:Fully Fenced, Patio, Private Yard
- Foundation Description:Slab
- Levels:1 Story
Schools
- High school:SPLENDORA HIGH SCHOOL
- Middle school:SPLENDORA JUNIOR HIGH
- Elementary school:GREENLEAF ELEMENTARY SCHOOL
Utilities
- Sewer:Septic Tank
Finances and disclosures
- Price:$259,900
- Price per sq. ft.:$360.97
- Tax amount:$1,949 (2025)
Features and amenities
- Amenities:Ceiling Fans, Security Gate
Parking
- Parking description:Detached Carport, Driveway, Electric Gate, Garage, Garage Door Opener
- Garage:Yes
- Garage spaces:4
- Carport spaces:4
New listings near 14668 Lynnwood Drive
- New
 $240,000Active3 beds 2 baths1,560 sq. ft.
15933 W Relza Drive, Splendora, TX 77372
MLS# 7782140Listed by: COZY HOMES - New
 $219,900Active3 beds 2 baths1,424 sq. ft.
13953 Morgan Drive, Splendora, TX 77372
MLS# 46746073Listed by: KELLER WILLIAMS REALTY NORTHEAST - New
 $259,000Active4 beds 3 baths2,447 sq. ft.
14541 Lily Plains Drive, Splendora, TX 77372
MLS# 20015130Listed by: CREATIVE TLC REALTY - Open Sat, 11am to 2pmNew
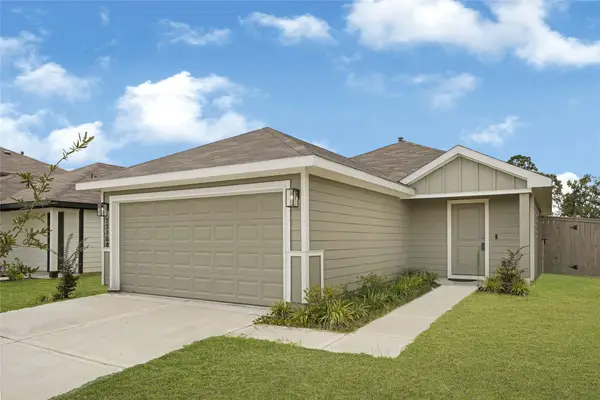 $204,000Active3 beds 2 baths1,160 sq. ft.
23708 Patchouli Terrace Drive, Splendora, TX 77372
MLS# 71443614Listed by: HOMESMART - New
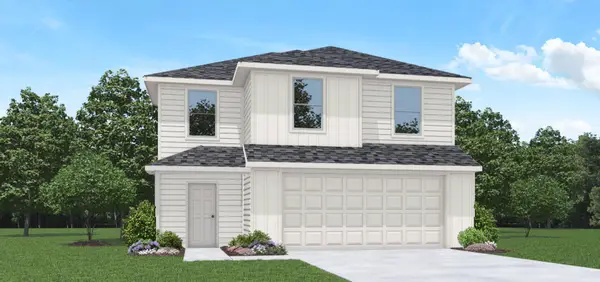 $227,990Active3 beds 3 baths1,470 sq. ft.
14357 Tawny Street, Splendora, TX 77372
MLS# 30221377Listed by: D.R. HORTON-TEXAS, LTD - New
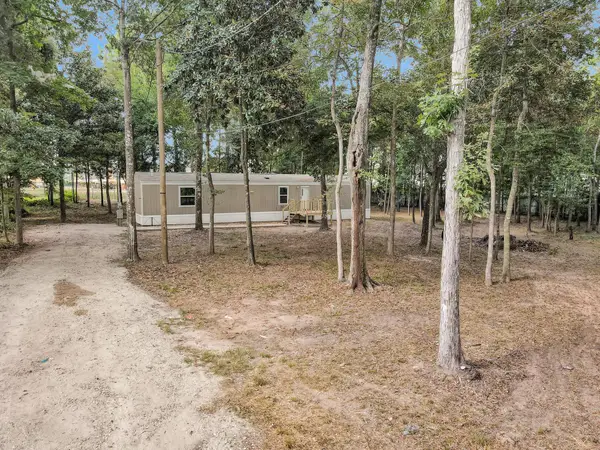 $195,000Active3 beds 2 baths
27378 Kingport Drive, Splendora, TX 77372
MLS# 96323843Listed by: JLA REALTY - Open Sat, 10am to 6pmNew
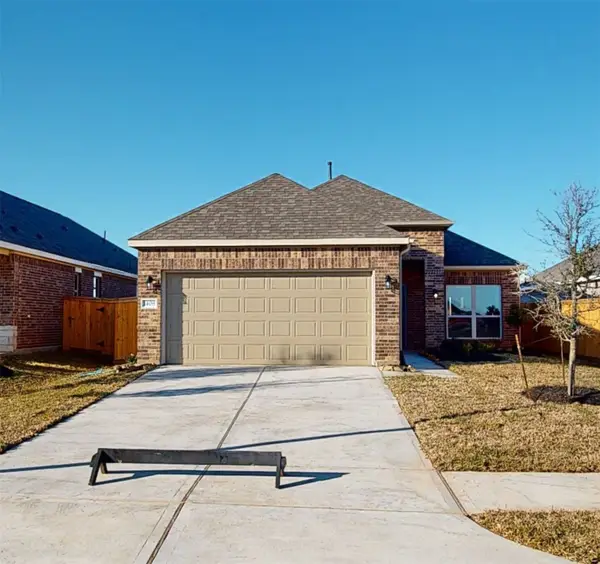 $199,990Active3 beds 2 baths1,445 sq. ft.
26453 Cooperstown Way, Splendora, TX 77372
MLS# 24914312Listed by: EXP REALTY LLC - Open Sat, 10am to 6pmNew
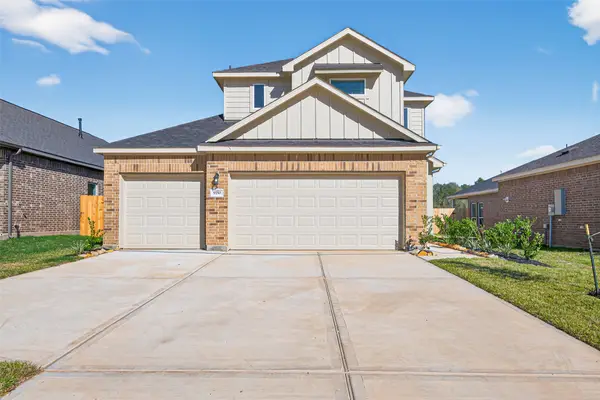 $322,426Active4 beds 4 baths2,253 sq. ft.
16021 Sandy Koufax Court, Splendora, TX 77372
MLS# 93264140Listed by: EXP REALTY LLC - New
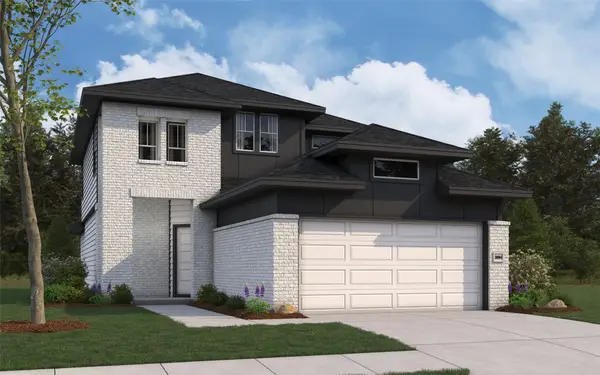 $356,078Active4 beds 3 baths2,084 sq. ft.
25464 Honus Wagner Way, Splendora, TX 77372
MLS# 6391678Listed by: THE SIGNORELLI COMPANY - New
 $250,000Active4 beds 3 baths2,502 sq. ft.
14529 Lily Plains Drive, Splendora, TX 77372
MLS# 95006802Listed by: COZY HOMES


Protect your home and budget from life's surprises with an Assurant Home Warranty, backed by a partner that supports you through every step of homeownership. Explore Plans.
© 2023 - 2026 ERA Franchise Systems LLC. All rights reserved. ERA Franchise Systems LLC fully supports the principles of the Fair Housing Act and the Equal Opportunity Act. ERA, ERA Real Estate powered, and their respective logos are registered service marks of ERA Franchise Systems LLC. Each office is independently owned and operated.