
21710 Piper Betel Road, Splendora, TX 77372
Local realty services provided by:American Real Estate ERA Powered
21710 Piper Betel Road,Splendora, TX 77372
$244,990
- 3 Beds
- 2 Baths
- 1,415 sq. ft.
- Single family
- Active
Listed by: jonathan woodruff
Office: d.r. horton-texas, ltd281-819-1747
MLS#:77470966
Source:HARMLS
Price summary
- Price:$244,990
- Price per sq. ft.:$173.14
- Monthly HOA dues:$62.5
About this home
FANTASTIC NEW D.R. HORTON BUILT 1 STORY IN THE CANOPIES! Although this home is located in The Canopies, it sits on the edge of its neighboring community, Harrington Trails - offering convenient access to both communities! Excellent Location! Wonderful Open Concept Interior Layout + Popular Split Plan Design! Island Kitchen with Granite Countertops & Abundant Cabinetry Opens to Light & Bright Dining Area AND Supersized Living Room! Privately Located Primary Suite Features Great Bath with Large Shower & Big Walk-In Closet! Generously Sized Secondary Bedrooms - Both with Walk-In Closets! Convenient Utility Room with Direct Access to Garage! Covered Patio & Sprinkler System Included! Wonderful Community with Park - PLUS Easy Access to Highway 59! MOVE IN READY!
Contact an agent
Home facts
- Year built:2026
- Subdivision & Development:Harrington Trails at The Canopies
- Listing ID #:77470966
- Updated:August 14, 2026 at 12:07 PM
Rooms and interior
- Bedrooms:3
- Total bathrooms:2
- Full bathrooms:2
- Rooms Total:4
- Flooring:Carpet, Plank, Vinyl
- Dining Description:Kitchen Dining Combo, Living Dining Room
- Kitchen Description:Breakfast Bar, Dishwasher, Disposal, Gas Oven, Gas Range, Kitchen Dining Combo, Kitchen Family Room Combo, Kitchen Island, Microwave, Pantry, Quartz Counters
- Living area:1,415 sq. ft.
Heating and cooling
- Cooling:Central Air, Electric
- Heating:Central, Gas
- Central air:Yes
Structure and exterior
- Roof:Composition
- Year built:2026
- Building area:1,415 sq. ft.
- Lot Features:Subdivision
- Architectural Style:Traditional
- Construction Materials:Brick, Cement Siding
- Exterior Features:Fence, Patio, Porch, Private Yard, Sprinkler Irrigation
- Foundation Description:Slab
- Levels:1 Story
Schools
- High school:SPLENDORA HIGH SCHOOL
- Middle school:SPLENDORA JUNIOR HIGH
- Elementary school:TIMBER LAKES ELEMENTARY SCHOOL
Utilities
- Sewer:Public Sewer
Finances and disclosures
- Price:$244,990
- Price per sq. ft.:$173.14
Features and amenities
- Appliances:Dishwasher, Disposal, Gas Oven, Gas Range, Microwave, Tankless Water Heater
- Amenities:High Ceilings, Low Emissivity Windows, Prewired, Programmable Thermostat, Smoke Detectors, Tankless Water Heater
Parking
- Parking description:Garage
- Garage:Yes
- Garage spaces:2
New listings near 21710 Piper Betel Road
- New
 $240,000Active3 beds 2 baths1,560 sq. ft.
15933 W Relza Drive, Splendora, TX 77372
MLS# 7782140Listed by: COZY HOMES - New
 $219,900Active3 beds 2 baths1,424 sq. ft.
13953 Morgan Drive, Splendora, TX 77372
MLS# 46746073Listed by: KELLER WILLIAMS REALTY NORTHEAST - New
 $259,000Active4 beds 3 baths2,447 sq. ft.
14541 Lily Plains Drive, Splendora, TX 77372
MLS# 20015130Listed by: CREATIVE TLC REALTY - Open Sat, 11am to 2pmNew
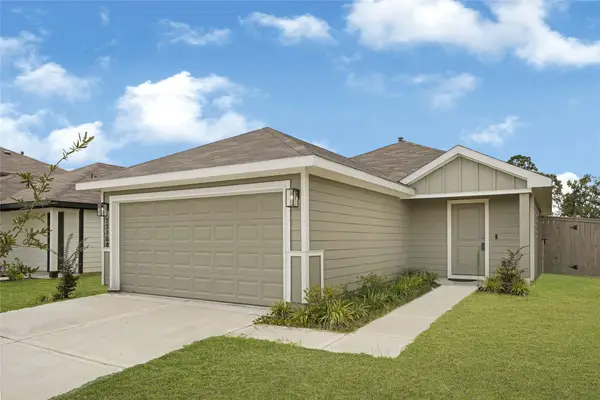 $204,000Active3 beds 2 baths1,160 sq. ft.
23708 Patchouli Terrace Drive, Splendora, TX 77372
MLS# 71443614Listed by: HOMESMART - New
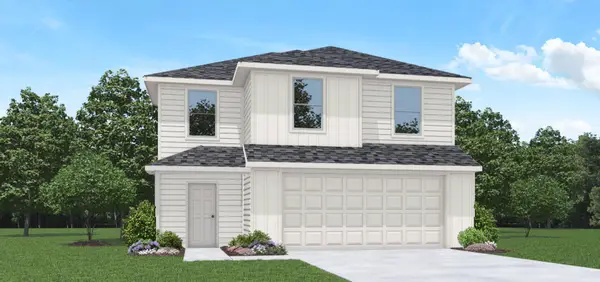 $227,990Active3 beds 3 baths1,470 sq. ft.
14357 Tawny Street, Splendora, TX 77372
MLS# 30221377Listed by: D.R. HORTON-TEXAS, LTD - New
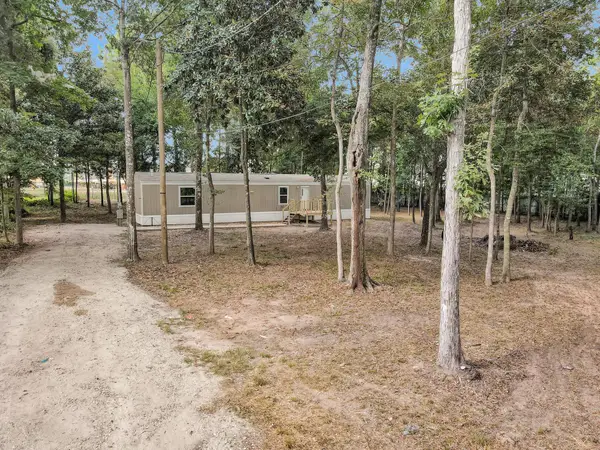 $195,000Active3 beds 2 baths
27378 Kingport Drive, Splendora, TX 77372
MLS# 96323843Listed by: JLA REALTY - Open Sat, 10am to 6pmNew
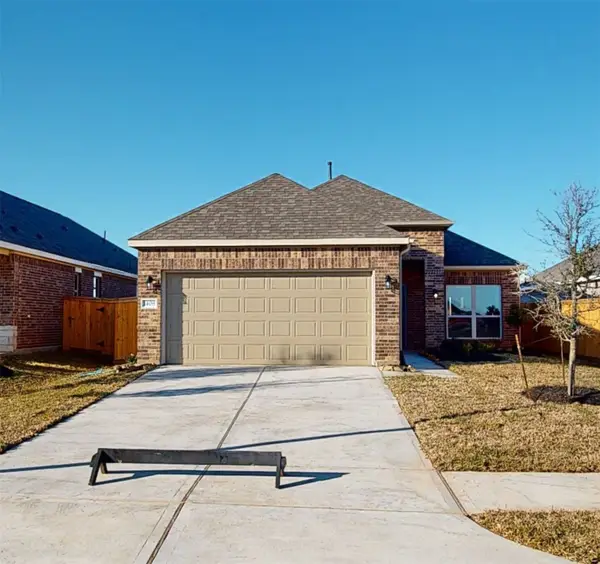 $199,990Active3 beds 2 baths1,445 sq. ft.
26453 Cooperstown Way, Splendora, TX 77372
MLS# 24914312Listed by: EXP REALTY LLC - Open Sat, 10am to 6pmNew
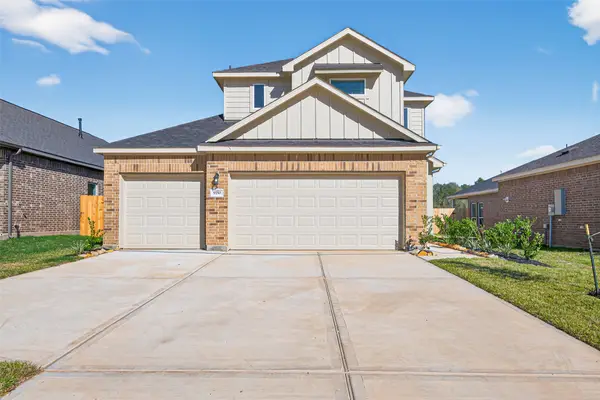 $322,426Active4 beds 4 baths2,253 sq. ft.
16021 Sandy Koufax Court, Splendora, TX 77372
MLS# 93264140Listed by: EXP REALTY LLC - New
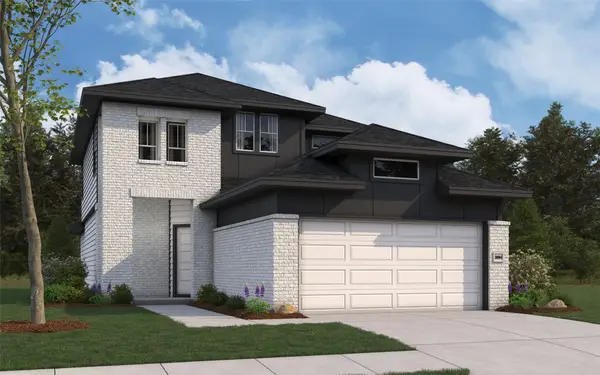 $356,078Active4 beds 3 baths2,084 sq. ft.
25464 Honus Wagner Way, Splendora, TX 77372
MLS# 6391678Listed by: THE SIGNORELLI COMPANY - New
 $250,000Active4 beds 3 baths2,502 sq. ft.
14529 Lily Plains Drive, Splendora, TX 77372
MLS# 95006802Listed by: COZY HOMES


Protect your home and budget from life's surprises with an Assurant Home Warranty, backed by a partner that supports you through every step of homeownership. Explore Plans.
© 2023 - 2026 ERA Franchise Systems LLC. All rights reserved. ERA Franchise Systems LLC fully supports the principles of the Fair Housing Act and the Equal Opportunity Act. ERA, ERA Real Estate powered, and their respective logos are registered service marks of ERA Franchise Systems LLC. Each office is independently owned and operated.