
1229 Bob White Dr, Spring Branch, TX 78070
Local realty services provided by:ERA Experts
1229 Bob White Dr,Spring Branch, TX 78070
$259,900
- 3 Beds
- 2 Baths
- 1,350 sq. ft.
- Single family
- Active
Listed by: judy smith
Office: homecity real estate
MLS#:2008556
Source:LERA
Price summary
- Price:$259,900
- Price per sq. ft.:$192.52
- Monthly HOA dues:$5
About this home
This cottage style Hill Country home offers a retreat where daily routines feel relaxed and connected to the landscape. Three bedrooms and two bathrooms provide comfortable space for residents to spread out and enjoy the quiet. Inside, the kitchen anchors daily life with granite countertops that balance durability and visual warmth, paired with stainless steel appliances that manage regular cooking with efficiency. The primary suite delivers a private sanctuary, separate from the main living areas. The home's proportions and finishes reflect modern construction throughout. The location delivers practical advantages: easy access to Highway 281 means commutes to San Antonio and errands move smoothly without the property feeling tied to a busy corridor. This Hill Country setting combines accessibility with the quieter atmosphere and abundant wildlife residents seek.
Contact an agent
Home facts
- Year built:2018
- Subdivision & Development:CYPRESS COVE COMAL
- Listing ID #:2008556
- Added:47 day(s) ago
- Updated:September 30, 2026 at 01:57 PM
Rooms and interior
- Bedrooms:3
- Total bathrooms:2
- Full bathrooms:2
- Flooring:Laminate
- Dining Description:Living Room/Dining Room Combo
- Bathrooms Description:Single Vanity, Tub/Shower Combo
- Kitchen Description:Dishwasher, Disposal, Eat-In Kitchen, Island Kitchen, Stove/Range
- Bedroom Description:All Bedrooms Downstairs, Full Bath, Walk-In Closet, Walk-In Closets
- Living area:1,350 sq. ft.
Heating and cooling
- Cooling:One Central
- Heating:Central, Electric
Structure and exterior
- Roof:Composition
- Year built:2018
- Building area:1,350 sq. ft.
- Lot area:0.18 Acres
- Architectural Style:One Story, Traditional
- Construction Materials:Rock/Stone Veneer, Siding
- Foundation Description:Slab
- Levels:1 Story
Schools
- High school:Canyon Lake
- Middle school:Comal
- Elementary school:Rebecca Creek
Utilities
- Sewer:Aerobic Septic, Septic
Finances and disclosures
- Price:$259,900
- Price per sq. ft.:$192.52
- Tax amount:$4,006 (2025)
Features and amenities
- Laundry features:Dryer, Dryer Connection, Laundry in Closet, Washer, Washer Connection
- Amenities:Attic - Access only, Electric Water Heater, High Speed Internet, Park/Playground, Private Garbage Service, Utility Room Inside
 IDX information is provided exclusively for consumers’ personal, non-commercial use, that it may not be used for any purpose other than to identify prospective properties consumers may be interested in purchasing, and that the data is deemed reliable but is not guaranteed accurate by LERA MLS (Local Expertise Regional Access). The MLS may, at its discretion, require use of other disclaimers as necessary to protect participants and/or the MLS from liability.
 New listings near 1229 Bob White Dr
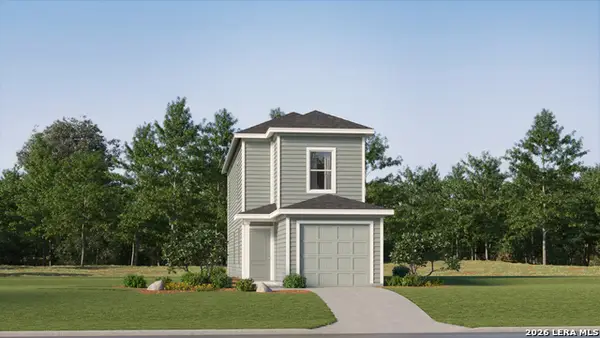 $297,999Active4 beds 3 baths1,360 sq. ft.
6859 Flores Rd, Spring Branch, TX 78070
MLS# 2006196Listed by: KELLER WILLIAMS CITY-VIEW- New
 $749,999Active4 beds 4 baths3,191 sq. ft.
560 Saxet Trl, Spring Branch, TX 78070
MLS# 2020012Listed by: REAL BROKER, LLC - New
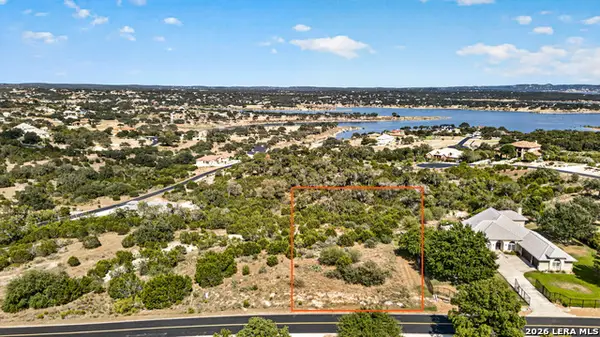 $249,900Active1.1 Acres
1235 Mystic Pkwy, Spring Branch, TX 78070
MLS# 2019928Listed by: SENDERO SA REAL ESTATE GROUP - New
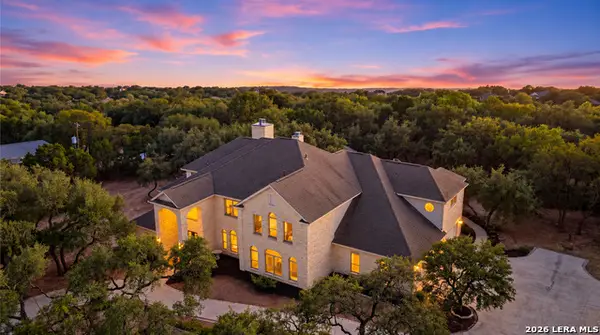 $1,625,000Active5 beds 6 baths5,729 sq. ft.
1130 Whispering Wtr, Spring Branch, TX 78070
MLS# 2019913Listed by: KELLER WILLIAMS HERITAGE - New
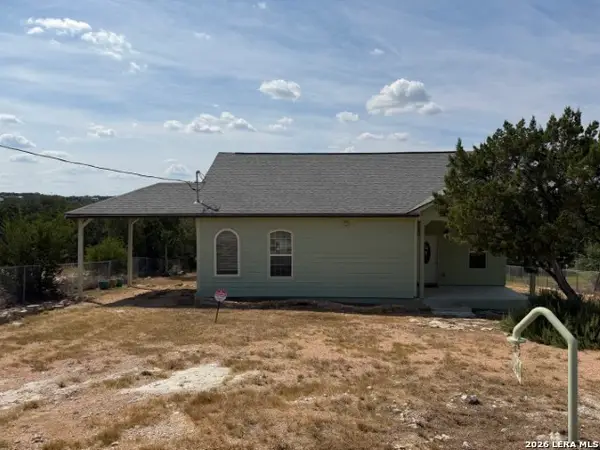 $166,000Active3 beds 2 baths1,328 sq. ft.
2250 Golf Dr, Spring Branch, TX 78070
MLS# 2019895Listed by: DAVALOS & ASSOCIATES  $383,999Active4 beds 2 baths2,000 sq. ft.
13377 Painted Canyon St, Spring Branch, TX 78070
MLS# 2007501Listed by: KELLER WILLIAMS CITY-VIEW- New
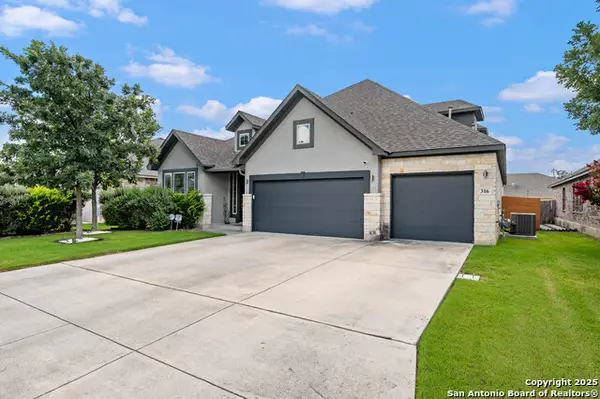 $644,900Active4 beds 4 baths3,461 sq. ft.
316 Ballad Blfs, Spring Branch, TX 78070
MLS# 2019776Listed by: SERHANT. - New
 $399,000Active3 beds 2 baths2,042 sq. ft.
1150 Deep Water Drive, Spring Branch, TX 78070
MLS# 21396645Listed by: VIBRANT REAL ESTATE - New
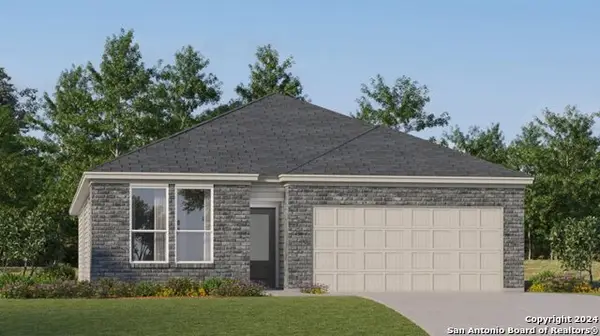 $343,999Active3 beds 2 baths1,905 sq. ft.
6864 San Sabastian, Spring Branch, TX 78070
MLS# 2019701Listed by: KELLER WILLIAMS CITY-VIEW - New
 $885,000Active4 beds 4 baths3,518 sq. ft.
373 Wentworth, Spring Branch, TX 78070
MLS# 626365Listed by: COMPASS RE TEXAS, LLC


Protect your home and budget from life's surprises with an Assurant Home Warranty, backed by a partner that supports you through every step of homeownership. Explore Plans.
© 2023 - 2026 ERA Franchise Systems LLC. All rights reserved. ERA Franchise Systems LLC fully supports the principles of the Fair Housing Act and the Equal Opportunity Act. ERA, ERA Real Estate powered, and their respective logos are registered service marks of ERA Franchise Systems LLC. Each office is independently owned and operated.