
160 Creekwood Ct, Spring Branch, TX 78070
Local realty services provided by:ERA Experts
Listed by: tiffany stevens
Office: real broker, llc.
MLS#:2008460
Source:LERA
Price summary
- Price:$635,000
- Price per sq. ft.:$239.08
- Monthly HOA dues:$6.67
About this home
Set on 4.37 acres in Spring Branch, this single-level Hill Country property offers a rare combination of usable land, privacy, flexible living space and a separate guest casita just minutes from Hwy 281 and Canyon Lake. A private gated entrance opens to a paved circular drive framed by mature oaks and a classic limestone exterior with an oversized covered front porch. Inside the main residence, vaulted ceilings and exposed wood beams bring character to the open living and dining spaces, while a freestanding wood-burning stove set against limestone adds warmth and architectural interest. The kitchen is designed for everyday function with a large center island, extensive cabinetry, glass-front uppers, double ovens, recent appliances, multiple work surfaces and abundant natural light. Wood-look flooring and tile run throughout with no carpet. The main home includes three bedrooms and two full baths, plus two additional flex rooms offering valuable space for a home office, fitness room, media or game room, studio or hobby space. The primary suite features a vaulted ceiling with exposed beam, room for a sitting area and private exterior access. Guest bedrooms include walk-in closets. A separate one-bedroom, one-bath casita expands the property's possibilities with its own kitchen and living area, walk-in closet, walk-in shower and private exterior entrances-ideal for guests, extended stays or a more independent secondary living arrangement. Outdoor spaces are equally versatile, including a large screened porch, above-ground pool with lounge deck, flagstone sitting area beneath mature shade trees, open lawn, multiple storage structures, rainwater catchment and a seasonal creek along the rear portion of the property. The three-car garage includes a third bay currently used as a workshop, adding even more functional space. Additional improvements include a two-year-old HVAC system, two water heaters, an energy-shield attic blanket added for efficiency and a new roof to be installed for the buyer prior to closing. The home is served by city water, with a private well currently used for the pool. Located in Springs at Rebecca Creek in Comal County, plenty of space to spread out while maintaining convenient access to Spring Branch, Bulverde, Canyon Lake, New Braunfels and San Antonio. BRAND NEW ROOF (8/21/26)! Main house = 2656 SQFT (3 bed/2 bath + flex room); Casita = 576 SQFT (1 bed/1 bath + den)....
Contact an agent
Home facts
- Year built:1993
- Subdivision & Development:SPRINGS AT REBECCA C
- Listing ID #:2008460
- Added:47 day(s) ago
- Updated:September 30, 2026 at 01:57 PM
Rooms and interior
- Bedrooms:3
- Total bathrooms:2
- Full bathrooms:2
- Flooring:Ceramic Tile, Laminate, Stained Concrete, Vinyl
- Dining Description:Breakfast Bar, Living Room/Dining Room Combo, Two Eating Areas
- Bathrooms Description:Double Vanity, Shower Only
- Kitchen Description:Breakfast Bar, Built-In Oven, Cook Top, Custom Cabinets, Dishwasher, Disposal, Double Ovens, Ice Maker Connection, Island Kitchen, Microwave Oven, Smooth Cooktop, Solid Counter Tops, Wood Stove
- Bedroom Description:Ceiling Fan, Full Bath, Master Bedroom Downstairs, Outside Access, Walk-In Closet, Walk-In Closets
- Living area:2,656 sq. ft.
Heating and cooling
- Cooling:Two Central, Two Window/Wall
- Heating:Central, Electric, Heat Pump, Window Unit
Structure and exterior
- Roof:Composition
- Year built:1993
- Building area:2,656 sq. ft.
- Lot area:4.37 Acres
- Lot Features:2 - 5 Acres, Creek, Creek - Seasonal, Cul-de-Sac/Dead End, Gently Rolling, Partially Wooded, Secluded, Sloping
- Architectural Style:One Story
- Construction Materials:Cement Fiber, Stone/Rock, Stucco
- Exterior Features:Additional Dwelling, Covered Patio, Has Gutters, Mature Trees, Patio Slab, Screened Porch, Special Yard Lighting, Storage Building/Shed, Wire Fence, Workshop
- Foundation Description:Slab
- Levels:1 Story
Schools
- High school:Canyon Lake
- Middle school:Mountain Valley
- Elementary school:Rebecca Creek
Utilities
- Water:City, Private Well
- Sewer:Aerobic Septic, City
Finances and disclosures
- Price:$635,000
- Price per sq. ft.:$239.08
- Tax amount:$9,345 (2026)
Features and amenities
- Laundry features:Dryer Connection, Laundry Main Level, Laundry Room
- Amenities:2+ Water Heater Units, Attic - Pull Down Stairs, Attic - Radiant Barrier Decking, Attic - Storage Only, Built-In Oven, Ceiling Fans, Converted Garage, Electric Water Heater, High Speed Internet, Park/Playground, Private Garbage Service, Shop, Skylights, Smoke Alarm, Water Softener (owned), Whole House Fan
- Pool features:Above Ground Pool, Fenced Pool, Pool
Parking
- Parking description:Converted Garage, Garage Door Opener, Two Car Garage
 IDX information is provided exclusively for consumers’ personal, non-commercial use, that it may not be used for any purpose other than to identify prospective properties consumers may be interested in purchasing, and that the data is deemed reliable but is not guaranteed accurate by LERA MLS (Local Expertise Regional Access). The MLS may, at its discretion, require use of other disclaimers as necessary to protect participants and/or the MLS from liability.
 New listings near 160 Creekwood Ct
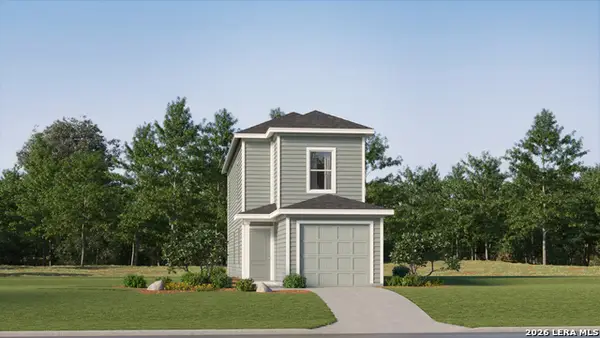 $297,999Active4 beds 3 baths1,360 sq. ft.
6859 Flores Rd, Spring Branch, TX 78070
MLS# 2006196Listed by: KELLER WILLIAMS CITY-VIEW- New
 $749,999Active4 beds 4 baths3,191 sq. ft.
560 Saxet Trl, Spring Branch, TX 78070
MLS# 2020012Listed by: REAL BROKER, LLC - New
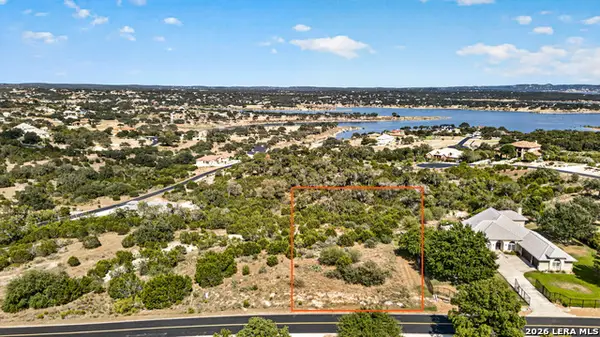 $249,900Active1.1 Acres
1235 Mystic Pkwy, Spring Branch, TX 78070
MLS# 2019928Listed by: SENDERO SA REAL ESTATE GROUP - New
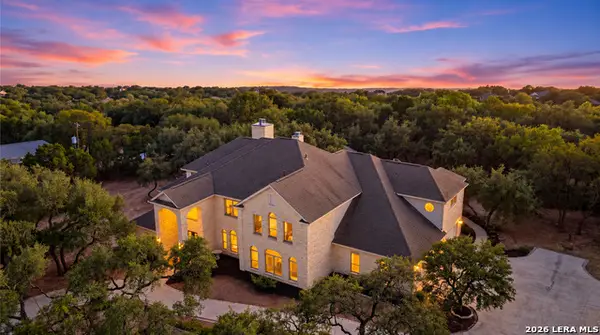 $1,625,000Active5 beds 6 baths5,729 sq. ft.
1130 Whispering Wtr, Spring Branch, TX 78070
MLS# 2019913Listed by: KELLER WILLIAMS HERITAGE - New
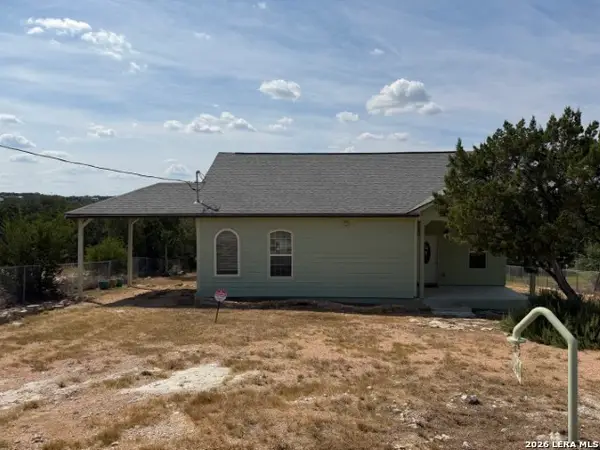 $166,000Active3 beds 2 baths1,328 sq. ft.
2250 Golf Dr, Spring Branch, TX 78070
MLS# 2019895Listed by: DAVALOS & ASSOCIATES  $383,999Active4 beds 2 baths2,000 sq. ft.
13377 Painted Canyon St, Spring Branch, TX 78070
MLS# 2007501Listed by: KELLER WILLIAMS CITY-VIEW- New
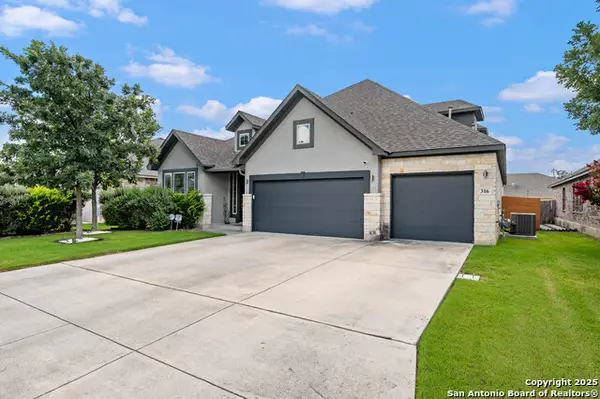 $644,900Active4 beds 4 baths3,461 sq. ft.
316 Ballad Blfs, Spring Branch, TX 78070
MLS# 2019776Listed by: SERHANT. - New
 $399,000Active3 beds 2 baths2,042 sq. ft.
1150 Deep Water Drive, Spring Branch, TX 78070
MLS# 21396645Listed by: VIBRANT REAL ESTATE - New
 $343,999Active3 beds 2 baths1,905 sq. ft.
6864 San Sabastian, Spring Branch, TX 78070
MLS# 2019701Listed by: KELLER WILLIAMS CITY-VIEW - New
 $885,000Active4 beds 4 baths3,518 sq. ft.
373 Wentworth, Spring Branch, TX 78070
MLS# 626365Listed by: COMPASS RE TEXAS, LLC


Protect your home and budget from life's surprises with an Assurant Home Warranty, backed by a partner that supports you through every step of homeownership. Explore Plans.
© 2023 - 2026 ERA Franchise Systems LLC. All rights reserved. ERA Franchise Systems LLC fully supports the principles of the Fair Housing Act and the Equal Opportunity Act. ERA, ERA Real Estate powered, and their respective logos are registered service marks of ERA Franchise Systems LLC. Each office is independently owned and operated.