
373 Wentworth, Spring Branch, TX 78070
Local realty services provided by:ERA Experts
Listed by: robyn scharlach
Office: compass re texas, llc. - sa
MLS#:2007684
Source:LERA
Price summary
- Price:$885,000
- Price per sq. ft.:$295.2
- Monthly HOA dues:$50
About this home
Seller will consider buyer concessions toward upgrades to customize to your taste, closing costs, or rate buy down. Discover the space, flexibility, and beauty of Hill Country living you have been looking for in this distinctive property situated on two lots totaling 2.108 acres. With a 2998 sq. ft.(3/2.5 plus game room) main home, 520 sq. ft. garage apartment, drive-through RV garage, and a SECOND BUILDABLE LOT. This property offers exceptional possibilities for multigenerational living, a family compound, working from home, or simply enjoying room to spread out. ASSUMABLE VA LOAN. The private primary retreat features a jetted tub, separate shower, dual-sink vanity, two walk-in closets with built-ins, and a separate linen closet. Both secondary bedrooms are generously sized with bay windows and large closets and share a convenient Jack-and-Jill-style bath. Kitchen features granite countertops, abundant cabinetry and storage, a large island with prep sink, stainless appliances, double ovens, cooktop, and a spacious pantry. Large game/media room with a charming Juliet balcony provides flexible space that could also serve as an additional bedroom, home office, homeschool room, or retreat. GARAGE APARTMENT complete with a full bath, kitchenette, stove, refrigerator and NEWLY RENOVATED private sundeck. Major improvements and additional features include a RECENT STANDING SEAM METAL ROOF, main HVAC (out of 3) replaced in 2023, exterior stonework and walkways updated in 2023/2025, NEW WATER HEATERS, water filtration system in the kitchen, TechShield attic barrier, camera/alarm system, and leased 500-gallon propane tank. Zoned to HIGHLY SOUGHT AFTER SMITHSON VALLEY schools. Located in one of the BEST communities in Spring Branch. Country club membership available. Local amenities include a RIVER PARK along the GUADALUPE RIVER, sports park with PICKLEBALL, TENNIS, and BASKETBALL courts plus a PLAYGROUND and WALKING TRAIL. 4 CAR GARAGE with RV pull thru and EV CHARGER....
Contact an agent
Home facts
- Year built:2004
- Subdivision & Development:River Crossing
- Listing ID #:2007684
- Added:49 day(s) ago
- Updated:October 18, 2026 at 01:53 PM
Rooms and interior
- Bedrooms:4
- Total bathrooms:4
- Full bathrooms:3
- Half bathrooms:1
- Flooring:Ceramic Tile, Vinyl
- Dining Description:Breakfast Bar, Separate Dining Room, Two Eating Areas
- Bathrooms Description:Separate Vanity, Tub/Shower Separate
- Kitchen Description:Breakfast Bar, Built-In Oven, Cook Top, Dishwasher, Disposal, Double Ovens, Eat-In Kitchen, Island Kitchen, Microwave Oven, Self-Cleaning Oven, Solid Counter Tops, Stove/Range
- Bedroom Description:All Bedrooms Downstairs, Ceiling Fan, Full Bath, Master Bedroom Downstairs, Multi-Closets, Secondary Bedroom Downstairs, Walk-In Closet, Walk-In Closets
- Living area:2,998 sq. ft.
Heating and cooling
- Cooling:Three+ Central
- Heating:3+ Units, Central, Propane Owned
Structure and exterior
- Roof:Metal
- Year built:2004
- Building area:2,998 sq. ft.
- Lot area:2.11 Acres
- Lot Features:2 - 5 Acres, Irregular, Level, Partially Wooded, Xeriscape
- Architectural Style:Mediterranean, Texas Hill Country, Traditional
- Construction Materials:4 Sides Masonry, Stone/Rock, Stucco
- Exterior Features:Additional Dwelling, Covered Patio, Deck/Balcony, Detached Quarters, Garage Apartment, Mature Trees, Patio Slab, Sprinkler System, Wrought Iron Fence
- Foundation Description:Slab
- Levels:1.5 Story
Schools
- High school:Smithson Valley
- Middle school:Smithson Valley
- Elementary school:Bill Brown
Utilities
- Water:Water System
- Sewer:Aerobic Septic
Finances and disclosures
- Price:$885,000
- Price per sq. ft.:$295.2
- Tax amount:$13,960 (2025)
Features and amenities
- Laundry features:Dryer Connection, Laundry Main Level, Laundry Room, Washer Connection
- Amenities:2+ Water Heater Units, Attic - Expandable, Attic - Partially Floored, BBQ/Grill, Basketball Court, Built-In Oven, Ceiling Fans, Chandelier, Clubhouse, Golf Course, High Speed Internet, Maid's Quarters, Park/Playground, Plumb for Water Softener, Private Garbage Service, Propane Water Heater, Security System (Owned), Smoke Alarm, Sports Court, Tennis, Utility Room Inside, Water Softener (owned)
Parking
- Parking description:Four or More Car Garage, Garage Door Opener, Oversized, Side Entry Garage, Tandem
 IDX information is provided exclusively for consumers’ personal, non-commercial use, that it may not be used for any purpose other than to identify prospective properties consumers may be interested in purchasing, and that the data is deemed reliable but is not guaranteed accurate by LERA MLS (Local Expertise Regional Access). The MLS may, at its discretion, require use of other disclaimers as necessary to protect participants and/or the MLS from liability.
 New listings near 373 Wentworth
- New
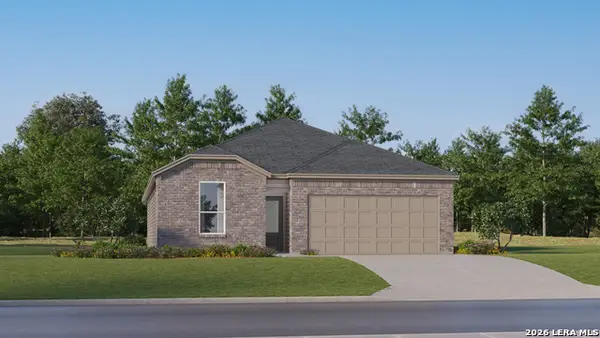 $335,999Active4 beds 3 baths2,015 sq. ft.
6848 San Sabastian, Spring Branch, TX 78070
MLS# 2024219Listed by: KELLER WILLIAMS CITY-VIEW - New
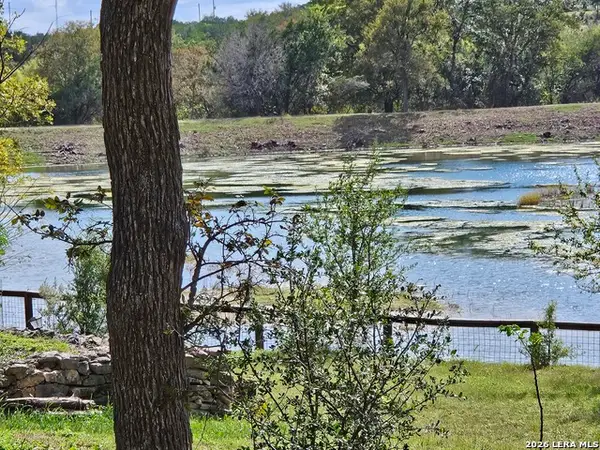 $90,000Active0.26 Acres
1648 Lake, Spring Branch, TX 78070
MLS# 2024159Listed by: PREMIER REALTY GROUP PLATINUM - New
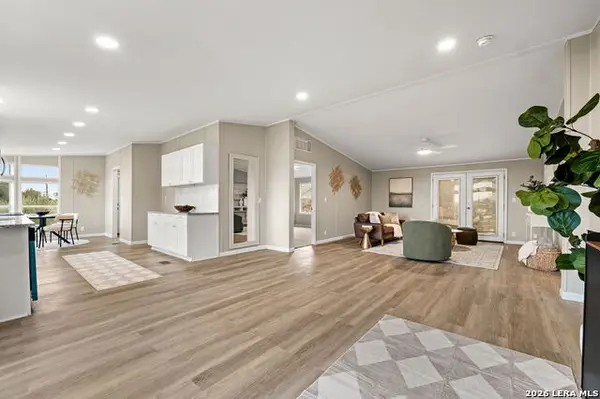 $279,000Active3 beds 2 baths1,536 sq. ft.
440 Shadow Mountain Rd, Spring Branch, TX 78070
MLS# 2023996Listed by: REAL BROKER, LLC - New
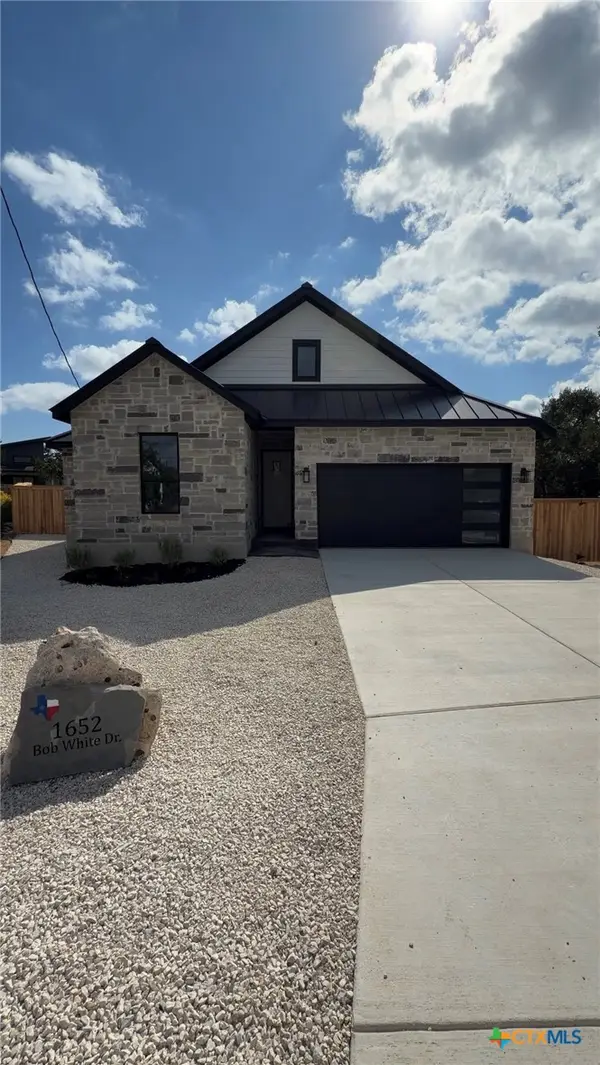 $425,000Active4 beds 2 baths1,861 sq. ft.
1652 Bob White Drive, Spring Branch, TX 78070
MLS# 627706Listed by: RE/MAX GO - NB - New
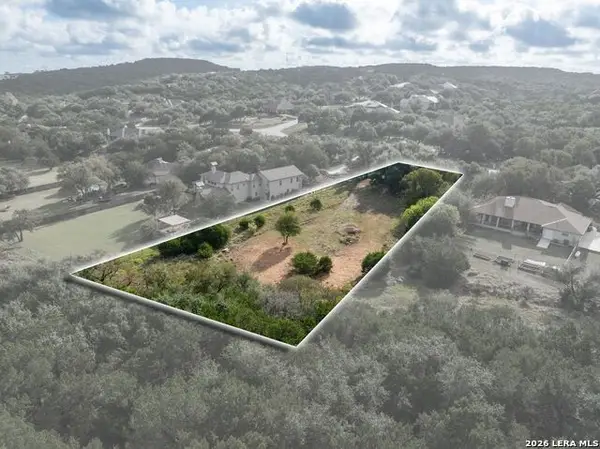 $155,000Active1.23 Acres
345 Long Meadow, Spring Branch, TX 78070
MLS# 2023879Listed by: EXP REALTY - New
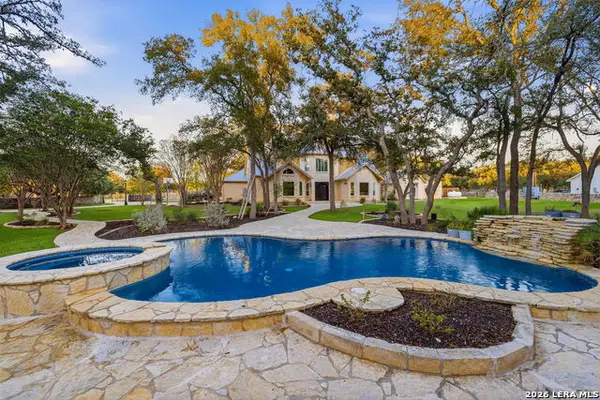 $1,449,000Active5 beds 5 baths4,405 sq. ft.
202 Lonesome Rider, Spring Branch, TX 78070
MLS# 2023682Listed by: KELLER WILLIAMS LEGACY - New
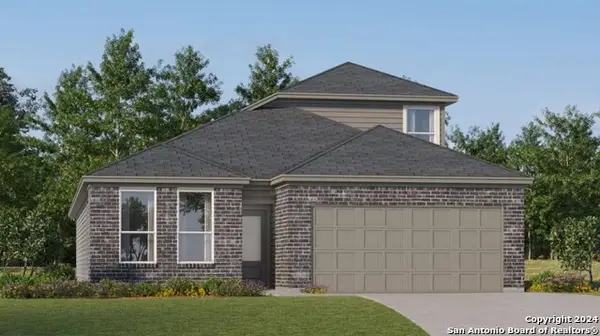 $400,999Active4 beds 3 baths2,370 sq. ft.
13234 Simmons Creek Cv, Spring Branch, TX 78070
MLS# 2023657Listed by: KELLER WILLIAMS CITY-VIEW - New
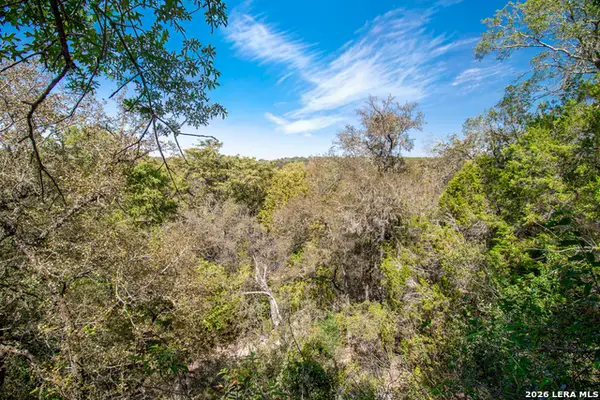 $59,000Active0.5 Acres
345 Horseshoe Trak, Spring Branch, TX 78070
MLS# 2023540Listed by: GG GALE REALTY, LLC - New
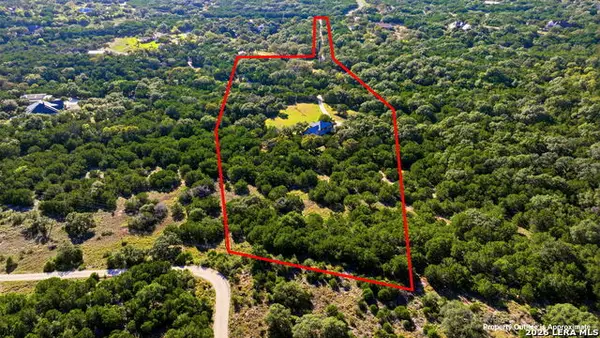 $1,279,000Active5 beds 4 baths2,725 sq. ft.
988 Coyote Ridge, Spring Branch, TX 78070
MLS# 2023174Listed by: WELLSTONE PROPERTIES - New
 $119,999Active1.29 Acres
109 Sabella, Spring Branch, TX 78070
MLS# 2023132Listed by: SG REAL ESTATE


Protect your home and budget from life's surprises with an Assurant Home Warranty, backed by a partner that supports you through every step of homeownership. Explore Plans.
© 2023 - 2026 ERA Franchise Systems LLC. All rights reserved. ERA Franchise Systems LLC fully supports the principles of the Fair Housing Act and the Equal Opportunity Act. ERA, ERA Real Estate powered, and their respective logos are registered service marks of ERA Franchise Systems LLC. Each office is independently owned and operated.