
4040 Fire Candle, Spring Branch, TX 78070
Local realty services provided by:ERA Brokers Consolidated
4040 Fire Candle,Spring Branch, TX 78070
$679,990
- 4 Beds
- 3 Baths
- 3,058 sq. ft.
- Single family
- Active
Upcoming open houses
- Sat, Aug 1510:00 am - 03:00 pm
- Sun, Aug 1610:00 am - 03:00 pm
Listed by: scott malouff
Office: keller williams heritage
MLS#:2008630
Source:LERA
Price summary
- Price:$679,990
- Price per sq. ft.:$222.36
- Monthly HOA dues:$12.5
About this home
Set on 2 acres in Creekwood Ranches, this 2005-built stone and stucco home offers 3,058 square feet, four bedrooms, and 2.5 baths behind a private, tree-lined drive. A stone fireplace anchors the living room, and the primary suite sits on the main level with a walk-in closet, garden tub, and separate shower. The kitchen opens to a breakfast bar and eat-in area, with a formal dining room, study, and utility room rounding out the first floor. Upstairs, a loft and game room give the layout flexibility for a media room, office, or guest space, alongside three additional bedrooms. Two-zone central air, a heat pump, and an owned water softener and security system keep the home efficient and low-maintenance. Outside, mature oaks shade the lot, and a two-car garage and long driveway provide ample parking. Creekwood Ranches is a low-density, architecturally controlled community with a small annual HOA and no through-traffic, tucked off TX-46 near Smithson Valley, and a quiet setting with quick access to Bulverde, Canyon Lake, and San Antonio....
Contact an agent
Home facts
- Year built:2005
- Subdivision & Development:CREEKWOOD RANCHES
- Listing ID #:2008630
- Added:1 day(s) ago
- Updated:August 14, 2026 at 05:24 PM
Rooms and interior
- Bedrooms:4
- Total bathrooms:3
- Full bathrooms:2
- Half bathrooms:1
- Flooring:Ceramic Tile, Vinyl, Wood
- Dining Description:Breakfast Bar, Separate Dining Room, Two Eating Areas
- Bathrooms Description:Double Vanity, Garden Tub, Tub/Shower Separate
- Kitchen Description:Breakfast Bar, Built-In Oven, Cook Top, Dishwasher, Disposal, Eat-In Kitchen, Microwave Oven, Walk-In Pantry
- Bedroom Description:Ceiling Fan, Full Bath, Master Bedroom Downstairs, Walk-In Closet, Walk-In Closets
- Living area:3,058 sq. ft.
Heating and cooling
- Cooling:Two Central
- Heating:Electric, Heat Pump
Structure and exterior
- Roof:Composition
- Year built:2005
- Building area:3,058 sq. ft.
- Lot area:2.02 Acres
- Lot Features:2 - 5 Acres, Gently Rolling, Secluded
- Architectural Style:Texas Hill Country, Two Story
- Construction Materials:Stone/Rock, Stucco
- Exterior Features:Covered Patio, Mature Trees, Partial Fence, Storage Building/Shed
- Foundation Description:Slab
- Levels:2 Story
Schools
- High school:Smithson Valley
- Middle school:Smithson Valley
- Elementary school:Bill Brown
Utilities
- Water:Private Well
- Sewer:Septic
Finances and disclosures
- Price:$679,990
- Price per sq. ft.:$222.36
- Tax amount:$8,937 (2025)
Features and amenities
- Laundry features:Dryer Connection, Laundry Main Level, Laundry in Kitchen, Washer Connection
- Amenities:Attic - Attic Fan, Attic - Pull Down Stairs, Attic Fan, Built-In Oven, Ceiling Fans, Electric Water Heater, High Speed Internet, Park/Playground, Security System (Owned), Smoke Alarm, Study/Library, Telephone, Utility Room Inside, Water Softener (owned)
Parking
- Parking description:Garage Door Opener, Two Car Garage
 IDX information is provided exclusively for consumers’ personal, non-commercial use, that it may not be used for any purpose other than to identify prospective properties consumers may be interested in purchasing, and that the data is deemed reliable but is not guaranteed accurate by LERA MLS (Local Expertise Regional Access). The MLS may, at its discretion, require use of other disclaimers as necessary to protect participants and/or the MLS from liability.
 New listings near 4040 Fire Candle
- New
 $749,999Active4 beds 2 baths2,724 sq. ft.
346 Blackbird Dr, Spring Branch, TX 78070
MLS# 5496585Listed by: TEAM PRICE REAL ESTATE - New
 $267,900Active3 beds 2 baths1,350 sq. ft.
1229 Bob White Dr, Spring Branch, TX 78070
MLS# 2008556Listed by: HOMECITY REAL ESTATE - New
 $245,000Active3 beds 2 baths1,407 sq. ft.
1096 Deer Valley Pass, Spring Branch, TX 78070
MLS# 2008497Listed by: REAL BROKER, LLC - New
 $645,000Active3 beds 2 baths2,923 sq. ft.
160 Creekwood Ct, Spring Branch, TX 78070
MLS# 2008460Listed by: REAL BROKER, LLC - New
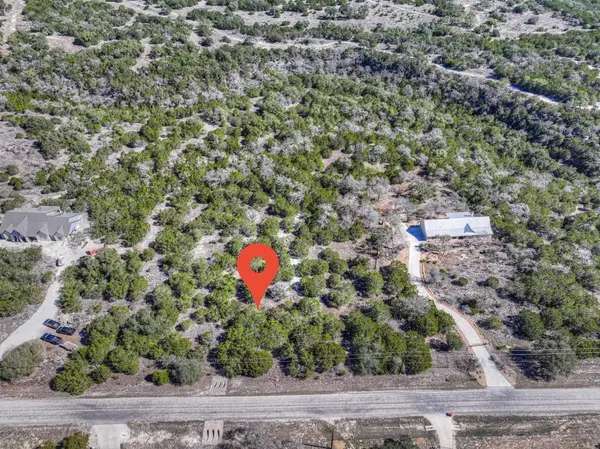 $209,000Active5.08 Acres
505 Red Rose St, Spring Branch, TX 78070
MLS# 7557735Listed by: MONICA & COMPANY REAL ESTATE - New
 $385,999Active4 beds 3 baths2,202 sq. ft.
130 Alicante Vw, Spring Branch, TX 78070
MLS# 2008207Listed by: KELLER WILLIAMS CITY-VIEW - New
 $386,999Active5 beds 3 baths2,524 sq. ft.
6813 San Sabastian, Spring Branch, TX 78070
MLS# 2008209Listed by: KELLER WILLIAMS CITY-VIEW - New
 $320,999Active4 beds 3 baths1,795 sq. ft.
6818 Flores Rd, Spring Branch, TX 78070
MLS# 2008212Listed by: KELLER WILLIAMS CITY-VIEW - New
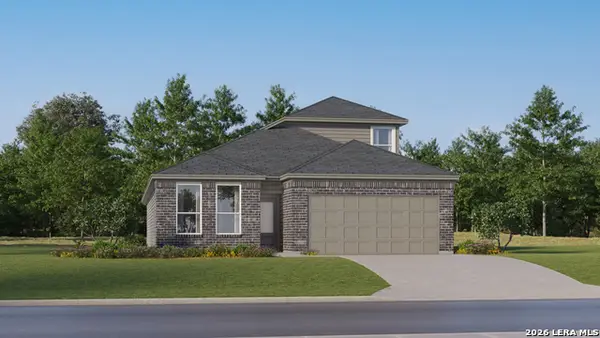 $393,999Active4 beds 3 baths2,370 sq. ft.
6829 San Sabastian, Spring Branch, TX 78070
MLS# 2008214Listed by: KELLER WILLIAMS CITY-VIEW


Protect your home and budget from life's surprises with an Assurant Home Warranty, backed by a partner that supports you through every step of homeownership. Explore Plans.
© 2023 - 2026 ERA Franchise Systems LLC. All rights reserved. ERA Franchise Systems LLC fully supports the principles of the Fair Housing Act and the Equal Opportunity Act. ERA, ERA Real Estate powered, and their respective logos are registered service marks of ERA Franchise Systems LLC. Each office is independently owned and operated.