
8017 Kenilworth Boulevard, Spring Branch, TX 78070
Local realty services provided by:ERA Brokers Consolidated
Listed by: kristi dunlap smith
Office: fathom realty, llc.
MLS#:618539
Source:TX_FRAR
Price summary
- Price:$748,000
- Price per sq. ft.:$279.63
About this home
**Offering $5,000 in Buyers Concessions** Perched at the top of the hill in the heart of Spring Branch, this spacious 3-bedroom, 3 full-bath home offers 2,675 square feet of comfortable living on 1.37 scenic acres with endless possibilities. The lots on both side (Lot 216 & 218) could be yours too providing a total of 4.19 acres. Surrounded by mature trees (all cedar trees recently cleared) and breathtaking Hill Country views, this property combines privacy, space, and opportunity in a highly desirable location. At the center of the home, a stunning large stone wood-burning fireplace creates a warm and inviting focal point for the main living area. The spacious country-style kitchen offers abundant cabinet and counter space, double ovens, induction cook top, ice making machine making it ideal for gatherings, cooking, and everyday living. Generous living spaces throughout provide flexibility and comfort with room to make the home your own. Upstairs, the private primary retreat features an adjoining flex room perfect for a home office, nursery, workout space, sitting room, or creative studio. Step out onto the balcony and take in the breathtaking panoramic views that make this hilltop property truly special. Additions: Propane tank with Cummings Generator, Chicken Coop, 6 Split System Units with warranty. The expansive 4.19 acres fully fenced provide plenty of room for entertaining, gardening, recreational use, animals, a workshop, or future improvements. Whether you're looking for a peaceful retreat, investment potential, or a property with room to grow, this unique Hill Country property delivers the best of country living while still being conveniently located near shopping, dining, schools, and easy access to San Antonio and surrounding areas. Blue/Grey Shed does not convey. LOT 215 at 1.37 acres next to LOT 216 is also available for sale if wanting additional acreage. Chandelier in Kitchen does not convey!...
Contact an agent
Home facts
- Year built:1988
- Subdivision & Development:Whispering Hills
- Listing ID #:618539
- Added:97 day(s) ago
- Updated:October 08, 2026 at 03:18 AM
Rooms and interior
- Bedrooms:3
- Total bathrooms:3
- Full bathrooms:3
- Rooms Total:11
- Flooring:Carpet, Ceramic Tile
- Dining Description:Breakfast Area, Kitchen/Dining Combo
- Bathrooms Description:Double Vanity, Jetted Tub, Separate Shower, Shower Only, Tub Shower
- Kitchen Description:Built-In Oven, Cooktop, Dishwasher, Disposal, Electric Cooktop, Electric Range, Granite Counters, Ice Maker, Kitchen Island, Kitchen/Dining Combo, Oven, Some Electric Appliances
- Bedroom Description:Split Bedroom
- Living area:2,675 sq. ft.
Heating and cooling
- Cooling:Ceiling Fans, Central Air, Other
- Heating:Central, Fireplaces
- Central air:Yes
Structure and exterior
- Roof:Composition, Shingle
- Year built:1988
- Building area:2,675 sq. ft.
- Lot area:1.37 Acres
- Construction Materials:Masonry, Stone Veneer
- Exterior Features:Balcony, Covered, Deck, Porch, Private Yard, Rain Gutters
- Foundation Description:Slab
- Levels:1 Story
Utilities
- Water:Public
- Sewer:Septic Tank
Finances and disclosures
- Price:$748,000
- Price per sq. ft.:$279.63
Features and amenities
- Appliances:Built-In Oven, Cooktop, Dishwasher, Disposal, Electric Cooktop, Electric Range, Electric Water Heater, Ice Maker, Oven, Some Electric Appliances
- Laundry features:Electric Dryer Hookup, Laundry Room, Main Level, Washer Hookup
- Amenities:Entrance Foyer, High Ceilings, Plantation Shutters, Pull-Down Attic Stairs, Walk-in Closets, Wet Bar
Parking
- Parking description:2 Car Garage, Attached, Detached Carport, Garage, Garage Door Opener, Garage Faces Front
- Garage:Yes
- Garage spaces:2
- Carport spaces:2
New listings near 8017 Kenilworth Boulevard
- New
 $1,400,000Active3 beds 4 baths2,893 sq. ft.
430 Arthur Ct, Spring Branch, TX 78070
MLS# 2021887Listed by: KENCOM REAL ESTATE SERV LLC - Open Sat, 12 to 3pmNew
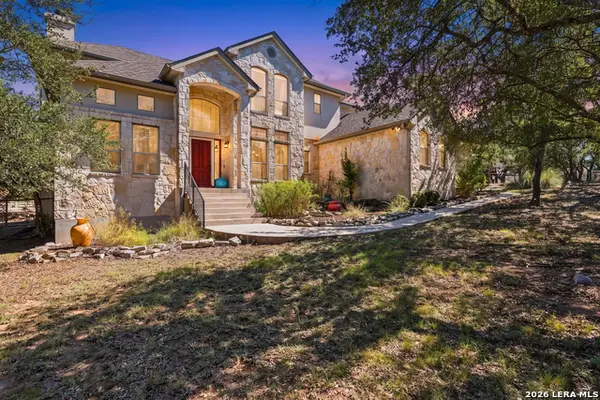 $749,000Active3 beds 3 baths2,949 sq. ft.
855 Lantana Rdg, Spring Branch, TX 78070
MLS# 2021859Listed by: KELLER WILLIAMS HERITAGE - New
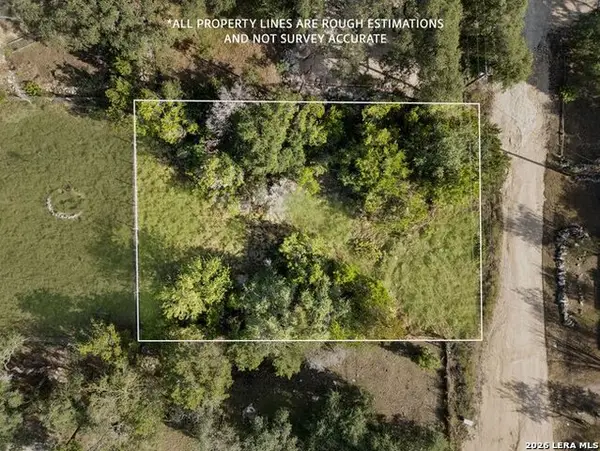 $55,000Active0.24 Acres
436 Lakeway, Spring Branch, TX 78070
MLS# 2021778Listed by: KELLER WILLIAMS HERITAGE - New
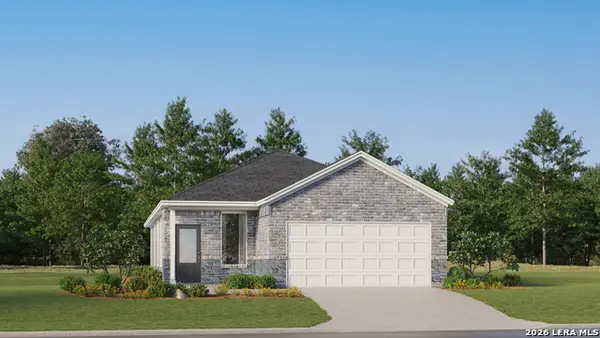 $253,999Active3 beds 2 baths1,502 sq. ft.
6847 Flores Rd, Spring Branch, TX 78070
MLS# 2021780Listed by: KELLER WILLIAMS CITY-VIEW - New
 $379,999Active4 beds 3 baths2,370 sq. ft.
6860 San Sabastian, Spring Branch, TX 78070
MLS# 2021781Listed by: KELLER WILLIAMS CITY-VIEW - New
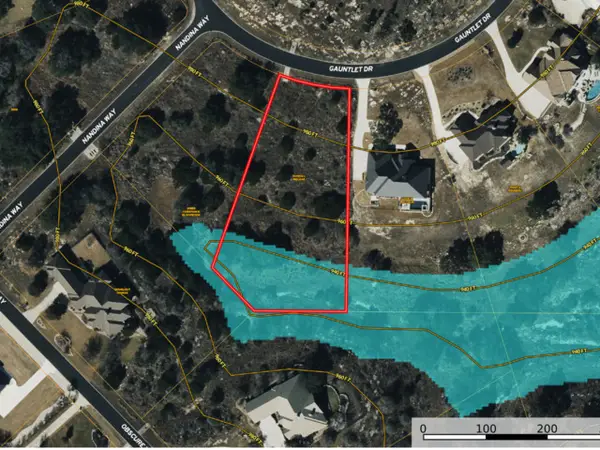 $109,000Active1.37 Acres
186 Gauntlet Dr, Spring Branch, TX 78070
MLS# 2021561Listed by: TEXAS LAND TEAM - New
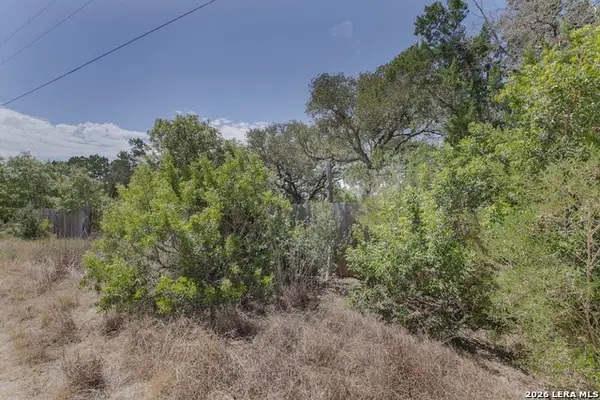 $35,000Active0.2 Acres
LOT 6 Cliff Drive, Spring Branch, TX 78070
MLS# 2021442Listed by: KELLER WILLIAMS LEGACY - Open Sat, 12 to 3pmNew
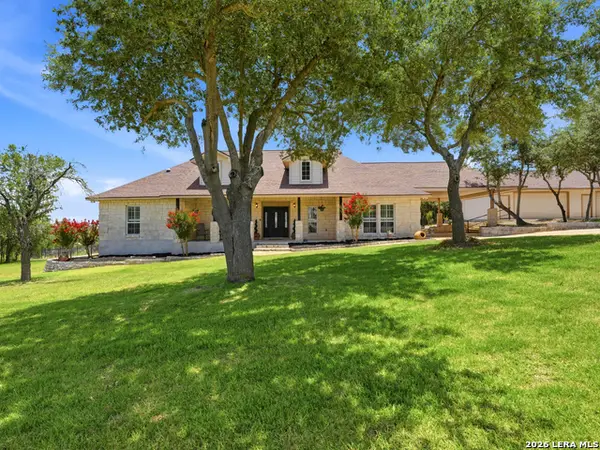 $675,000Active3 beds 4 baths2,680 sq. ft.
186 Scout Ln, Spring Branch, TX 78070
MLS# 2021329Listed by: KELLER WILLIAMS HERITAGE - New
 $1,849,000Active3 beds 4 baths4,450 sq. ft.
1941 Canyon Curve, Spring Branch, TX 78070
MLS# 11446239Listed by: JLA REALTY - New
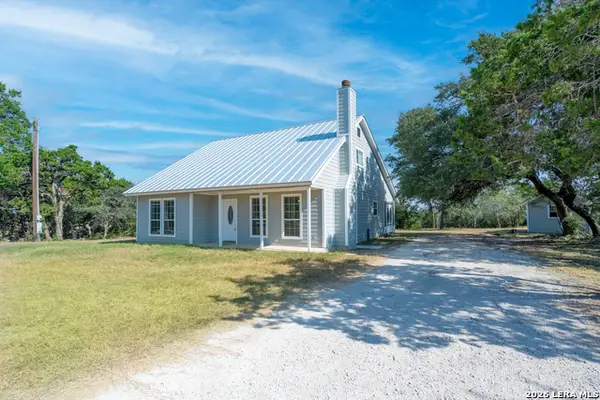 $348,000Active3 beds 3 baths2,255 sq. ft.
1541 Zane Grey, Spring Branch, TX 78070
MLS# 2021093Listed by: KELLER WILLIAMS LEGACY


Protect your home and budget from life's surprises with an Assurant Home Warranty, backed by a partner that supports you through every step of homeownership. Explore Plans.
© 2023 - 2026 ERA Franchise Systems LLC. All rights reserved. ERA Franchise Systems LLC fully supports the principles of the Fair Housing Act and the Equal Opportunity Act. ERA, ERA Real Estate powered, and their respective logos are registered service marks of ERA Franchise Systems LLC. Each office is independently owned and operated.