
16123 Rudgewick Lane, Spring, TX 77379
Local realty services provided by:ERA Experts
Listed by: wendy roloff
Office: better homes and gardens real estate gary greene - champions281-444-5140
MLS#:4015377
Source:HARMLS
Price summary
- Price:$629,000
- Price per sq. ft.:$169.5
- Monthly HOA dues:$31.25
About this home
OPEN HOUSE 10/10/26 10AM-12pm *If outdoor living is your vibe, this custom home by John Slattery has a covered patio with outdoor kitchen that will be your hang out! The recently remodeled pool is gorgeous w/ stacked stone waterfalls, PebbleTec surface & Travertine coping. This back yard is the epitome of entertaining! More wonderful features of this home include double pane windows, plantation shutters, remodeled primary bathroom, new carpet, ePipe restoration, all tile on the first floor, new AC ducts, barn doors to the home office, & new walkways & driveway. The curb appeal of this stunning home is enhanced by landscape lighting & lush landscaping. The layout of the home enhances the livability w/ the den & home office on the opposite side of the home from the primary bedroom. The den features a vaulted ceiling & gas log fireplace w/ stone accent & opens to the home office through barn doors. The office is also accessible from the foyer through lead glass doors.
Contact an agent
Home facts
- Year built:1977
- Subdivision & Development:Champion Forest
- Listing ID #:4015377
- Updated:October 25, 2026 at 07:40 AM
Rooms and interior
- Bedrooms:4
- Total bathrooms:4
- Full bathrooms:3
- Half bathrooms:1
- Rooms Total:17
- Flooring:Carpet, Engineered Hardwood, Tile
- Bathrooms Description:Hollywood Bath, Separate Shower, Tub Shower
- Kitchen Description:Breakfast Bar, Convection Oven, Dishwasher, Disposal, Double Oven, Dry Bar, Gas Cooktop, Granite Counters, Kitchen Island, Microwave, Pantry, Quartz Counters
- Living area:3,711 sq. ft.
Heating and cooling
- Cooling:Central Air, Electric
- Heating:Central, Gas
- Central air:Yes
Structure and exterior
- Roof:Composition
- Year built:1977
- Building area:3,711 sq. ft.
- Lot area:0.34 Acres
- Lot Features:Subdivision, Wooded
- Architectural Style:Traditional
- Construction Materials:Brick, Cement Siding
- Exterior Features:Fence, Hot Tub Spa, Outdoor Kitchen, Patio, Porch
- Foundation Description:Slab
- Levels:2 Stories
Schools
- High school:KLEIN HIGH SCHOOL
- Middle school:KLEB INTERMEDIATE SCHOOL
- Elementary school:BRILL ELEMENTARY SCHOOL
Utilities
- Sewer:Public Sewer
Finances and disclosures
- Price:$629,000
- Price per sq. ft.:$169.5
- Tax amount:$11,083 (2026)
Features and amenities
- Appliances:Convection Oven, Dishwasher, Disposal, Double Oven, Gas Cooktop, Microwave
- Amenities:Balcony, Crown Molding, Entrance Foyer, High Ceilings, Low Emissivity Windows, Security System - Owned, Smoke Detectors, Vaulted Ceilings, Window Coverings
- Pool features:Gunite, Heated, In Ground
Parking
- Parking description:Additional Parking, Driveway, Garage, Garage Door Opener
- Garage:Yes
- Garage spaces:2
New listings near 16123 Rudgewick Lane
- New
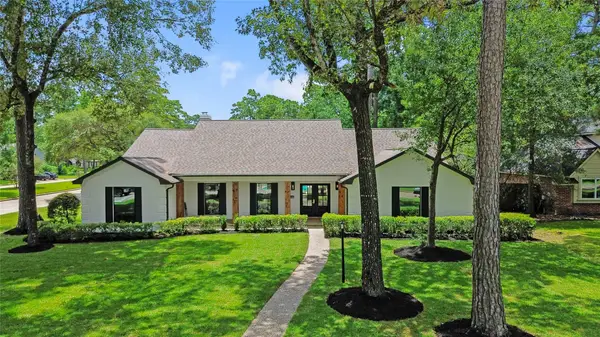 $599,500Active4 beds 4 baths3,332 sq. ft.
6203 Fawnwood Drive, Spring, TX 77389
MLS# 25570217Listed by: EXP REALTY LLC - Open Sun, 2 to 5pmNew
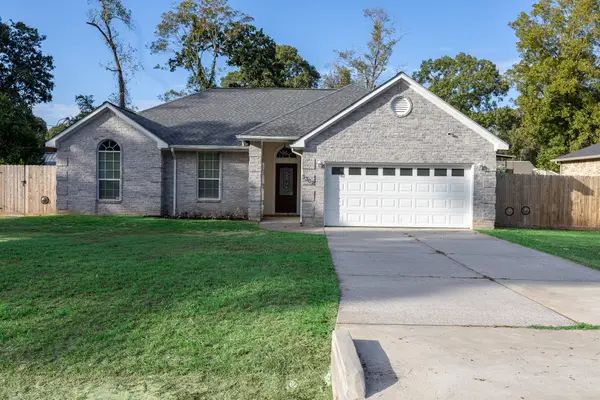 $380,000Active3 beds 2 baths1,759 sq. ft.
3302 Royal Oaks Drive, Spring, TX 77380
MLS# 2776892Listed by: EXP REALTY LLC - New
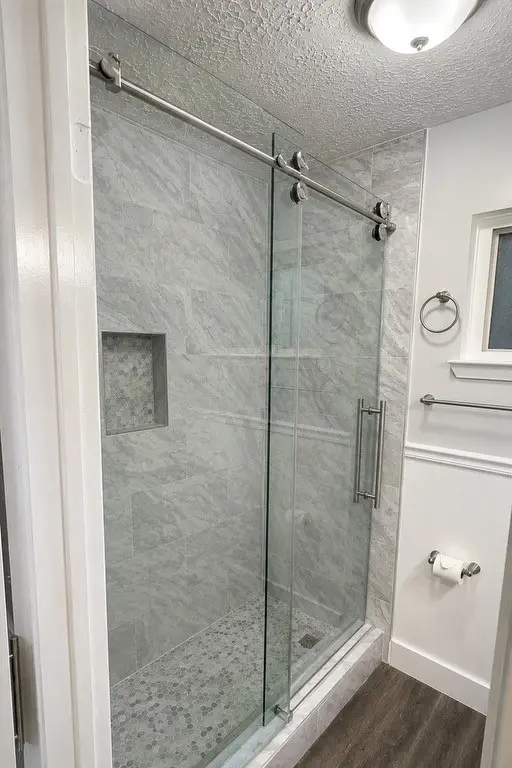 $229,999Active4 beds 2 baths1,496 sq. ft.
4522 Rosegate Drive, Spring, TX 77373
MLS# 46545031Listed by: KRISTI TAYLOR, BROKER - New
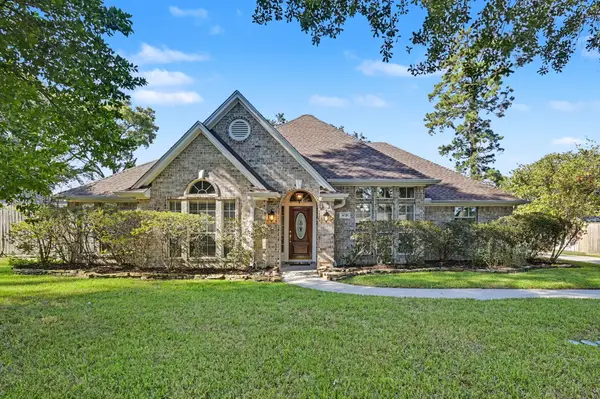 $339,000Active3 beds 2 baths2,240 sq. ft.
419 Dover Lane, Spring, TX 77373
MLS# 47993598Listed by: ALL CITY REAL ESTATE - New
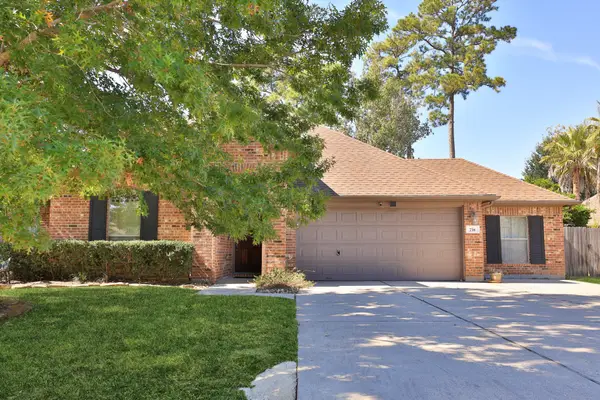 $360,000Active3 beds 2 baths1,778 sq. ft.
738 Oak Ridge Grove Circle, Spring, TX 77386
MLS# 80168331Listed by: RE/MAX INTEGRITY - New
 $599,950Active1.02 Acres
28214 E Benders Landing Blvd, Spring, TX 77386
MLS# 81661838Listed by: TEXAS ALLY REAL ESTATE GROUP, LLC - New
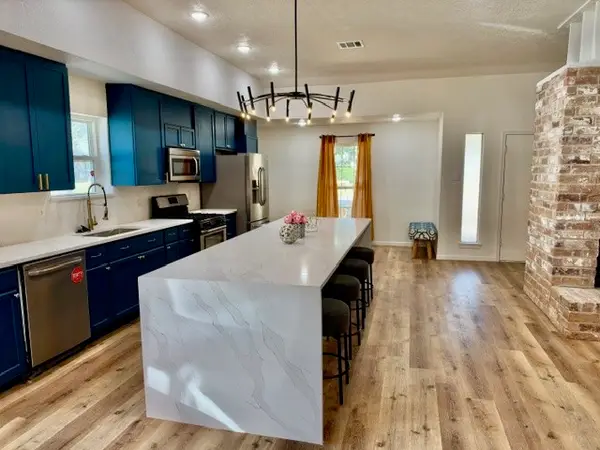 $259,900Active4 beds 2 baths1,905 sq. ft.
2514 Anzalone Drive, Spring, TX 77373
MLS# 12152700Listed by: DANNY VU REALTY - New
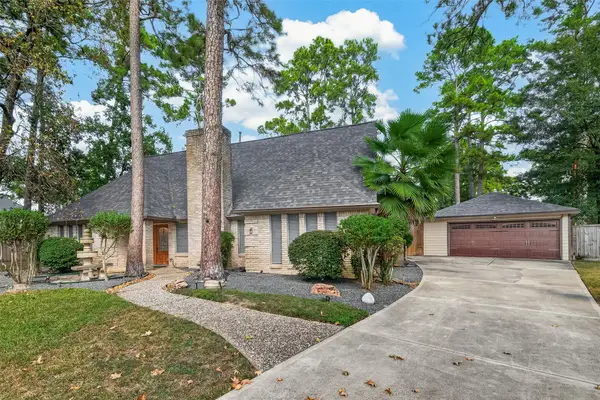 $435,000Active4 beds 3 baths3,041 sq. ft.
5402 Cobble Lane, Spring, TX 77379
MLS# 72495764Listed by: WEICHERT, REALTORS - THE MURRAY GROUP - Open Sun, 2 to 4pmNew
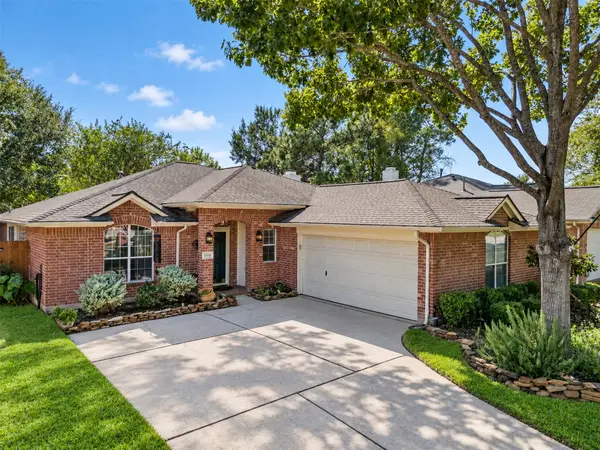 $259,999Active3 beds 2 baths1,905 sq. ft.
6006 Knollwood Trail, Spring, TX 77373
MLS# 27958778Listed by: MARTHA TURNER SOTHEBY'S INTERNATIONAL REALTY - THE WOODLANDS - Open Sun, 11am to 2pmNew
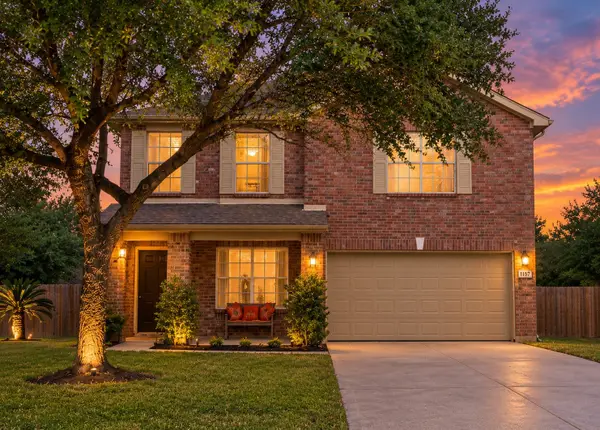 $300,000Active4 beds 3 baths2,630 sq. ft.
3011 E Legends Bend Drive, Spring, TX 77386
MLS# 29356867Listed by: CB&A, REALTORS


Protect your home and budget from life's surprises with an Assurant Home Warranty, backed by a partner that supports you through every step of homeownership. Explore Plans.
© 2023 - 2026 ERA Franchise Systems LLC. All rights reserved. ERA Franchise Systems LLC fully supports the principles of the Fair Housing Act and the Equal Opportunity Act. ERA, ERA Real Estate powered, and their respective logos are registered service marks of ERA Franchise Systems LLC. Each office is independently owned and operated.