
16127 Stewarts Grove Drive, Spring, TX 77379
Local realty services provided by:ERA Experts
16127 Stewarts Grove Drive,Spring, TX 77379
- 4 Beds
- 4 Baths
- - sq. ft.
- Single family
- Sold
Listed by: logan reynolds
Office: keller williams realty professionals281-444-3900
MLS#:60003146
Source:HARMLS
Sorry, we are unable to map this address
Price summary
- Price:
- Monthly HOA dues:$31.25
About this home
Welcome to 16127 Stewarts Grove in coveted Champion Forest! This stunning 4-bed, 3.5-bath home offers an office, 2 game rooms, pool & detached 2-car garage. Walking distance to A-rated Brill Elementary & minutes from Vintage Park. Inside, enjoy a grand staircase, wood floors, plantation shutters & soaring ceilings. The updated kitchen features JennAir SS appliances, gas cooktop, double ovens, quartz counters, updated backsplash, cabinet lighting & deep sink. The light-filled family room overlooks the backyard oasis. The downstairs primary suite offers patio access & a fully updated ensuite with granite counters, tile floors, 2 walk-in closets & oversized shower with dual rainfall heads. Upstairs features 3 bedrooms, updated baths, new carpet & a hidden game room over the porte-cochère. Outside, enjoy the recently remodeled resort-style pool, extended covered patio & porte-cochère.
Contact an agent
Home facts
- Year built:1997
- Subdivision & Development:Champion Forest Sec 07
- Listing ID #:60003146
- Updated:October 25, 2026 at 05:24 AM
Rooms and interior
- Bedrooms:4
- Total bathrooms:4
- Full bathrooms:3
- Half bathrooms:1
- Rooms Total:11
- Kitchen Description:Dishwasher, Disposal, Gas Cooktop, Gas Oven, Gas Range, Kitchen Island, Microwave, Pantry
Heating and cooling
- Cooling:Central Air, Electric, Gas
- Heating:Central, Electric, Gas
- Central air:Yes
Structure and exterior
- Roof:Composition
- Year built:1997
- Lot Features:Subdivision
- Architectural Style:Traditional
- Construction Materials:Brick, Stone, Wood Siding
- Foundation Description:Slab
- Levels:2 Stories
Schools
- High school:KLEIN HIGH SCHOOL
- Middle school:KLEB INTERMEDIATE SCHOOL
- Elementary school:BRILL ELEMENTARY SCHOOL
Utilities
- Sewer:Public Sewer
Finances and disclosures
- Price:
- Tax amount:$10,729 (2025)
Features and amenities
- Appliances:Dishwasher, Disposal, Gas Cooktop, Gas Oven, Gas Range, Microwave
- Amenities:Ceiling Fans, Crown Molding, High Ceilings
- Pool features:In Ground
Parking
- Parking description:Garage
- Garage:Yes
- Garage spaces:2
New listings near 16127 Stewarts Grove Drive
- New
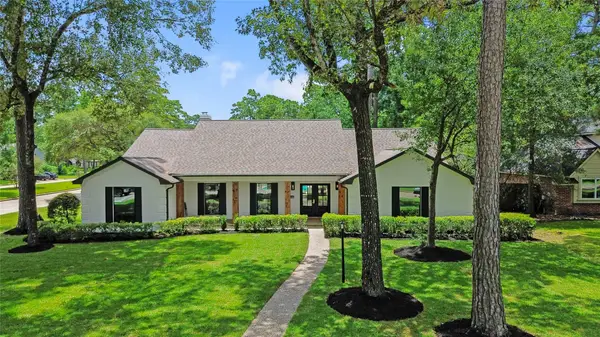 $599,500Active4 beds 4 baths3,332 sq. ft.
6203 Fawnwood Drive, Spring, TX 77389
MLS# 25570217Listed by: EXP REALTY LLC - Open Sun, 2 to 5pmNew
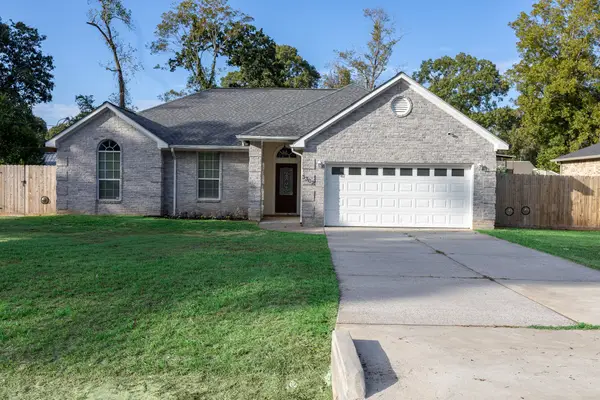 $380,000Active3 beds 2 baths1,759 sq. ft.
3302 Royal Oaks Drive, Spring, TX 77380
MLS# 2776892Listed by: EXP REALTY LLC - New
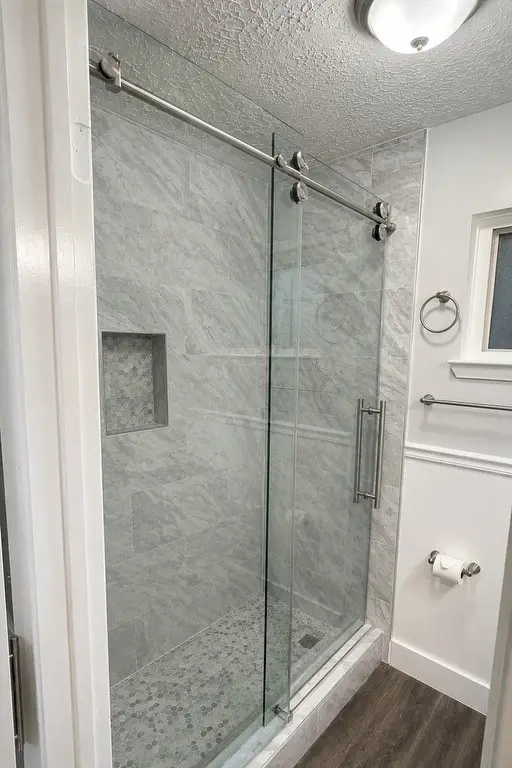 $229,999Active4 beds 2 baths1,496 sq. ft.
4522 Rosegate Drive, Spring, TX 77373
MLS# 46545031Listed by: KRISTI TAYLOR, BROKER - New
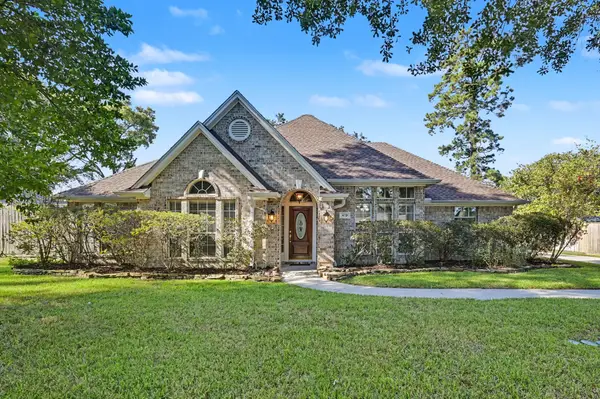 $339,000Active3 beds 2 baths2,240 sq. ft.
419 Dover Lane, Spring, TX 77373
MLS# 47993598Listed by: ALL CITY REAL ESTATE - New
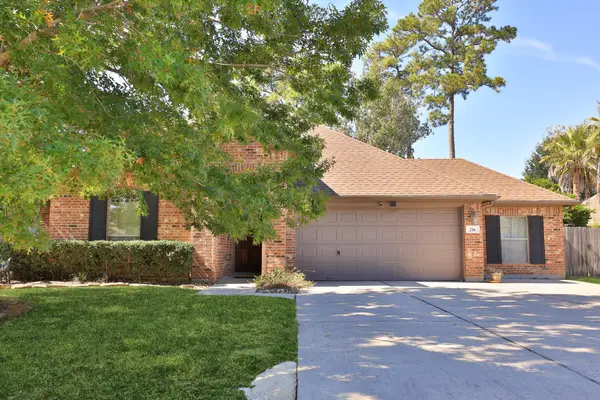 $360,000Active3 beds 2 baths1,778 sq. ft.
738 Oak Ridge Grove Circle, Spring, TX 77386
MLS# 80168331Listed by: RE/MAX INTEGRITY - New
 $599,950Active1.02 Acres
28214 E Benders Landing Blvd, Spring, TX 77386
MLS# 81661838Listed by: TEXAS ALLY REAL ESTATE GROUP, LLC - New
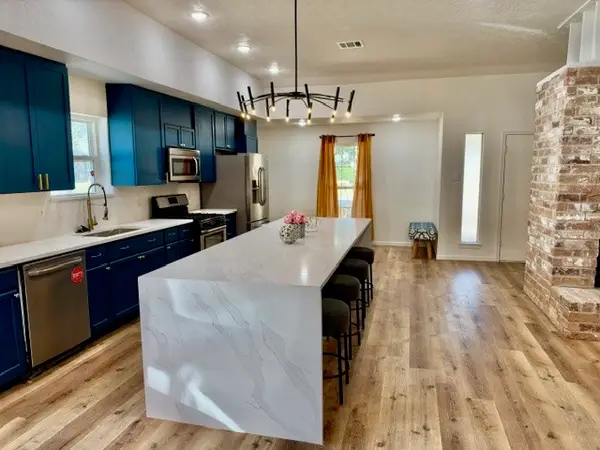 $259,900Active4 beds 2 baths1,905 sq. ft.
2514 Anzalone Drive, Spring, TX 77373
MLS# 12152700Listed by: DANNY VU REALTY - New
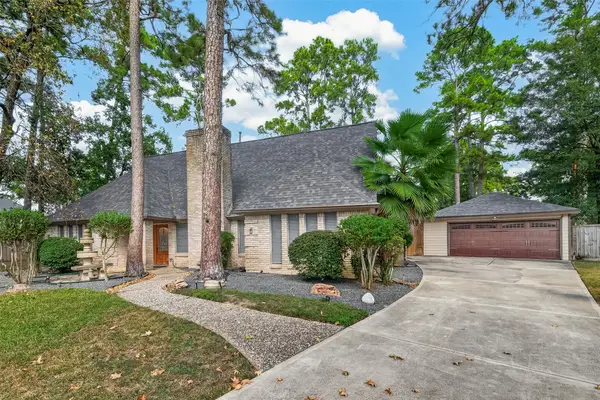 $435,000Active4 beds 3 baths3,041 sq. ft.
5402 Cobble Lane, Spring, TX 77379
MLS# 72495764Listed by: WEICHERT, REALTORS - THE MURRAY GROUP - Open Sun, 2 to 4pmNew
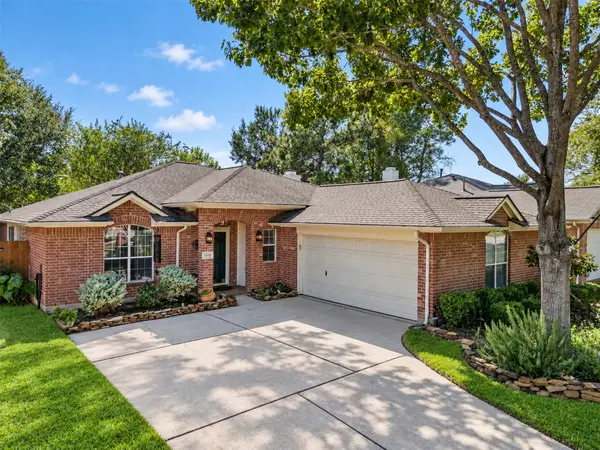 $259,999Active3 beds 2 baths1,905 sq. ft.
6006 Knollwood Trail, Spring, TX 77373
MLS# 27958778Listed by: MARTHA TURNER SOTHEBY'S INTERNATIONAL REALTY - THE WOODLANDS - Open Sun, 11am to 2pmNew
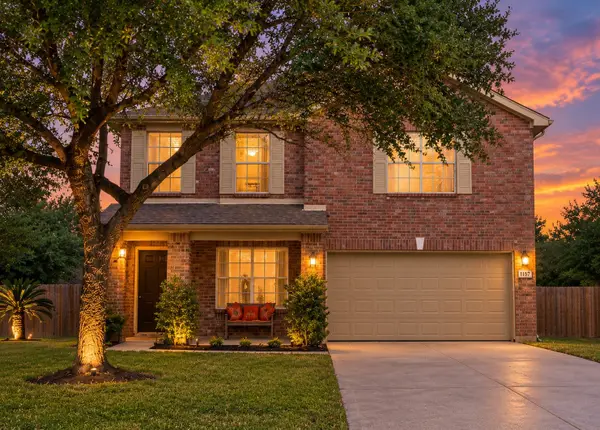 $300,000Active4 beds 3 baths2,630 sq. ft.
3011 E Legends Bend Drive, Spring, TX 77386
MLS# 29356867Listed by: CB&A, REALTORS


Protect your home and budget from life's surprises with an Assurant Home Warranty, backed by a partner that supports you through every step of homeownership. Explore Plans.
© 2023 - 2026 ERA Franchise Systems LLC. All rights reserved. ERA Franchise Systems LLC fully supports the principles of the Fair Housing Act and the Equal Opportunity Act. ERA, ERA Real Estate powered, and their respective logos are registered service marks of ERA Franchise Systems LLC. Each office is independently owned and operated.