
4502 Quailgate Drive, Spring, TX 77373
Local realty services provided by:ERA Experts
4502 Quailgate Drive,Spring, TX 77373
$209,999
- 3 Beds
- 2 Baths
- 1,280 sq. ft.
- Single family
- Active
Listed by: clinton omiwade
Office: legacy living real estate llc.281-671-6288
MLS#:93993876
Source:HARMLS
Price summary
- Price:$209,999
- Price per sq. ft.:$164.06
- Monthly HOA dues:$22.08
About this home
Freshly updated and move-in ready! This beautiful home features brand-new LVP flooring throughout with no carpet, a fully updated kitchen, and refreshed bathrooms with modern finishes. The spacious primary suite offers two walk-in closets, while the cozy den with a wood-burning fireplace is perfect for relaxing. With major systems already updated and a convenient location near schools, parks, and neighborhood pools, this home is truly move-in ready. Schedule your private tour today!
Contact an agent
Home facts
- Year built:1982
- Subdivision & Development:Birnam Wood Sec 05
- Listing ID #:93993876
- Updated:August 03, 2026 at 09:11 PM
Rooms and interior
- Bedrooms:3
- Total bathrooms:2
- Full bathrooms:2
- Rooms Total:6
- Flooring:Carpet, Tile
- Bathrooms Description:Tub Shower
- Kitchen Description:Dishwasher, Disposal, Electric Range, Free Standing Range, Oven
- Living area:1,280 sq. ft.
Heating and cooling
- Cooling:Central Air, Gas
- Heating:Central, Electric
- Central air:Yes
Structure and exterior
- Roof:Composition
- Year built:1982
- Building area:1,280 sq. ft.
- Lot area:0.14 Acres
- Lot Features:Subdivision
- Architectural Style:Traditional
- Construction Materials:Brick, Wood Siding
- Exterior Features:Fence
- Foundation Description:Slab
- Levels:1 Story
Schools
- High school:SPRING HIGH SCHOOL
- Middle school:DUEITT MIDDLE SCHOOL
- Elementary school:MILDRED JENKINS ELEMENTARY SCHOOL
Utilities
- Sewer:Public Sewer
Finances and disclosures
- Price:$209,999
- Price per sq. ft.:$164.06
- Tax amount:$4,423 (2025)
Features and amenities
- Appliances:Dishwasher, Disposal, Electric Range, Free Standing Range, Oven
Parking
- Parking description:Garage
- Garage:Yes
- Garage spaces:2
New listings near 4502 Quailgate Drive
- New
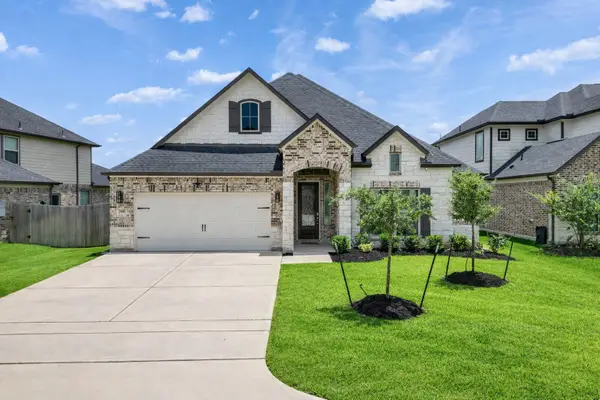 $399,000Active4 beds 3 baths2,580 sq. ft.
2918 Skerne Forest Drive, Spring, TX 77373
MLS# 14796764Listed by: PALMA GROUP LLC - New
 $265,000Active4 beds 2 baths1,830 sq. ft.
3603 Indigo Forest Street, Spring, TX 77373
MLS# 51501593Listed by: OPENDOOR BROKERAGE, LLC - New
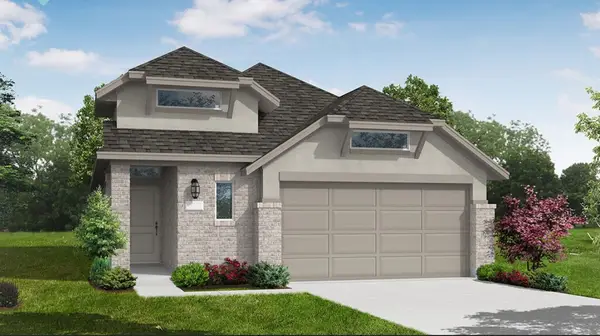 $425,082Active4 beds 3 baths2,440 sq. ft.
3211 Raintree Crescent Trail, Spring, TX 77386
MLS# 11188514Listed by: COVENTRY HOMES - New
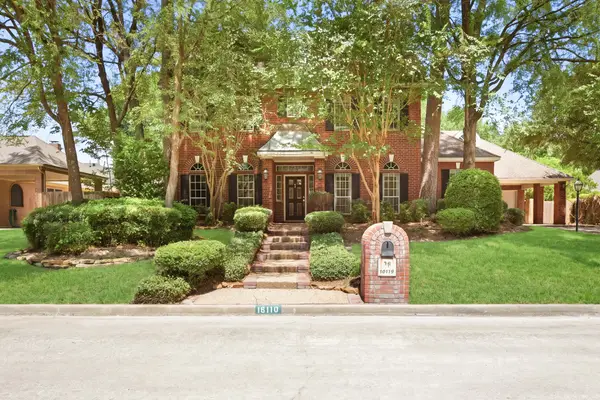 $645,000Active4 beds 4 baths4,233 sq. ft.
16110 Lafone Drive, Spring, TX 77379
MLS# 38447389Listed by: RAFTER B REAL ESTATE - New
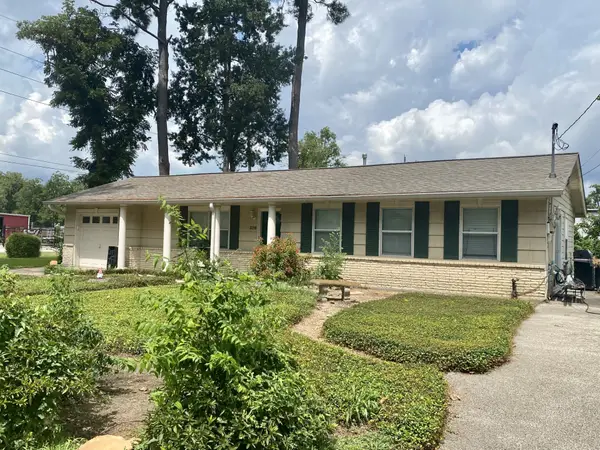 $495,000Active3 beds 1 baths2,737 sq. ft.
326 Noble Street, Spring, TX 77373
MLS# 423182Listed by: TEXAS SIGNATURE REALTY - New
 $214,900Active3 beds 2 baths1,440 sq. ft.
4406 Twisting Pine Court, Spring, TX 77373
MLS# 49052076Listed by: ENTERA REALTY LLC - New
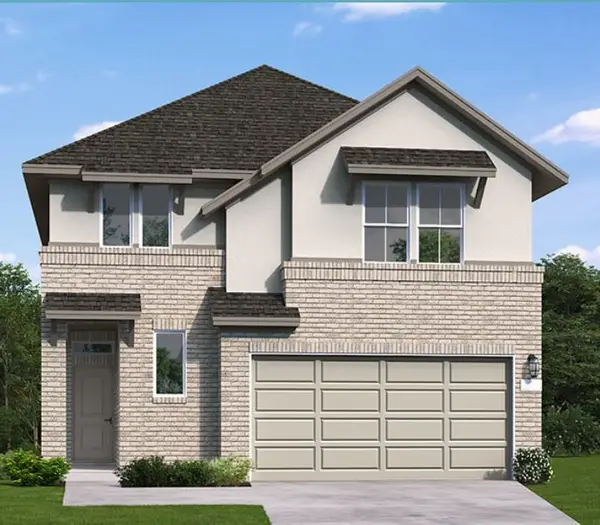 $464,464Active4 beds 3 baths2,440 sq. ft.
31841 Pecan Cottage Lane, Spring, TX 77386
MLS# 53745624Listed by: COVENTRY HOMES - New
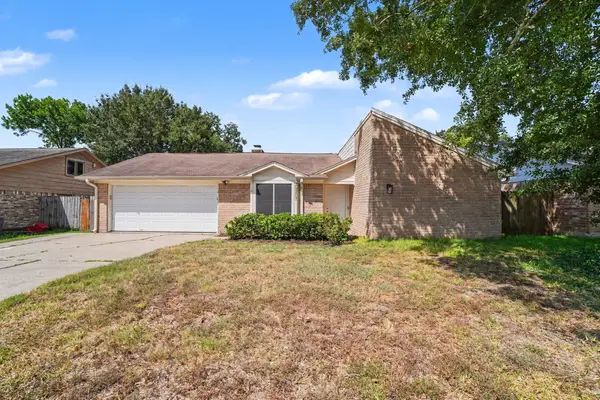 $224,900Active3 beds 2 baths1,529 sq. ft.
29207 Fox Run Boulevard, Spring, TX 77386
MLS# 74107975Listed by: ENTERA REALTY LLC - New
 $434,076Active3 beds 2 baths1,700 sq. ft.
32036 Retama Ranch Lane, Spring, TX 77386
MLS# 75490744Listed by: COVENTRY HOMES - New
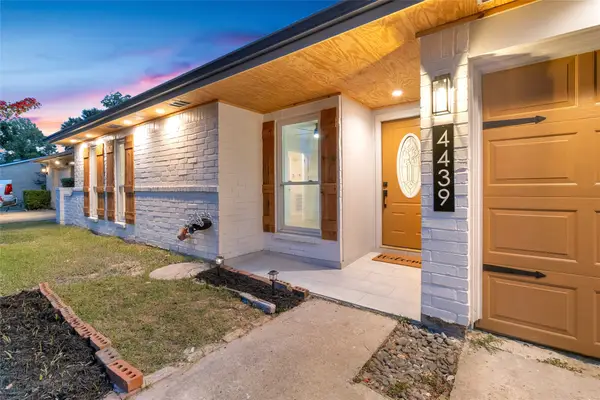 $254,900Active3 beds 2 baths1,284 sq. ft.
4439 Reynaldo Drive, Spring, TX 77373
MLS# 92505064Listed by: KELLER WILLIAMS MEMORIAL


Protect your home and budget from life's surprises with an Assurant Home Warranty, backed by a partner that supports you through every step of homeownership. Explore Plans.
© 2023 - 2026 ERA Franchise Systems LLC. All rights reserved. ERA Franchise Systems LLC fully supports the principles of the Fair Housing Act and the Equal Opportunity Act. ERA, ERA Real Estate powered, and their respective logos are registered service marks of ERA Franchise Systems LLC. Each office is independently owned and operated.