
142 Blue Jay Street, Stephenville, TX 76401
Local realty services provided by:ERA Courtyard Real Estate
Listed by: j j hampton
Office: j.j. hampton realty
MLS#:21355265
Source:GDAR
Price summary
- Price:$365,900
- Price per sq. ft.:$226
About this home
Welcome home to this well-maintained 3-bedroom, 2-bathroom brick home offering 1,619 square feet of comfortable living space. From the moment you arrive, the mature trees, manicured hedges, and inviting front lawn create a welcoming first impression. Inside, the spacious living room offers a cozy gathering space centered around a brick wood-burning fireplace with a beautiful wood mantel, creating a warm focal point for family evenings. Wood-look flooring flows throughout the living area, adding warmth and character. The kitchen is full of charm and functionality, featuring abundant custom wood cabinetry, granite countertops, a breakfast bar, stainless steel appliances, and a decorative tile backsplash. The generous cabinet and counter space make this kitchen ideal for everyday living and entertaining. Nicely sized master with ensuite bathroom offers a large walk-in, tiled shower with glass doors, while the home’s additional bedrooms provide comfortable space for family, guests, or a home office. Step outside to enjoy the spacious backyard shaded by mature trees, with a covered patio that’s perfect for relaxing or entertaining. A detached storage building provides additional room for tools, lawn equipment, hobbies, or storage. With its classic brick exterior, mature landscaping, comfortable floor plan, inviting living spaces, and great outdoor space, this home offers the perfect blend of comfort, character, and functionality. A wonderful opportunity for anyone looking for a move-in-ready home with plenty of charm!...
Contact an agent
Home facts
- Year built:1989
- Subdivision & Development:Oak Tree Add
- Listing ID #:21355265
- Added:1 day(s) ago
- Updated:August 15, 2026 at 09:52 PM
Rooms and interior
- Bedrooms:3
- Total bathrooms:2
- Full bathrooms:2
- Flooring:Carpet, Luxury Vinyl Plank
- Kitchen Description:Dishwasher, Disposal, Electric Range, Microwave, Vented Exhaust Fan
- Living area:1,619 sq. ft.
Heating and cooling
- Cooling:Ceiling Fans, Central Air, Electric
- Heating:Central, Electric
- Central air:Yes
Structure and exterior
- Roof:Composition
- Year built:1989
- Building area:1,619 sq. ft.
- Lot area:0.22 Acres
- Lot Features:Few Trees, Interior Lot, Landscaped, Lawn
- Architectural Style:Traditional
- Construction Materials:Brick
- Foundation Description:Slab
- Levels:1 Story
Schools
- High school:Stephenvil
- Middle school:Gilbert,Stephenvil
- Elementary school:Central
Finances and disclosures
- Price:$365,900
- Price per sq. ft.:$226
- Tax amount:$4,386
Features and amenities
- Appliances:Dishwasher, Disposal, Electric Range, Electric Water Heater, Microwave, Vented Exhaust Fan
- Amenities:Window Coverings
Parking
- Garage:Yes
- Garage spaces:2
 Information provided, in part, by North Texas Real Estate Information Systems, Inc. Last Updated August 15, 2026 Listings with the NTREIS logo are listed by brokerages other than ERA Courtyard Real Estate.
New listings near 142 Blue Jay Street
- New
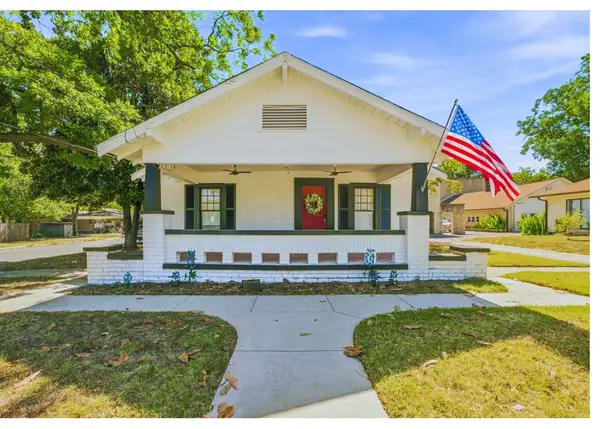 $225,000Active2 beds 1 baths1,288 sq. ft.
814 N Ollie Street, Stephenville, TX 76401
MLS# 21360895Listed by: HAILE & COMPANY REAL ESTATE, LLC - New
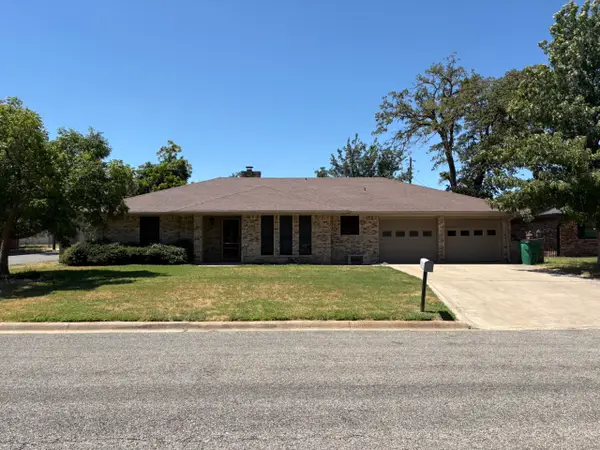 $386,500Active3 beds 2 baths1,871 sq. ft.
2104 N Woodland Street, Stephenville, TX 76401
MLS# 21359986Listed by: ARMSTRONG REAL ESTATE  $285,000Active3 beds 2 baths1,400 sq. ft.
1348 Inglewood Drive, Stephenville, TX 76401
MLS# 21347432Listed by: KELLER WILLIAMS BRAZOS WEST- New
 $499,000Active3 beds 2 baths2,357 sq. ft.
544 W Fm 1188, Stephenville, TX 76401
MLS# 21359162Listed by: KELLER WILLIAMS BRAZOS WEST - New
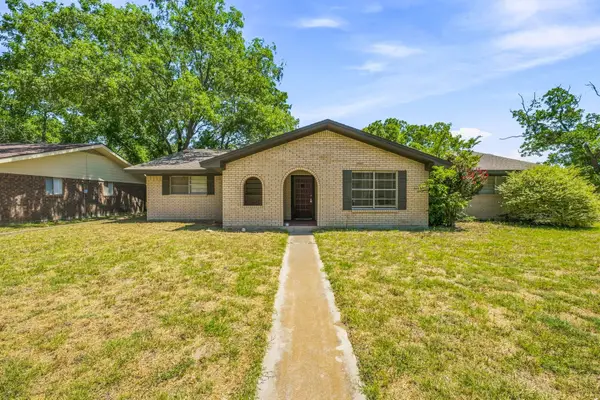 $275,000Active3 beds 2 baths1,982 sq. ft.
905 Meadowlark Lane, Stephenville, TX 76401
MLS# 21356460Listed by: J.J. HAMPTON REALTY - New
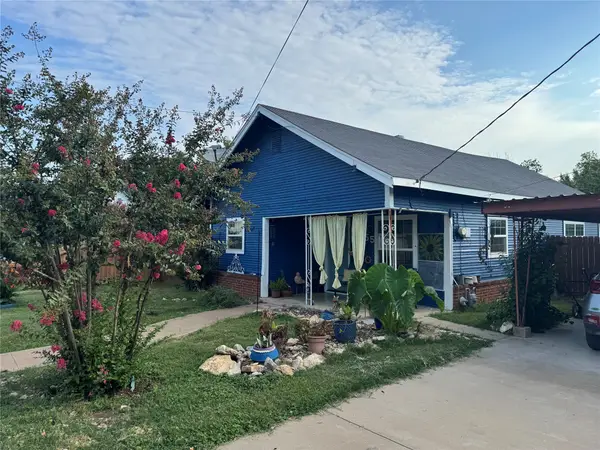 $180,000Active2 beds 1 baths886 sq. ft.
655 N Race Street, Stephenville, TX 76401
MLS# 21356311Listed by: GILMAN PROPERTIES - New
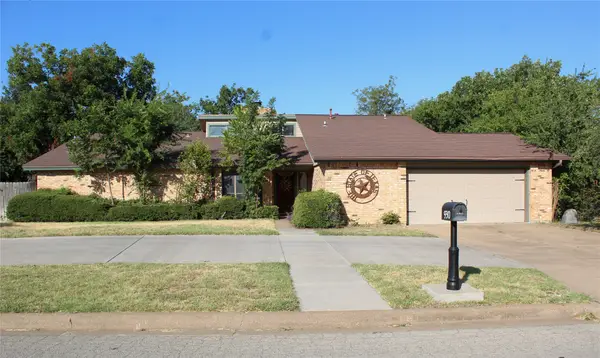 $425,000Active4 beds 3 baths2,543 sq. ft.
930 N Lydia Street, Stephenville, TX 76401
MLS# 21355342Listed by: LARINDA RAY REALTY TEAM - New
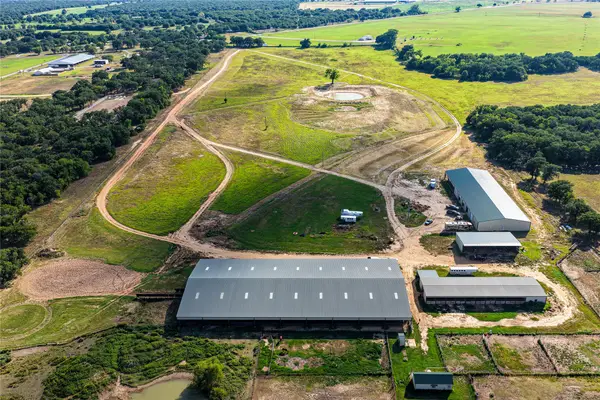 $3,200,000Active1 beds 1 baths700 sq. ft.
6670 Fm 2303, Stephenville, TX 76401
MLS# 21355318Listed by: JPAR - PLANO - New
 $559,900Active4 beds 3 baths2,828 sq. ft.
1517 Oakwood Drive, Stephenville, TX 76401
MLS# 21355137Listed by: LIGHT REALTY


Protect your home and budget from life's surprises with an Assurant Home Warranty, backed by a partner that supports you through every step of homeownership. Explore Plans.
© 2023 - 2026 ERA Franchise Systems LLC. All rights reserved. ERA Franchise Systems LLC fully supports the principles of the Fair Housing Act and the Equal Opportunity Act. ERA, ERA Real Estate powered, and their respective logos are registered service marks of ERA Franchise Systems LLC. Each office is independently owned and operated.