
6525 Cr E, Stratford, TX 79084
Local realty services provided by:ERA Courtyard Real Estate
6525 Cr E,Stratford, TX 79084
$299,000
- 5 Beds
- 3 Baths
- 2,646 sq. ft.
- Single family
- Pending
Listed by: jana clift
Office: clift land brokers
MLS#:26-5421
Source:TX_AAOR
Price summary
- Price:$299,000
- Price per sq. ft.:$113
About this home
Set on five usable acres, this farmhouse offers functional country living with ample space for livestock and everyday needs. The home includes five bedrooms and three bathrooms, featuring a large primary suite with an attached bath. Kitchen, dining, and living room flow together with natural light and wide country views. Large laundry room with utility sink and room for storage.
Office space -- Ideal for work or additional storage needs.
Outbuildings & Land
Large shop with power and room for equipment or projects. Covered livestock area attached to the shop for easy animal care. Livestock pens plus additional lean-to livestock sheds allows for additional pen development.
Contact an agent
Home facts
- Year built:1960
- Listing ID #:26-5421
- Added:49 day(s) ago
- Updated:August 22, 2026 at 08:08 AM
Rooms and interior
- Bedrooms:5
- Total bathrooms:3
- Full bathrooms:2
- Dining Description:Dining Room - Formal
- Kitchen Description:Dishwasher, Range, Refrigerator
- Living area:2,646 sq. ft.
Heating and cooling
- Cooling:Central Air, Electric
- Heating:Central, Propane
- Central air:Yes
Structure and exterior
- Year built:1960
- Building area:2,646 sq. ft.
- Lot area:5 Acres
- Foundation Description:Pier & Beam
Utilities
- Water:Well
- Sewer:Septic Tank
Finances and disclosures
- Price:$299,000
- Price per sq. ft.:$113
Features and amenities
- Appliances:Dishwasher, Range, Refrigerator
- Laundry features:Hook-Up Electric, Utility Room
- Amenities:Living Areas
Parking
- Parking description:Additional Parking
New listings near 6525 Cr E
- New
 $120,000Active3 beds 1 baths1,375 sq. ft.
812 N Pearl Street, Stratford, TX 79084
MLS# 26-6679Listed by: CLIFT LAND BROKERS - New
 $199,000Active4 beds 2 baths1,908 sq. ft.
701 N 5th Street, Stratford, TX 79084
MLS# 26-6490Listed by: CLIFT LAND BROKERS 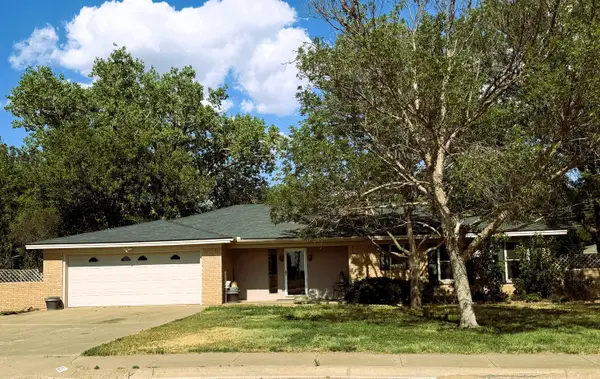 $247,000Active3 beds 2 baths2,304 sq. ft.
1216 NW 2nd Street, Stratford, TX 79084
MLS# 26-5846Listed by: CLIFT LAND BROKERS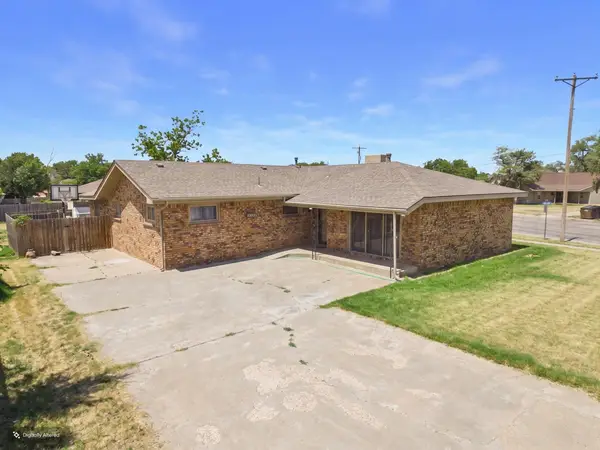 $210,000Active3 beds 2 baths2,024 sq. ft.
719 N Grace Street, Stratford, TX 79084
MLS# 26-5842Listed by: KELLER WILLIAMS REALTY AMARILLO $85,000Pending-- beds -- baths
403 S Grace Street, Stratford, TX 79084
MLS# 26-5629Listed by: CLIFT LAND BROKERS $338,000Active4 beds 4 baths3,563 sq. ft.
5100 County Road L, Stratford, TX 79084
MLS# 26-5276Listed by: KELLER WILLIAMS REALTY AMARILLO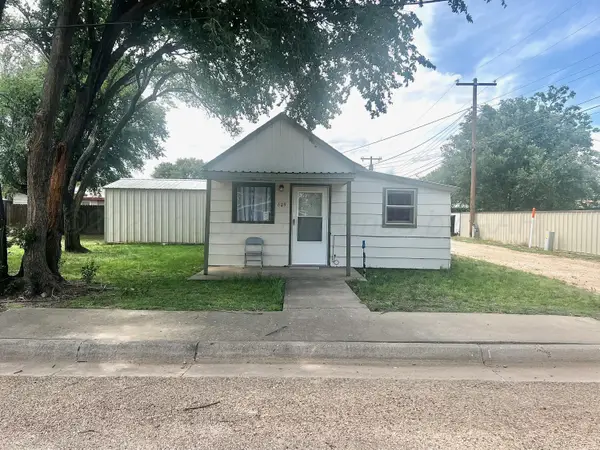 $35,000Pending1 beds 1 baths480 sq. ft.
609 S 4th Street, Stratford, TX 79084
MLS# 26-4489Listed by: OUR TEXAS REAL ESTATE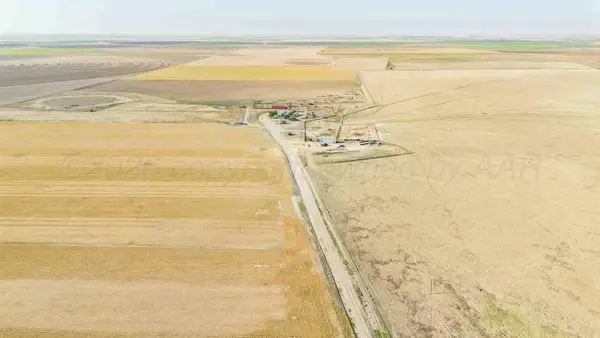 $5,185,372.5Active3 beds 2 baths
Baskin Ranch 3,142.65ac, Stratford, TX 79084
MLS# 26-4340Listed by: TRIANGLE REALTY, LLC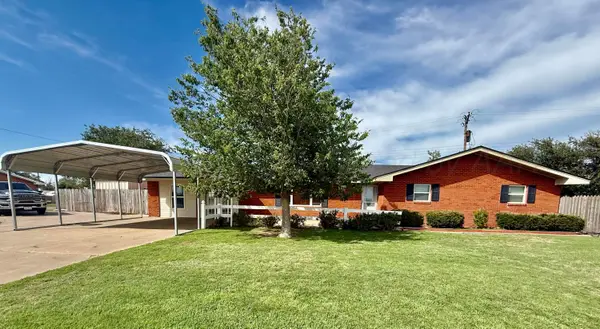 $238,000Active5 beds 2 baths2,212 sq. ft.
601 S Main Street, Stratford, TX 79084
MLS# 26-4303Listed by: CLIFT LAND BROKERS


Protect your home and budget from life's surprises with an Assurant Home Warranty, backed by a partner that supports you through every step of homeownership. Explore Plans.
© 2023 - 2026 ERA Franchise Systems LLC. All rights reserved. ERA Franchise Systems LLC fully supports the principles of the Fair Housing Act and the Equal Opportunity Act. ERA, ERA Real Estate powered, and their respective logos are registered service marks of ERA Franchise Systems LLC. Each office is independently owned and operated.