
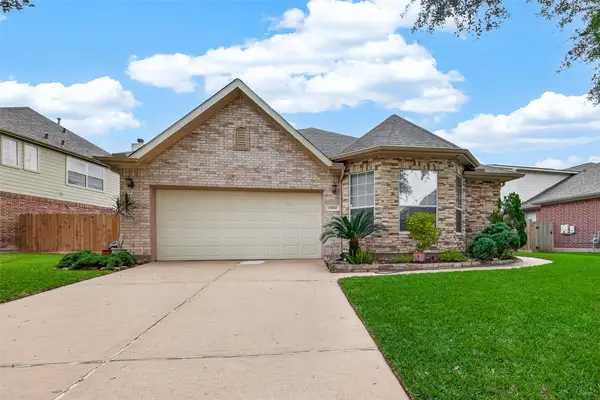
2638 Riverhollow Lane, Sugar Land, TX 77479
Local realty services provided by:ERA Experts
2638 Riverhollow Lane,Sugar Land, TX 77479
$359,900
- 4 Beds
- 3 Baths
- 2,894 sq. ft.
- Single family
- Active
Listed by: melisa minter
Office: vylla home713-647-2349
MLS#:46475282
Source:HARMLS
Price summary
- Price:$359,900
- Price per sq. ft.:$124.36
- Monthly HOA dues:$62.5
About this home
NO REAR NEIGHBORS + NEARLY 2,900 SF! This spacious Riverpark home offers the room to live, work, entertain, and grow. And an oversized backyard that provides the privacy and outdoor space you’ve been looking for. Featuring 4 bedrooms, 2½ baths, a dedicated study, game room, and a beautifully updated primary bath, this home delivers exceptional space and flexibility in one of Sugar Land’s sought-after communities. All appliances stay.
Contact an agent
Home facts
- Year built:2001
- Subdivision & Development:Riverpark Sec 9
- Listing ID #:46475282
- Updated:August 15, 2026 at 12:19 PM
Rooms and interior
- Bedrooms:4
- Total bathrooms:3
- Full bathrooms:2
- Half bathrooms:1
- Rooms Total:13
- Bathrooms Description:Jetted Tub, Separate Shower
- Kitchen Description:Breakfast Bar, Dishwasher, Disposal, Gas Oven, Gas Range, Kitchen Island, Microwave, Pantry
- Living area:2,894 sq. ft.
Heating and cooling
- Cooling:Central Air, Electric
- Heating:Central, Electric
- Central air:Yes
Structure and exterior
- Roof:Composition
- Year built:2001
- Building area:2,894 sq. ft.
- Lot area:0.19 Acres
- Lot Features:Subdivision
- Architectural Style:Traditional
- Construction Materials:Brick, Vinyl Siding, Wood Siding
- Foundation Description:Slab
- Levels:2 Stories
Schools
- High school:LAMAR CONSOLIDATED HIGH SCHOOL
- Middle school:LAMAR JUNIOR HIGH SCHOOL
- Elementary school:HUTCHISON ELEMENTARY SCHOOL
Utilities
- Sewer:Public Sewer
Finances and disclosures
- Price:$359,900
- Price per sq. ft.:$124.36
- Tax amount:$8,358 (2025)
Features and amenities
- Appliances:Dishwasher, Disposal, Gas Oven, Gas Range, Microwave
Parking
- Parking description:Garage
- Garage:Yes
- Garage spaces:2
New listings near 2638 Riverhollow Lane
- New
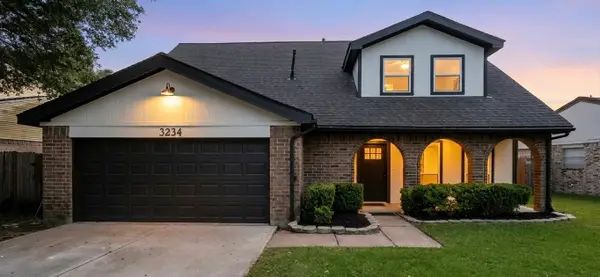 $389,000Active5 beds 3 baths2,267 sq. ft.
3234 Pebble Lake Drive, Sugar Land, TX 77479
MLS# 28392859Listed by: 5TH STREAM REALTY - New
 $175,000Active0.18 Acres
319 Power Court, Sugar Land, TX 77478
MLS# 46348135Listed by: REGIONS COMMERCIAL PARTNERS, LLC - New
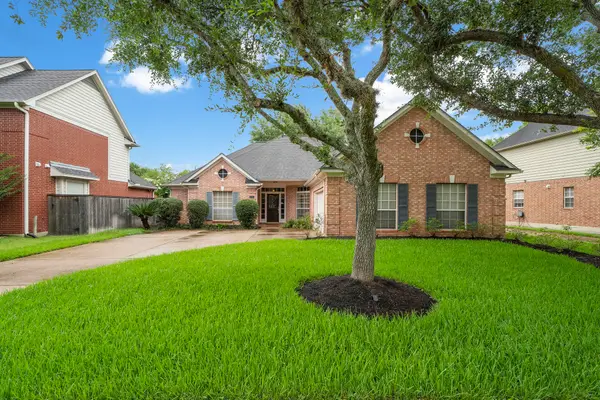 $419,000Active3 beds 2 baths2,458 sq. ft.
7319 Emerald Glen Drive, Sugar Land, TX 77479
MLS# 69713337Listed by: KELLER WILLIAMS REALTY SOUTHWEST - New
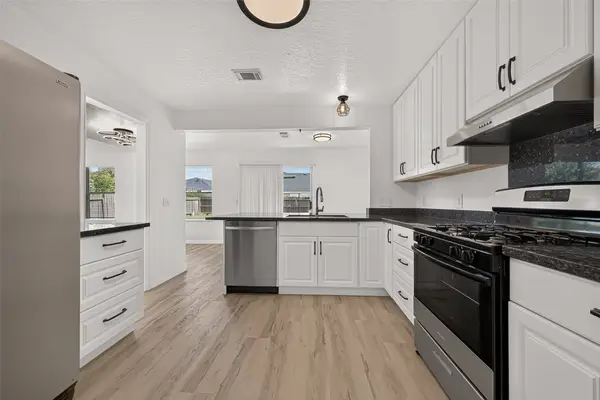 $289,000Active3 beds 3 baths1,620 sq. ft.
13430 Eldridge Villa Street, Sugar Land, TX 77498
MLS# 21221947Listed by: REAL BROKER, LLC - New
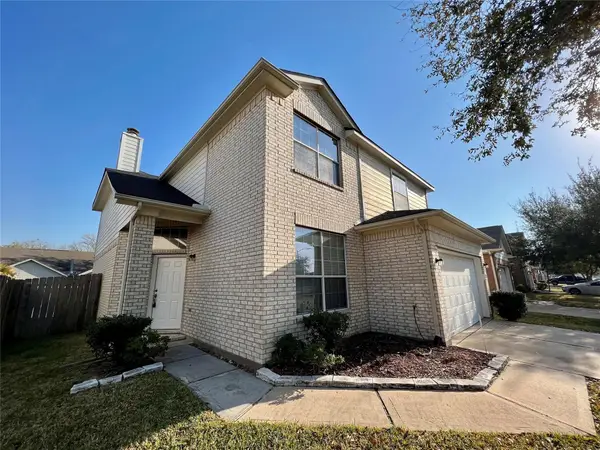 $309,000Active3 beds 3 baths2,136 sq. ft.
16622 Pademelon Drive, Sugar Land, TX 77498
MLS# 17292481Listed by: WALZEL PROPERTIES - CORPORATE OFFICE - New
 $385,000Active4 beds 2 baths2,265 sq. ft.
13719 Saxony Drive, Sugar Land, TX 77498
MLS# 61913595Listed by: 5TH STREAM REALTY  $742,000Pending3 beds 4 baths3,085 sq. ft.
910 Old Oyster Trl, Sugar Land, TX 77478
MLS# 5144535Listed by: KELLER WILLIAMS REALTY SOUTHWEST- New
 $850,000Active4 beds 4 baths3,422 sq. ft.
6407 Dexter Bluff Court, Sugar Land, TX 77479
MLS# 86809179Listed by: RE/MAX UNIVERSAL - New
 $1,195,000Active4 beds 4 baths4,754 sq. ft.
5226 Limestone Hill Lane, Sugar Land, TX 77479
MLS# 24380349Listed by: THE SEARS GROUP - Open Sat, 1 to 4pmNew
 $375,000Active4 beds 2 baths2,489 sq. ft.
334 Indian Summer Drive, Sugar Land, TX 77479
MLS# 72198898Listed by: TEXAS SIGNATURE REALTY


Protect your home and budget from life's surprises with an Assurant Home Warranty, backed by a partner that supports you through every step of homeownership. Explore Plans.
© 2023 - 2026 ERA Franchise Systems LLC. All rights reserved. ERA Franchise Systems LLC fully supports the principles of the Fair Housing Act and the Equal Opportunity Act. ERA, ERA Real Estate powered, and their respective logos are registered service marks of ERA Franchise Systems LLC. Each office is independently owned and operated.