
5507 Cranston Court, Sugar Land, TX 77479
Local realty services provided by:ERA Experts
5507 Cranston Court,Sugar Land, TX 77479
$731,000
- 5 Beds
- 4 Baths
- 3,200 sq. ft.
- Single family
- Active
Listed by: sam kurian
Office: texas signature realty832-876-2093
MLS#:47240166
Source:HARMLS
Price summary
- Price:$731,000
- Price per sq. ft.:$228.44
- Monthly HOA dues:$108.33
About this home
BEAUTIFULLY REMODELED & MOVE-IN READY HOME WITH POOL!
Ideally located with Fort Settlement Middle School directly behind the property and zoned to highly sought-after Commonwealth Elementary, Fort Settlement MS & Clements HS.
Spacious floor plan features a dramatic high-ceiling family room, formal living & dining rooms, private office and library. Modern/contemporary interiors with extensive recent updates:
• NEW ROOF (2025)
• Interior & exterior paint/updates (June 2026)
• Updated light fixtures & fans (June 2026)
• Freshly painted garage w/A/C (June 2026)
• Kitchen & bath cabinets refreshed (May 2026)
• New front door & sprinkler system (May 2026)
• Backyard marble stone & gravel (May 2026)
• Exterior recessed lighting (March 2026)
• Venetian/accent wall finishes & EV charging port (Jan 2026)
Private pool and beautifully refreshed backyard complete this exceptional home. Extensively updated, excellent location & highly desirable schools—truly a must-see gem!
Contact an agent
Home facts
- Year built:2000
- Subdivision & Development:Villages Of Avalon
- Listing ID #:47240166
- Updated:September 30, 2026 at 01:27 PM
Rooms and interior
- Bedrooms:5
- Total bathrooms:4
- Full bathrooms:3
- Half bathrooms:1
- Rooms Total:17
- Bathrooms Description:Bidet
- Kitchen Description:Dishwasher, Disposal, Electric Cooktop, Electric Oven, Kitchen Family Room Combo, Kitchen Island, Microwave, Pantry
- Living area:3,200 sq. ft.
Heating and cooling
- Cooling:Central Air, Electric
- Heating:Central, Gas
- Central air:Yes
Structure and exterior
- Roof:Composition
- Year built:2000
- Building area:3,200 sq. ft.
- Lot area:0.18 Acres
- Lot Features:Cleared
- Construction Materials:Brick
- Foundation Description:Slab
- Levels:2 Stories
Schools
- High school:CLEMENTS HIGH SCHOOL
- Middle school:FORT SETTLEMENT MIDDLE SCHOOL
- Elementary school:COMMONWEALTH ELEMENTARY SCHOOL
Utilities
- Sewer:Public Sewer
Finances and disclosures
- Price:$731,000
- Price per sq. ft.:$228.44
Features and amenities
- Appliances:Dishwasher, Disposal, Electric Cooktop, Electric Oven, Microwave
- Pool features:In Ground
Parking
- Parking description:Garage, Garage Door Opener
- Garage:Yes
- Garage spaces:2
New listings near 5507 Cranston Court
- New
 $574,888Active4 beds 4 baths3,609 sq. ft.
3803 May Ridge Lane, Sugar Land, TX 77479
MLS# 77871321Listed by: KELLER WILLIAMS REALTY SOUTHWEST - New
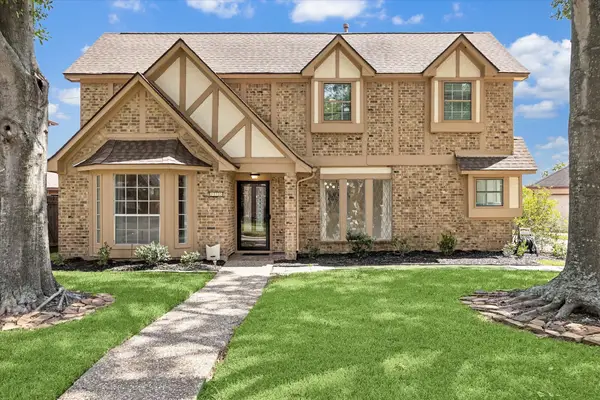 $505,000Active5 beds 4 baths3,594 sq. ft.
110 Shadow Wood Drive, Sugar Land, TX 77498
MLS# 92242956Listed by: CHRISIE JACKSON PROPERTY GROUP, LLC - New
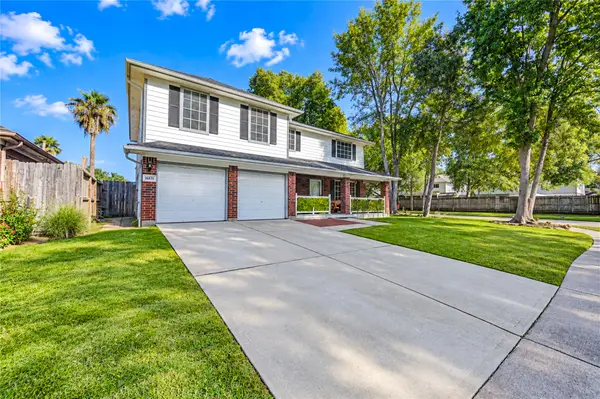 $359,990Active4 beds 3 baths2,347 sq. ft.
16831 Basewood Court, Sugar Land, TX 77498
MLS# 37532217Listed by: ROOTS BROKERAGE - New
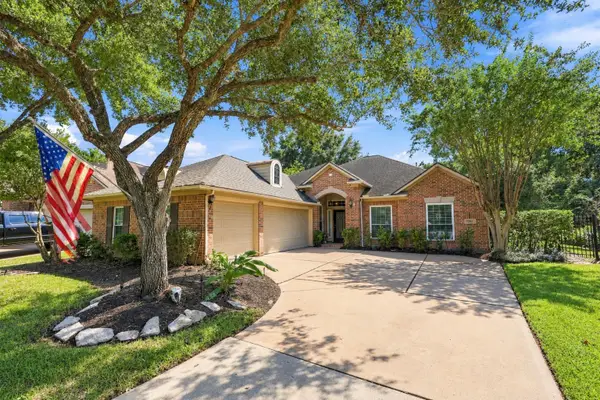 $575,000Active3 beds 3 baths2,636 sq. ft.
8742 Rippling Water Drive, Sugar Land, TX 77479
MLS# 41922718Listed by: ATLAS REAL ESTATE - New
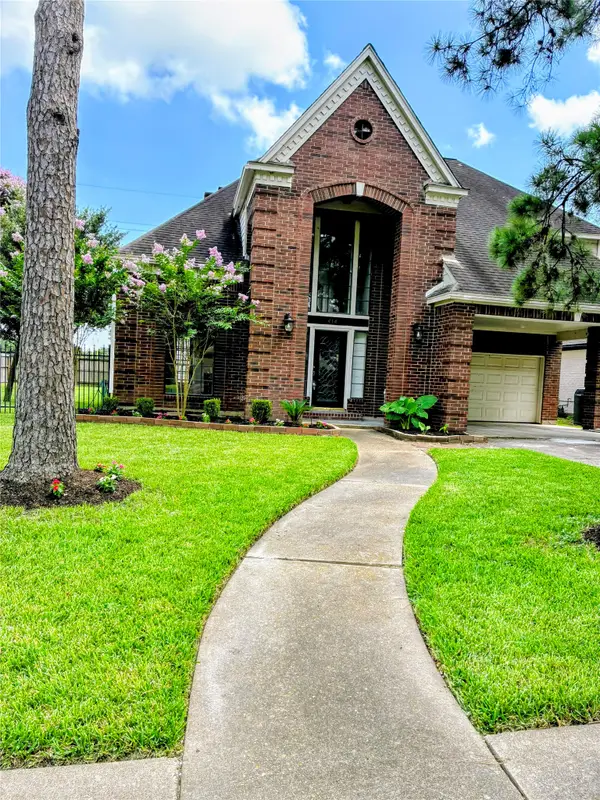 $515,000Active4 beds 3 baths2,772 sq. ft.
414 Mill Place Ct, Sugar Land, TX 77498
MLS# 89944455Listed by: HOMESMART - New
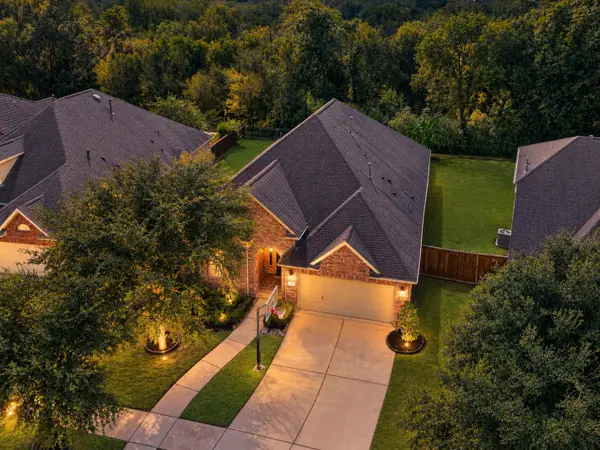 $589,000Active3 beds 3 baths2,634 sq. ft.
5811 Caper Shores Lane, Sugar Land, TX 77479
MLS# 93035981Listed by: HOUSTON ELITE PROPERTIES LLC - New
 $230,000Active3 beds 2 baths1,283 sq. ft.
2611 Grants Lake Boulevard #214, Sugar Land, TX 77479
MLS# 48299923Listed by: KELLER WILLIAMS PREFERRED - New
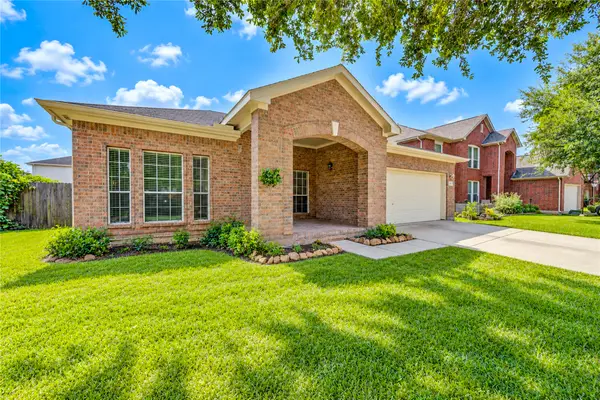 $389,990Active3 beds 2 baths2,340 sq. ft.
12619 Vineyard Trail Lane, Sugar Land, TX 77478
MLS# 6838364Listed by: ROOTS BROKERAGE - New
 $359,000Active4 beds 3 baths2,356 sq. ft.
3507 Santa Rosa Lane, Sugar Land, TX 77478
MLS# 64964153Listed by: HOUSTON ELITE PROPERTIES LLC - New
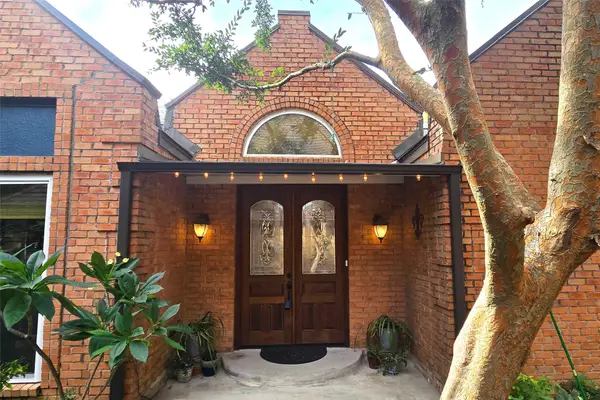 $434,900Active4 beds 3 baths2,167 sq. ft.
1142 Misty Lake Drive, Sugar Land, TX 77498
MLS# 72208831Listed by: DEADBOLT REALTY


Protect your home and budget from life's surprises with an Assurant Home Warranty, backed by a partner that supports you through every step of homeownership. Explore Plans.
© 2023 - 2026 ERA Franchise Systems LLC. All rights reserved. ERA Franchise Systems LLC fully supports the principles of the Fair Housing Act and the Equal Opportunity Act. ERA, ERA Real Estate powered, and their respective logos are registered service marks of ERA Franchise Systems LLC. Each office is independently owned and operated.