
1142 Misty Lake Drive, Sugar Land, TX 77498
Local realty services provided by:American Real Estate ERA Powered
1142 Misty Lake Drive,Sugar Land, TX 77498
$434,900
- 4 Beds
- 3 Baths
- 2,167 sq. ft.
- Single family
- Active
Listed by: james debolt
Office: deadbolt realty281-543-5684
MLS#:72208831
Source:HARMLS
Price summary
- Price:$434,900
- Price per sq. ft.:$200.69
- Monthly HOA dues:$81.67
About this home
Welcome to a delightful, updated New Orleans-style garden home in the Misty-Lake subdivision of Sugar Mill. This neighborhood features lakes, tennis courts, swimming pools, paved walking trails, nearby city park, exceptional convenience to all highways—truly a hidden gem with rare market turnover for good reason. Enjoy a view of the nightly sunsets over the water from this 4-bedroom, 2.5 bath home. The entryway boasts a barrel-ceiling continuing through the light-filled dining room and out to a private courtyard. The exceptional kitchen/breakfast room features butcher block counters, European tile, large custom pantry, and cozy fireplace. High ceilings throughout, built in bookshelves, custom closets, new interior doors, trim, baseboards, and LVT. Remodeled baths, newer A/C, furnace, and new water heater. Primary suite features a roomy bathroom with cathedral ceiling, skylight, soaking tub, separate shower, and two closets. Truly a unique and beautiful home—schedule your showing today!
Contact an agent
Home facts
- Year built:1984
- Subdivision & Development:Sugarmill Sec 7
- Listing ID #:72208831
- Updated:September 29, 2026 at 08:21 PM
Rooms and interior
- Bedrooms:4
- Total bathrooms:3
- Full bathrooms:2
- Half bathrooms:1
- Rooms Total:5
- Flooring:Plank, Vinyl
- Bathrooms Description:Soaking Tub
- Kitchen Description:Breakfast Bar, Butlers Pantry, Dishwasher, Electric Cooktop, Electric Oven, Microwave, Pantry, Walk In Pantry
- Living area:2,167 sq. ft.
Heating and cooling
- Cooling:Central Air, Electric
- Heating:Central, Gas
- Central air:Yes
Structure and exterior
- Roof:Composition
- Year built:1984
- Building area:2,167 sq. ft.
- Lot area:0.14 Acres
- Lot Features:Subdivision
- Construction Materials:Brick
- Exterior Features:Private Yard, Tennis Courts
- Foundation Description:Slab
- Levels:1 Story
Schools
- High school:KEMPNER HIGH SCHOOL
- Middle school:SUGAR LAND MIDDLE SCHOOL
- Elementary school:LAKEVIEW ELEMENTARY SCHOOL (FORT BEND)
Utilities
- Sewer:Public Sewer
Finances and disclosures
- Price:$434,900
- Price per sq. ft.:$200.69
- Tax amount:$7,129 (2026)
Features and amenities
- Appliances:Dishwasher, Electric Cooktop, Electric Oven, Microwave
- Amenities:Ceiling Fans, Crown Molding, High Ceilings, Programmable Thermostat
Parking
- Parking description:Garage
- Garage:Yes
- Garage spaces:2
New listings near 1142 Misty Lake Drive
- New
 $359,000Active4 beds 3 baths2,356 sq. ft.
3507 Santa Rosa Lane, Sugar Land, TX 77478
MLS# 64964153Listed by: HOUSTON ELITE PROPERTIES LLC - New
 $279,900Active3 beds 2 baths1,600 sq. ft.
3926 Mill Rock Circle, Sugar Land, TX 77479
MLS# 65502295Listed by: REAL BROKER, LLC - Open Sat, 9 to 11amNew
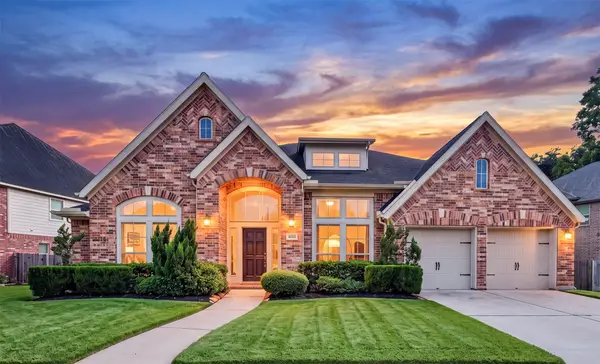 $679,000Active4 beds 3 baths3,580 sq. ft.
4003 Birch Vale Lane, Sugar Land, TX 77479
MLS# 68370928Listed by: HOUSTON ELITE PROPERTIES LLC - New
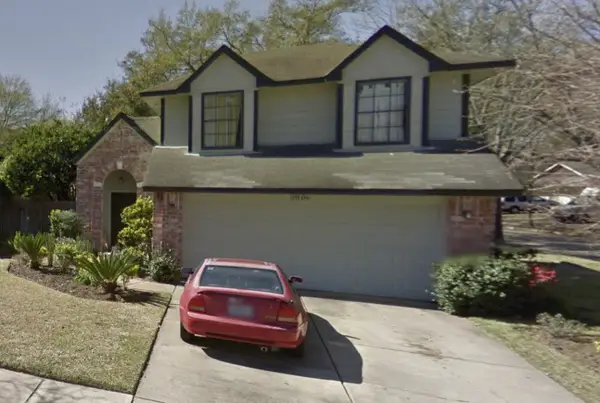 $284,990Active3 beds 3 baths1,796 sq. ft.
2006 Creek Valley Lane, Sugar Land, TX 77478
MLS# 56791670Listed by: TOP BROKERAGE - New
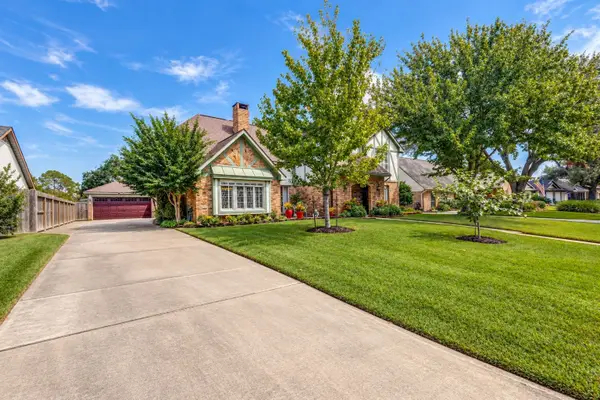 $575,000Active5 beds 3 baths3,380 sq. ft.
807 Longview Drive, Sugar Land, TX 77478
MLS# 21397210Listed by: ONDEMAND REALTY - New
 $585,000Active4 beds 3 baths2,482 sq. ft.
6518 Dallerton St, Sugar Land, TX 77479
MLS# 55991761Listed by: 5X REALTY - New
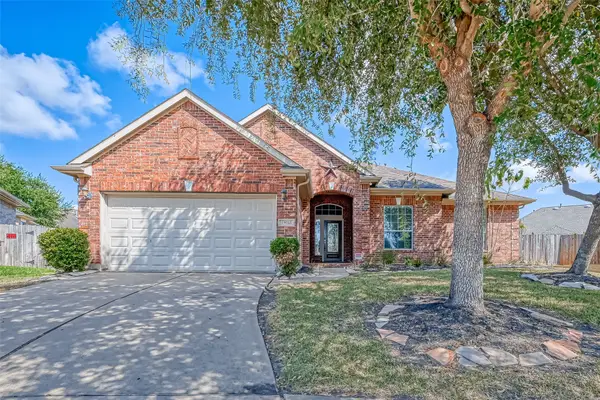 $429,000Active4 beds 2 baths2,488 sq. ft.
13922 Normandy Court, Sugar Land, TX 77498
MLS# 5308495Listed by: MIH REALTY, LLC - New
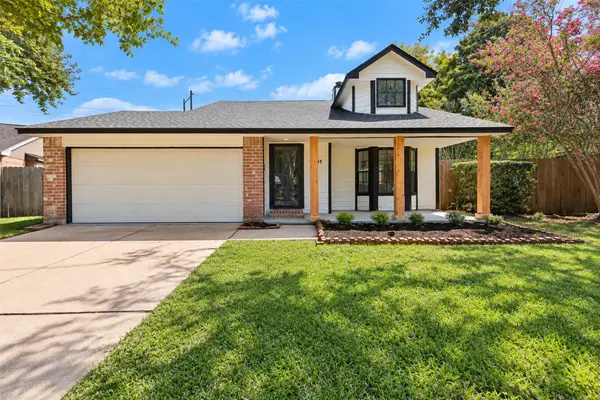 $349,000Active3 beds 2 baths1,700 sq. ft.
2131 Creekshire Drive, Sugar Land, TX 77478
MLS# 86302379Listed by: WALZEL PROPERTIES - CORPORATE OFFICE - New
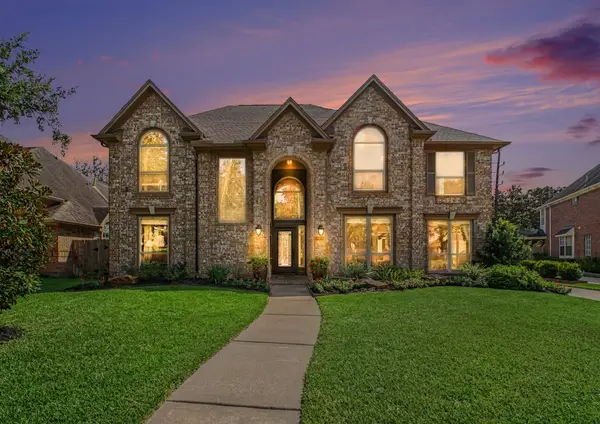 $628,000Active5 beds 4 baths3,424 sq. ft.
5406 Brook Bend Drive, Sugar Land, TX 77479
MLS# 24471480Listed by: UNFORGETTABLELAKECONROE.COM - New
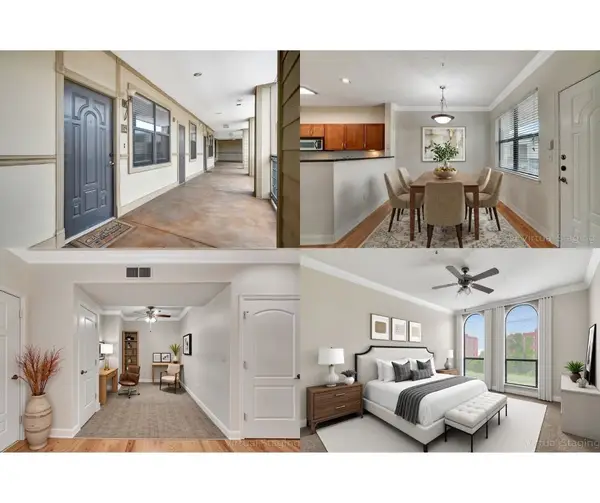 $205,000Active1 beds 1 baths993 sq. ft.
2299 Lone Star Drive #526, Sugar Land, TX 77479
MLS# 21125628Listed by: WALZEL PROPERTIES - CORPORATE OFFICE


Protect your home and budget from life's surprises with an Assurant Home Warranty, backed by a partner that supports you through every step of homeownership. Explore Plans.
© 2023 - 2026 ERA Franchise Systems LLC. All rights reserved. ERA Franchise Systems LLC fully supports the principles of the Fair Housing Act and the Equal Opportunity Act. ERA, ERA Real Estate powered, and their respective logos are registered service marks of ERA Franchise Systems LLC. Each office is independently owned and operated.