
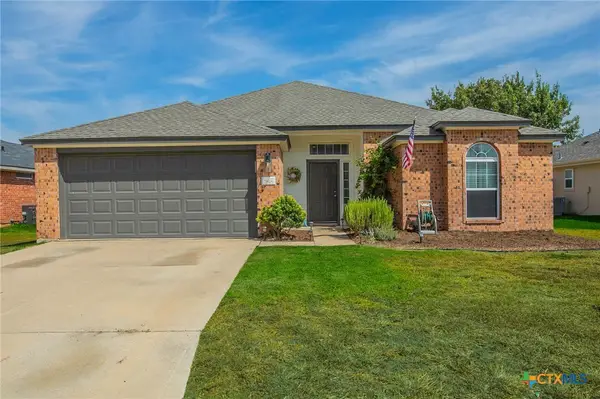
10559 Hartrick Bluff Rd, Temple, TX 76502
Local realty services provided by:ERA Experts
Listed by: beverly wallace
Office: century 21 bill bartlett
MLS#:7571479
Source:ACTRIS
10559 Hartrick Bluff Rd,Temple, TX 76502
$599,000
- 3 Beds
- 3 Baths
- 2,378 sq. ft.
- Single family
- Active
Price summary
- Price:$599,000
- Price per sq. ft.:$251.89
About this home
YOU GOTTA SEE THIS ONE! Small acreage, convenient location, well-maintained home, Academy ISD. This property is a JEWEL with 3 FLEX SPACES that can be office, formal living, formal dining, homeschool classroom, play room, exercise room, hobby room - so many possibilities! PLUS 3 roomy bedrooms. 2.5 baths. Primary bath has dual vanities, dual closets, large walk-in shower, separate toilet room. Two secondary bedrooms have large closets and share a joined bath. Half bath/powder room for guests. Kitchen with light, knotty wood cabinets, center island, walk-in pantry. Spacious laundry room with folding space and good storage. Garage has 2 separate garage doors & window unit. Carport adds covered parking for the family. Enjoy the sunroom/enclosed porch that faces east. Plantation shutters on front rooms. A highly functional floorplan - laid out well and good use of space. Shop/storage building (about 400-500 sf) great for projects or just storage. Back of property fenced to hold livestock. Add the security of having a 22kw Generac generator and 500-gallon underground propane tank. Farmland on 2 sides. New water heater in 2025. New HVAC in 2022 or 2023. Foam insulation at construction....
Contact an agent
Home facts
- Year built:2013
- Subdivision & Development:Rosemead
- Listing ID #:7571479
- Updated:September 28, 2026 at 10:43 PM
Rooms and interior
- Bedrooms:3
- Total bathrooms:3
- Full bathrooms:2
- Half bathrooms:1
- Flooring:Carpet, Vinyl
- Kitchen Description:Dishwasher, Disposal, Electric Range, Microwave, Refrigerator
- Living area:2,378 sq. ft.
Heating and cooling
- Cooling:Central
- Heating:Central
- Central air:Yes
Structure and exterior
- Roof:Composition
- Year built:2013
- Building area:2,378 sq. ft.
- Lot area:4.5 Acres
- Lot Features:Back Yard, Level, Public Maintained Road, Trees-Moderate
- Construction Materials:Brick, Wood Siding
- Foundation Description:Slab
Schools
- High school:Academy
- Elementary school:Academy
Utilities
- Water:Public
- Sewer:Septic Tank
Finances and disclosures
- Price:$599,000
- Price per sq. ft.:$251.89
- Tax amount:$2,642 (2026)
Features and amenities
- Appliances:Dishwasher, Disposal, Electric Range, Electric Water Heater, Microwave, Refrigerator
- Amenities:Pantry
Parking
- Total parking spaces:4
- Parking description:Attached, Attached Carport, Carport, Driveway, Garage, Garage Door Opener
- Garage:Yes
- Garage spaces:2
New listings near 10559 Hartrick Bluff Rd
- New
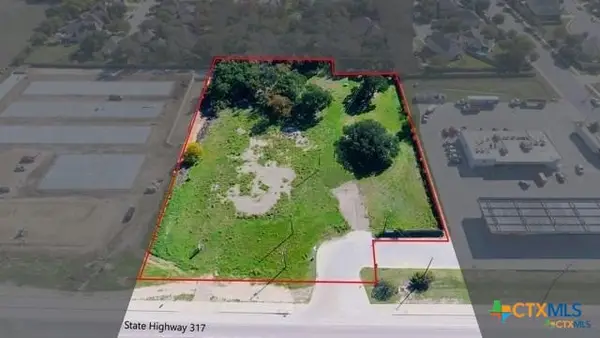 $1,150,000Active3.24 Acres
6521 State Highway 317, Temple, TX 76513
MLS# 626362Listed by: WALL & CO. - New
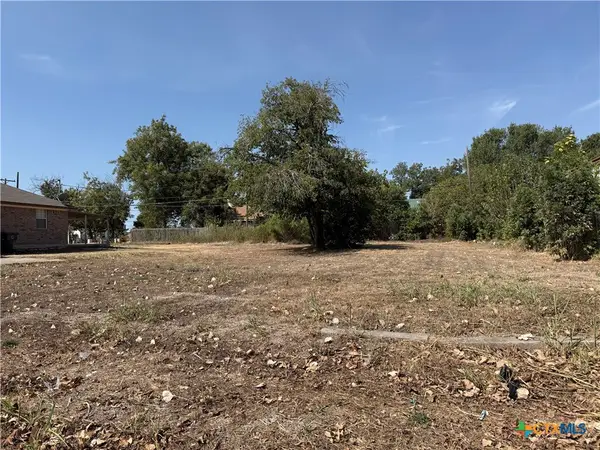 $19,900Active0.19 Acres
214 N 8th Street, Temple, TX 76501
MLS# 626465Listed by: NATIVE REAL ESTATE - New
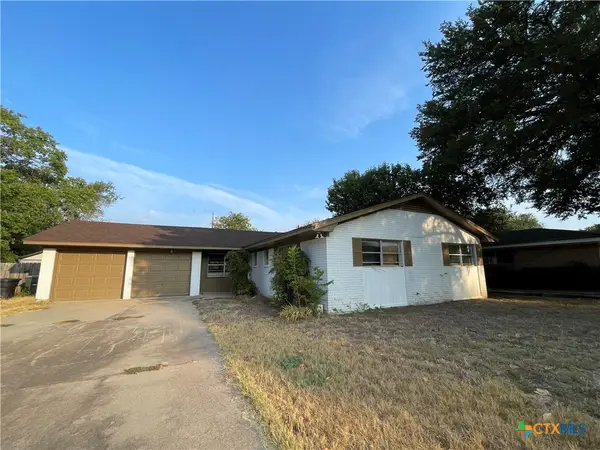 $234,900Active3 beds 2 baths1,979 sq. ft.
3310 Oakdale Drive, Temple, TX 76502
MLS# 626274Listed by: APEX TEXAS REALTY - New
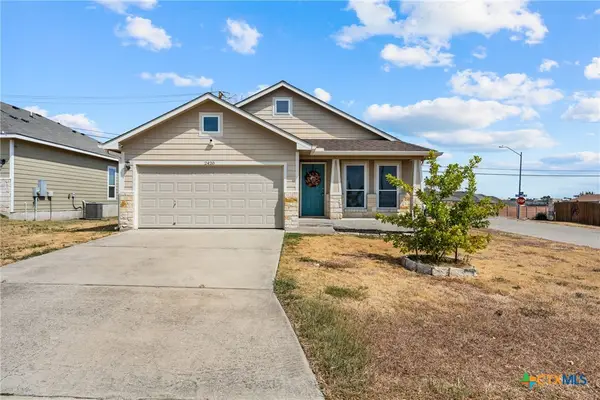 $199,000Active3 beds 2 baths1,240 sq. ft.
2420 Bellmont, Temple, TX 76504
MLS# 626396Listed by: KELLY REALTORS - New
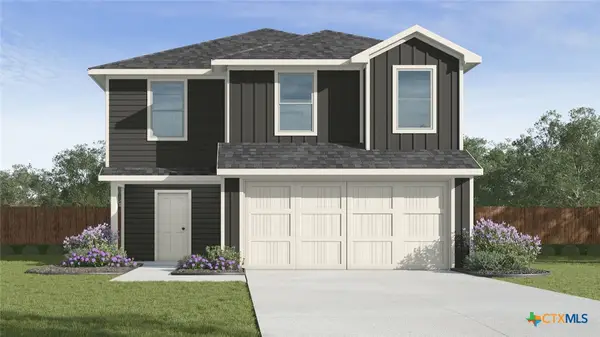 $256,780Active5 beds 3 baths1,892 sq. ft.
7227 Ducket Creek Drive, Temple, TX 76502
MLS# 626443Listed by: NEXTHOME TROPICANA REALTY - New
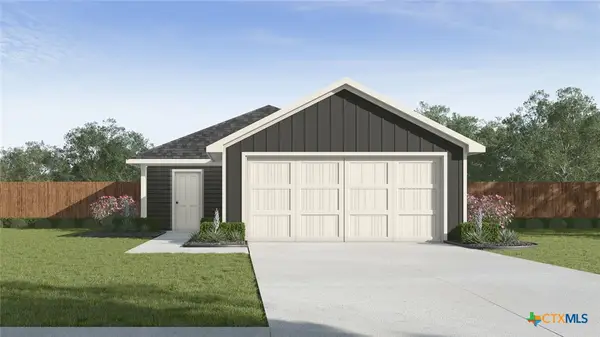 $231,235Active3 beds 2 baths1,280 sq. ft.
7402 Salmon Creek Road, Temple, TX 76502
MLS# 626444Listed by: NEXTHOME TROPICANA REALTY - New
 $349,900Active4 beds 3 baths3,000 sq. ft.
3610 Hopi Trail, Temple, TX 76504
MLS# 624845Listed by: THE GRAHAM TEAM - New
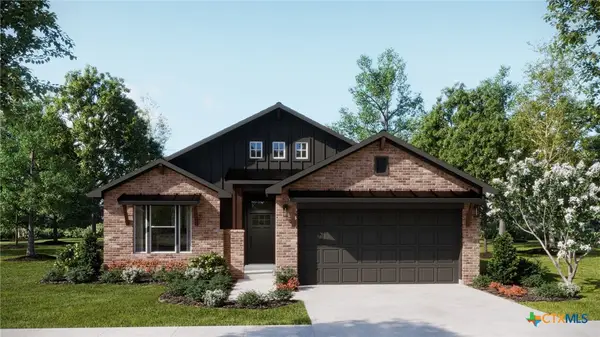 $330,550Active4 beds 3 baths1,854 sq. ft.
8709 Ponderosa Pine Road, Temple, TX 76502
MLS# 625483Listed by: THE GRAHAM TEAM - New
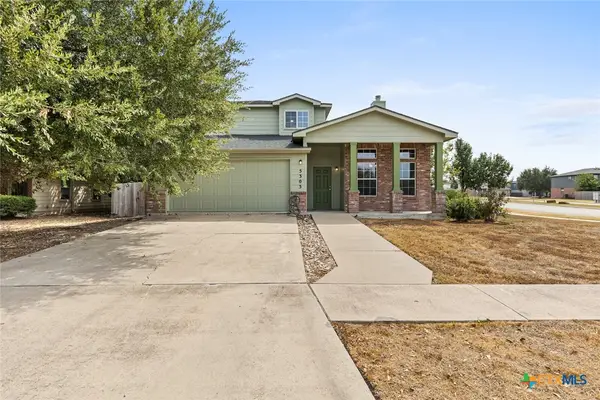 $290,000Active4 beds 3 baths2,491 sq. ft.
5303 Whistle Stop Drive, Temple, TX 76502
MLS# 626370Listed by: EG REALTY - New
 $250,000Active3 beds 2 baths1,428 sq. ft.
7818 Honeysuckle, Temple, TX 76502
MLS# 625919Listed by: RE/MAX GREAT PLACE


Protect your home and budget from life's surprises with an Assurant Home Warranty, backed by a partner that supports you through every step of homeownership. Explore Plans.
© 2023 - 2026 ERA Franchise Systems LLC. All rights reserved. ERA Franchise Systems LLC fully supports the principles of the Fair Housing Act and the Equal Opportunity Act. ERA, ERA Real Estate powered, and their respective logos are registered service marks of ERA Franchise Systems LLC. Each office is independently owned and operated.