
4206 Birch Boulevard, Temple, TX 76502
Local realty services provided by:ERA Brokers Consolidated
4206 Birch Boulevard,Temple, TX 76502
$199,000
- 3 Beds
- 2 Baths
- 1,752 sq. ft.
- Single family
- Active
Listed by: sue ellen slagel
Office: century 21 bill bartlett
MLS#:629847
Source:TX_FRAR
Price summary
- Price:$199,000
- Price per sq. ft.:$113.58
About this home
Discover the potential in this charming home located in an established neighborhood with beautiful mature trees and an inviting in-ground swimming pool. Featuring 3 bedrooms, 2 baths, a 2-car garage, a spacious living room, and an oversized dining room, this home offers plenty of room for family and entertaining. A true handyman special, it is priced with needed updates in mind, giving buyers the opportunity to make it their own. With a little vision and some TLC, this could be a wonderful find for that special family looking to create a home filled with memories!
Contact an agent
Home facts
- Year built:1970
- Subdivision & Development:Ramblewood 1st Unit
- Listing ID #:629847
- Added:1 day(s) ago
- Updated:November 12, 2026 at 06:14 PM
Rooms and interior
- Bedrooms:3
- Total bathrooms:2
- Full bathrooms:2
- Rooms Total:1
- Flooring:Carpet, Laminate
- Dining Description:Breakfast Bar, Dining Area, Separate Formal Dining Room
- Bathrooms Description:Double Vanity, Separate Shower
- Kitchen Description:Built-In Oven, Cooktop, Dishwasher, Electric Cooktop, Microwave, Oven
- Living area:1,752 sq. ft.
Heating and cooling
- Cooling:Ceiling Fans, Central Air, Electric
- Heating:Central, Electric
- Central air:Yes
Structure and exterior
- Roof:Composition, Shingle
- Year built:1970
- Building area:1,752 sq. ft.
- Lot area:0.25 Acres
- Construction Materials:Brick Veneer, Masonry
- Exterior Features:Covered, Covered Patio, Patio, Porch
- Foundation Description:Slab
- Levels:1 Story
Utilities
- Water:Public
- Sewer:Public Sewer
Finances and disclosures
- Price:$199,000
- Price per sq. ft.:$113.58
Features and amenities
- Appliances:Built-In Oven, Cooktop, Dishwasher, Electric Cooktop, Microwave, Oven
- Laundry features:Electric Dryer Hookup, Laundry Room
- Amenities:Beamed Ceilings
- Pool features:In Ground, Private
Parking
- Parking description:2 Car Garage
- Garage:Yes
- Garage spaces:2
New listings near 4206 Birch Boulevard
- New
 $450,000Active4 beds 3 baths2,332 sq. ft.
7213 Sun Valley Drive, Temple, TX 76502
MLS# 629344Listed by: ANCHOR REALTY - New
 $213,000Active3 beds 2 baths1,576 sq. ft.
4002 Deer Trail, Temple, TX 76504
MLS# 629902Listed by: NATIVE REAL ESTATE - New
 $358,900Active4 beds 3 baths2,587 sq. ft.
1820 Longmire Loop, Temple, TX 76502
MLS# 629912Listed by: STYLECRAFT BROKERAGE, LLC - New
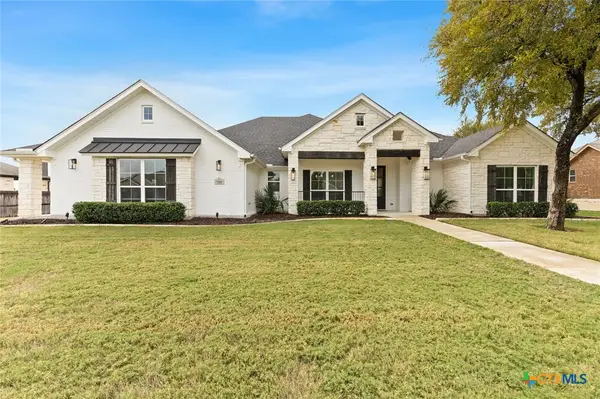 $638,000Active3 beds 3 baths2,836 sq. ft.
705 Norfolk Drive, Temple, TX 76502
MLS# 629619Listed by: MAHLER GROUP - New
 $287,000Active3 beds 2 baths1,771 sq. ft.
2508 Wilshire Drive, Temple, TX 76502
MLS# 629620Listed by: MAHLER GROUP - New
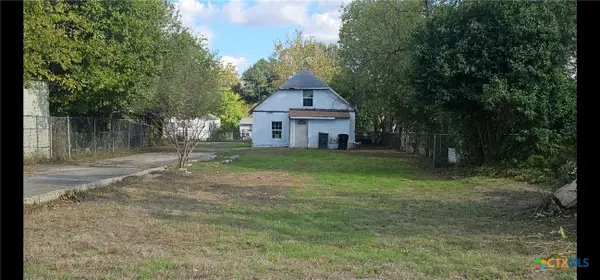 $85,000Active0.17 Acres
911 S 25th Street, Temple, TX 76504
MLS# 629825Listed by: ASHBY REAL ESTATE GROUP - New
 $229,900Active4 beds 2 baths1,720 sq. ft.
1214 Campbellton Drive, Temple, TX 76504
MLS# 629816Listed by: RE/MAX BETTER PLACE - New
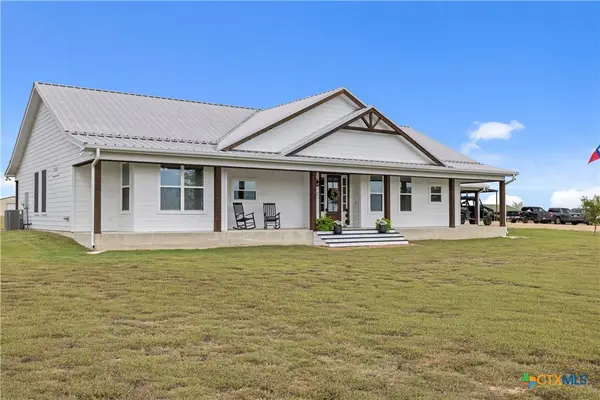 $719,000Active4 beds 3 baths2,367 sq. ft.
6152 Reeds Lake Road, Temple, TX 76501
MLS# 629809Listed by: MAGNOLIA REALTY TEMPLE BELTON - New
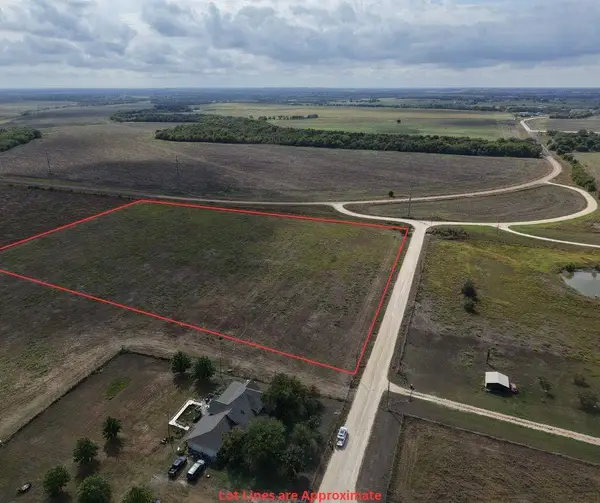 $260,000Active-- beds -- baths
5507 Bottoms Rd, Temple, TX 76501
MLS# 9635096Listed by: KELLER WILLIAMS REALTY LONE ST


Protect your home and budget from life's surprises with an Assurant Home Warranty, backed by a partner that supports you through every step of homeownership. Explore Plans.
© 2023 - 2026 ERA Franchise Systems LLC. All rights reserved. ERA Franchise Systems LLC fully supports the principles of the Fair Housing Act and the Equal Opportunity Act. ERA, ERA Real Estate powered, and their respective logos are registered service marks of ERA Franchise Systems LLC. Each office is independently owned and operated.