
7213 Sun Valley Drive, Temple, TX 76502
Local realty services provided by:ERA Experts
7213 Sun Valley Drive,Temple, TX 76502
$450,000
- 4 Beds
- 3 Baths
- 2,332 sq. ft.
- Single family
- Active
Listed by: jason holt
Office: anchor realty
MLS#:629344
Source:TX_FRAR
Price summary
- Price:$450,000
- Price per sq. ft.:$192.97
About this home
Introducing a stunning property in the coveted Evergreen gated community, perfect for those seeking luxurious living with ample space and modern amenities. This 4-bedroom, 2.5-bathroom home is nestled on an expansive 0.6+ acre lot and offers a true backyard oasis complete with an in-ground pool. Located within the sought-after BISD school district, this home is a must-see. The interior features exquisite crown molding , while the kitchen boasts beautiful granite countertops. The open-concept design seamlessly connects the spacious living room, which is accented by a cozy wood-burning fireplace with stone details. The master suite is a retreat in itself, featuring a double vanity and an oversized walk-in closet. Three additional bedrooms provide plenty of space for family or guests, complemented by a spacious bathroom with a shower/tub combo. The huge backyard is perfect for entertaining, with a large covered patio equipped with ceiling fans. The pool area is separately fenced for safety, and the yard benefits from an automatic sprinkler system and privacy fencing. Paid-off solar panels will be conveyed with the property, offering energy efficiency and savings. This home truly combines comfort, style, and convenience in a picturesque setting....
Contact an agent
Home facts
- Year built:2018
- Listing ID #:629344
- Added:1 day(s) ago
- Updated:November 12, 2026 at 07:45 PM
Rooms and interior
- Bedrooms:4
- Total bathrooms:3
- Full bathrooms:2
- Dining Description:Breakfast Bar
- Bathrooms Description:Double Vanity, Garden Tub/Roman Tub, Separate Shower
- Kitchen Description:Dishwasher, Disposal, Double Oven, Electric Cooktop, Electric Range, Granite Counters, Kitchen Island, Pantry, Range, Some Electric Appliances, Walk-in Pantry
- Bedroom Description:All Bedrooms Down
- Living area:2,332 sq. ft.
Heating and cooling
- Cooling:Ceiling Fans, Central Air
- Heating:Electric
- Central air:Yes
Structure and exterior
- Roof:Composition, Shingle
- Year built:2018
- Building area:2,332 sq. ft.
- Lot area:0.62 Acres
- Construction Materials:Masonry
- Exterior Features:Covered, Covered Patio, Patio, Porch
- Foundation Description:Slab
- Levels:1 Story
Utilities
- Water:Public
- Sewer:Public Sewer
Finances and disclosures
- Price:$450,000
- Price per sq. ft.:$192.97
Features and amenities
- Appliances:Dishwasher, Disposal, Double Oven, Electric Cooktop, Electric Range, Gas Water Heater, Range, Some Electric Appliances
- Laundry features:Electric Dryer Hookup, Laundry Room
- Amenities:Gated Community, Security System Owned, Smoke Detectors, Walk-in Closets
- Pool features:Fenced, In Ground, Private
Parking
- Parking description:1 Car Garage
- Garage:Yes
- Garage spaces:1
New listings near 7213 Sun Valley Drive
- New
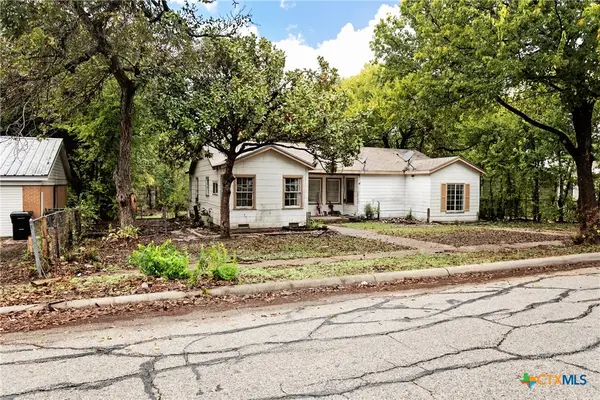 $60,000Active3 beds 2 baths1,241 sq. ft.
1310 S 33rd Street, Temple, TX 76504
MLS# 629834Listed by: KELLER WILLIAMS ADVANTAGE-TEMPLE - New
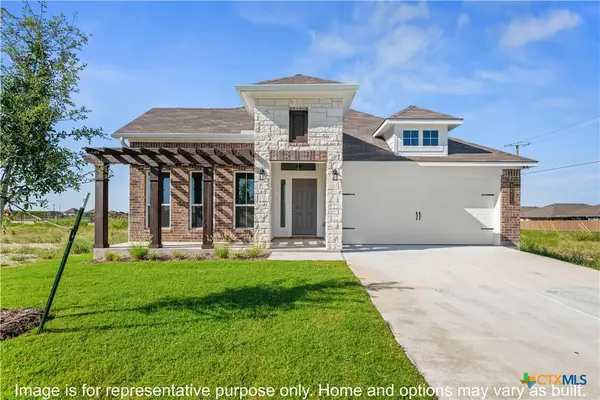 $309,900Active4 beds 2 baths1,855 sq. ft.
8008 Barnett Drive, Temple, TX 76502
MLS# 629922Listed by: STYLECRAFT BROKERAGE, LLC - New
 $199,000Active3 beds 2 baths1,752 sq. ft.
4206 Birch Boulevard, Temple, TX 76502
MLS# 629847Listed by: CENTURY 21 BILL BARTLETT - New
 $213,000Active3 beds 2 baths1,576 sq. ft.
4002 Deer Trail, Temple, TX 76504
MLS# 629902Listed by: NATIVE REAL ESTATE - New
 $358,900Active4 beds 3 baths2,587 sq. ft.
1820 Longmire Loop, Temple, TX 76502
MLS# 629912Listed by: STYLECRAFT BROKERAGE, LLC - New
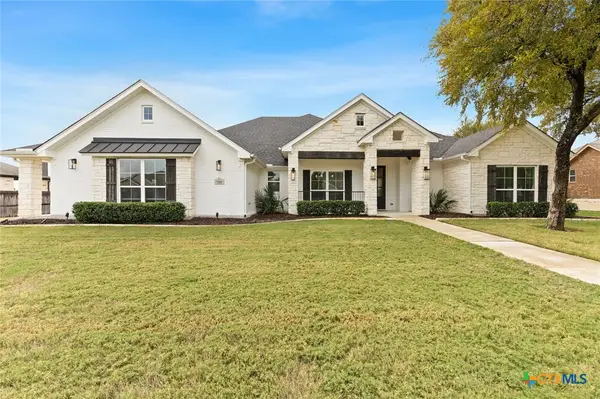 $638,000Active3 beds 3 baths2,836 sq. ft.
705 Norfolk Drive, Temple, TX 76502
MLS# 629619Listed by: MAHLER GROUP - New
 $287,000Active3 beds 2 baths1,771 sq. ft.
2508 Wilshire Drive, Temple, TX 76502
MLS# 629620Listed by: MAHLER GROUP - New
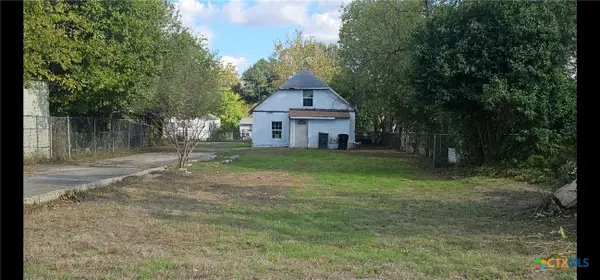 $85,000Active0.17 Acres
911 S 25th Street, Temple, TX 76504
MLS# 629825Listed by: ASHBY REAL ESTATE GROUP - New
 $229,900Active4 beds 2 baths1,720 sq. ft.
1214 Campbellton Drive, Temple, TX 76504
MLS# 629816Listed by: RE/MAX BETTER PLACE


Protect your home and budget from life's surprises with an Assurant Home Warranty, backed by a partner that supports you through every step of homeownership. Explore Plans.
© 2023 - 2026 ERA Franchise Systems LLC. All rights reserved. ERA Franchise Systems LLC fully supports the principles of the Fair Housing Act and the Equal Opportunity Act. ERA, ERA Real Estate powered, and their respective logos are registered service marks of ERA Franchise Systems LLC. Each office is independently owned and operated.