
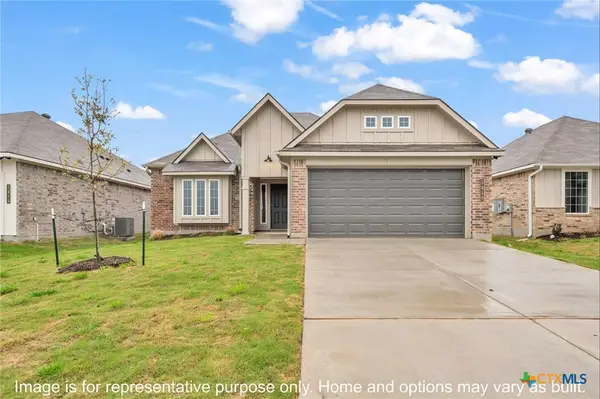
121 Starlight Drive, Temple, TX 76502
Local realty services provided by:ERA Brokers Consolidated
Listed by: roberta bair
Office: jorgenson real estate
MLS#:624590
Source:TX_FRAR
Price summary
- Price:$310,000
- Price per sq. ft.:$135.37
About this home
Location, lifestyle, and space come together in this spacious home in desirable Windmill Farms! Ideally located in Temple and zoned to sought-after Belton ISD, this home offers convenient access to schools, shopping, restaurants, and everyday amenities, while Lake Belton is just a short drive away for boating, fishing, swimming, water sports, and outdoor recreation. Windmill Farms adds even more appeal with a community swimming pool, cabana, and playground—perfect for relaxing, entertaining, and enjoying time outdoors.
Situated on a corner lot, this 4-bedroom, 2.5-bath home offers an abundance of living space with 2 living areas, 2 dining areas, and a 3-car garage providing plenty of room for vehicles, hobbies, and storage. The generous living room features high ceilings, luxury vinyl plank flooring, and multiple windows overlooking the private fenced backyard, creating a bright and inviting gathering space. The modern kitchen features a built-in microwave, tiled backsplash, double sink, and excellent flow to both a sunny breakfast area and a versatile flex room. Use the flex space as a home office, second living area, playroom, or formal dining room to suit your needs. A convenient half bath downstairs is ideal for guests. Upstairs, you'll find 4 spacious bedrooms and 2 full bathrooms. The private primary suite features luxury vinyl plank flooring and a lovely en suite bath with a garden tub, separate shower, and double vanity. With its flexible floor plan, abundant storage, 3-car garage, desirable Windmill Farms amenities, and prime location near Belton ISD and Lake Belton, this home offers the space and convenience today's buyers are looking for!...
Contact an agent
Home facts
- Year built:2009
- Subdivision & Development:Windmill Farms Ph One
- Listing ID #:624590
- Added:1 day(s) ago
- Updated:September 16, 2026 at 05:33 AM
Rooms and interior
- Bedrooms:4
- Total bathrooms:3
- Full bathrooms:2
- Rooms Total:12
- Flooring:Carpet, Ceramic Tile, Laminate
- Dining Description:Breakfast Area, Dining Area, Kitchen/Dining Combo, Multiple Dining Areas, Separate Formal Dining Room
- Bathrooms Description:Double Vanity, Garden Tub/Roman Tub, Separate Shower, Tub Shower
- Kitchen Description:Dishwasher, Disposal, Electric Range, Kitchen/Dining Combo, Microwave, Oven, Pantry, Range, Some Electric Appliances
- Bedroom Description:Split Bedroom
- Living area:2,290 sq. ft.
Heating and cooling
- Cooling:Ceiling Fans, Central Air, Electric
- Heating:Central, Electric
- Central air:Yes
Structure and exterior
- Roof:Composition, Shingle
- Year built:2009
- Building area:2,290 sq. ft.
- Lot area:0.21 Acres
- Construction Materials:Brick Veneer, Masonry, Stone Veneer
- Exterior Features:Covered, Covered Patio, Patio, Porch, Private Yard, Rain Gutters
- Foundation Description:Slab
- Levels:1 Story
Utilities
- Water:Public
- Sewer:Public Sewer
Finances and disclosures
- Price:$310,000
- Price per sq. ft.:$135.37
Features and amenities
- Appliances:Dishwasher, Disposal, Electric Range, Electric Water Heater, Microwave, Oven, Range, Some Electric Appliances, Water Heater
- Laundry features:Electric Dryer Hookup, Inside, Laundry Room, Lower Level, Washer Hookup
- Amenities:High Ceilings, Pull-Down Attic Stairs, Smoke Detectors, Walk-in Closets
- Pool features:Community, In Ground, Outdoor Pool
Parking
- Parking description:3 Car Garage, Attached, Door-Multi, Garage, Garage Faces Front
- Garage:Yes
- Garage spaces:3
New listings near 121 Starlight Drive
- New
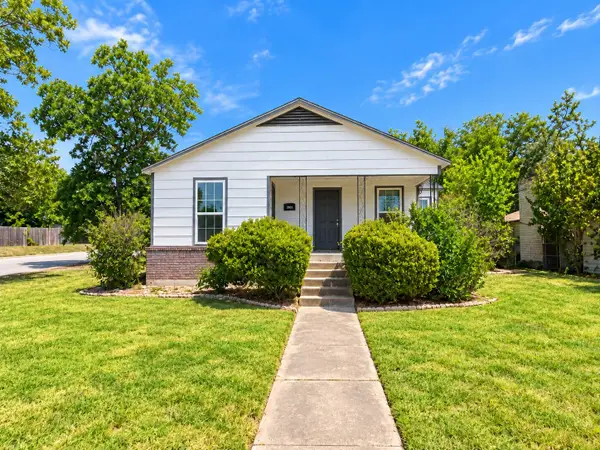 $144,900Active4 beds 2 baths1,469 sq. ft.
2001 S 9th Street, Temple, TX 76504
MLS# 21387465Listed by: LUXELY REAL ESTATE - New
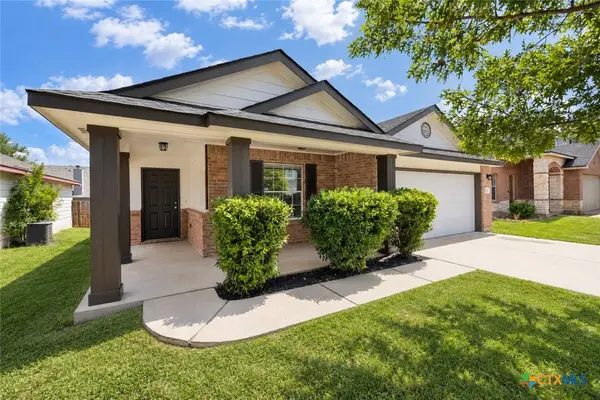 $229,500Active3 beds 2 baths1,680 sq. ft.
911 Sugar Brook Drive, Temple, TX 76502
MLS# 625405Listed by: TWO LAKES REAL ESTATE - Open Sun, 3 to 5pmNew
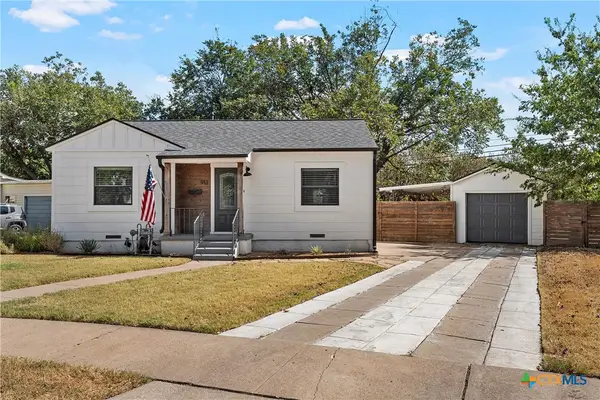 $199,900Active3 beds 2 baths1,208 sq. ft.
913 Alamo Court, Temple, TX 76501
MLS# 624727Listed by: HEARTHSTONE HOME GROUP- ALL CI - New
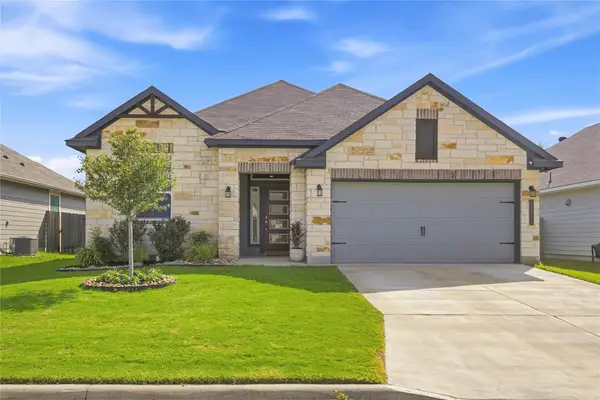 $339,000Active4 beds 3 baths2,180 sq. ft.
1615 Wellborn Dr, Temple, TX 76502
MLS# 6853801Listed by: LPT REALTY, LLC - New
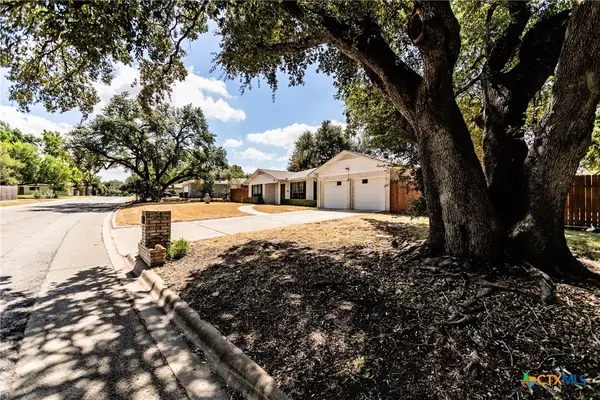 $275,000Active3 beds 2 baths1,878 sq. ft.
3205 Pin Oak Drive, Temple, TX 76502
MLS# 625164Listed by: ASHBY REAL ESTATE GROUP - New
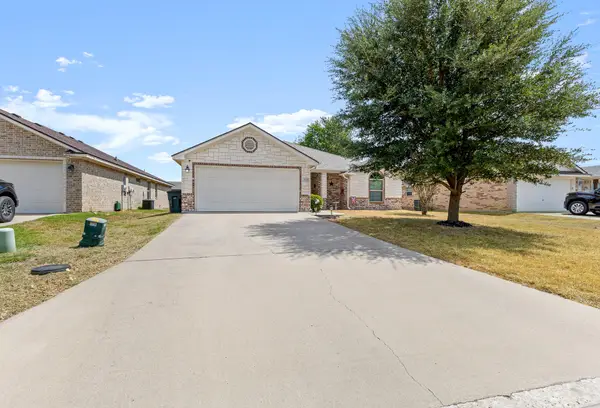 $299,000Active3 beds 2 baths1,707 sq. ft.
2115 Carriage House Drive, Temple, TX 76502
MLS# 21386019Listed by: REAL BROKER, LLC - New
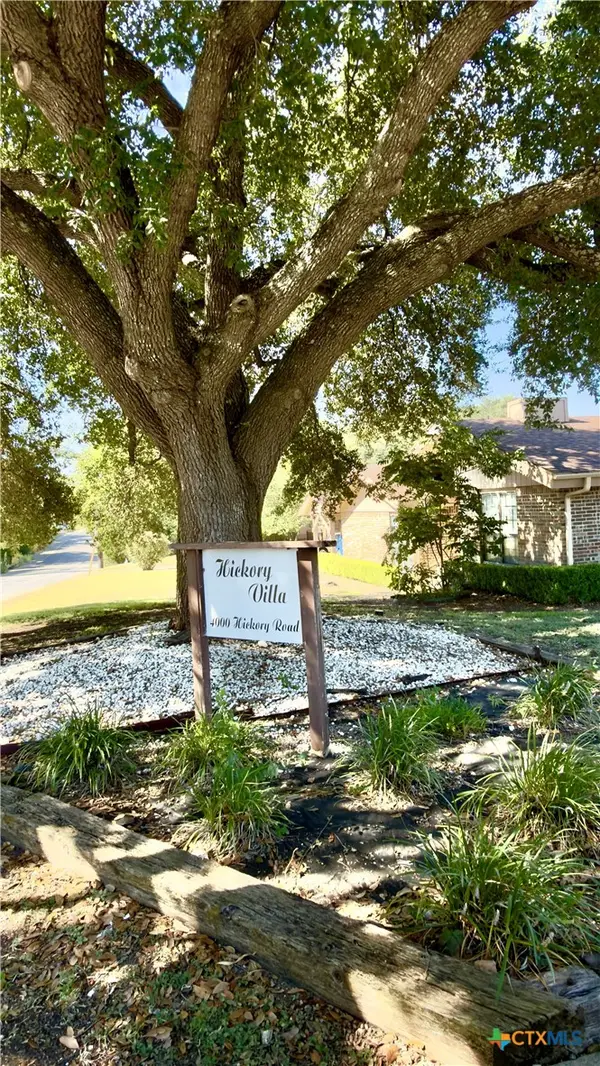 $791,833Active-- beds -- baths5,019 sq. ft.
4000 Hickory Road #6,9,10, Temple, TX 76502
MLS# 624978Listed by: PETE & LARRY - New
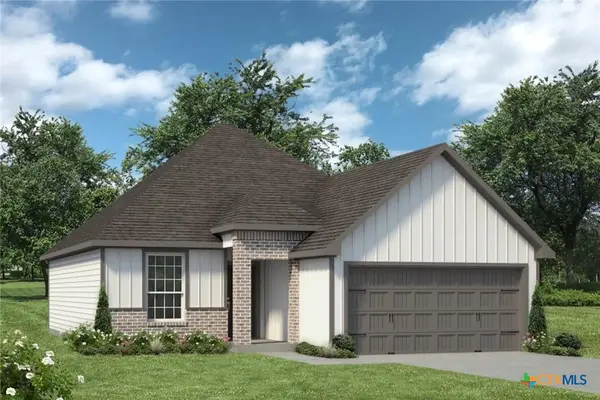 $241,900Active3 beds 2 baths1,442 sq. ft.
2030 Michigan Drive, Temple, TX 76504
MLS# 625232Listed by: STYLECRAFT BROKERAGE, LLC - New
 $282,900Active3 beds 2 baths1,613 sq. ft.
450 Pipe Creek Drive, Temple, TX 76502
MLS# 625242Listed by: STYLECRAFT BROKERAGE, LLC


Protect your home and budget from life's surprises with an Assurant Home Warranty, backed by a partner that supports you through every step of homeownership. Explore Plans.
© 2023 - 2026 ERA Franchise Systems LLC. All rights reserved. ERA Franchise Systems LLC fully supports the principles of the Fair Housing Act and the Equal Opportunity Act. ERA, ERA Real Estate powered, and their respective logos are registered service marks of ERA Franchise Systems LLC. Each office is independently owned and operated.