
1602 Piedmont Street, Temple, TX 76504
Local realty services provided by:ERA Courtyard Real Estate
Listed by: xavier arroyo-soto
Office: nexthome our town
MLS#:21430142
Source:GDAR
Price summary
- Price:$235,000
- Price per sq. ft.:$141.91
- Monthly HOA dues:$31.67
About this home
Welcome to this charming home in Temple, Texas, where modern finishes and comfortable living come together. Featuring an inviting exterior with attractive blue-gray siding, this home offers an open-concept layout designed for everyday living and entertaining.
Step inside to discover a spacious living area that flows seamlessly into the kitchen and dining space. The kitchen features granite countertops, a large center island, white cabinetry, and stainless steel appliances, providing plenty of room for meal preparation and gathering with family and friends.
Wood-look flooring adds warmth to the main living areas, while the bedrooms feature carpeting for added comfort. The primary bathroom includes a spacious walk-in shower with glass doors, contemporary finishes, and access to a walk-in closet.
Outside, enjoy a generously sized, privacy-fenced backyard with plenty of room for outdoor activities, entertaining, or creating your own backyard retreat. An attached two-car garage adds everyday convenience.
With its functional floor plan, attractive finishes, and inviting living spaces, 1602 Piedmont Drive offers a wonderful opportunity to make yourself at home in Temple, Texas....
Contact an agent
Home facts
- Year built:2023
- Subdivision & Development:Willow Glenn
- Listing ID #:21430142
- Added:2 day(s) ago
- Updated:November 19, 2026 at 12:54 AM
Rooms and interior
- Bedrooms:3
- Total bathrooms:2
- Full bathrooms:2
- Flooring:Carpet, Luxury Vinyl Plank
- Kitchen Description:Dishwasher, Disposal, Electric Range, Microwave
- Living area:1,656 sq. ft.
Heating and cooling
- Cooling:Central Air, Electric
- Heating:Central, Electric
- Central air:Yes
Structure and exterior
- Roof:Composition
- Year built:2023
- Building area:1,656 sq. ft.
- Lot area:0.15 Acres
- Lot Features:Interior Lot
- Construction Materials:Wood Siding
- Foundation Description:Slab
- Levels:1 Story
Schools
- High school:Temple
- Middle school:Lamar
- Elementary school:Kennedy-Powell
Finances and disclosures
- Price:$235,000
- Price per sq. ft.:$141.91
Features and amenities
- Appliances:Dishwasher, Disposal, Electric Range, Electric Water Heater, Microwave
- Amenities:Carbon Monoxide Detectors, Smoke Detectors, Window Coverings
Parking
- Garage:Yes
- Garage spaces:2
 Information provided, in part, by North Texas Real Estate Information Systems, Inc. Last Updated November 19, 2026 Listings with the NTREIS logo are listed by brokerages other than ERA Courtyard Real Estate.
New listings near 1602 Piedmont Street
- New
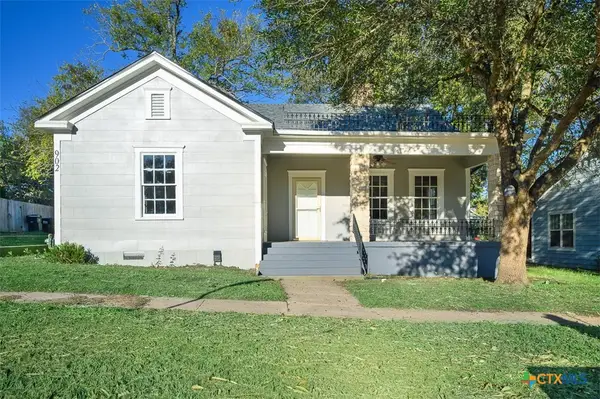 $159,000Active2 beds 1 baths1,656 sq. ft.
902 N Main Street, Temple, TX 76501
MLS# 630145Listed by: COLDWELL BANKER APEX, REALTORS - New
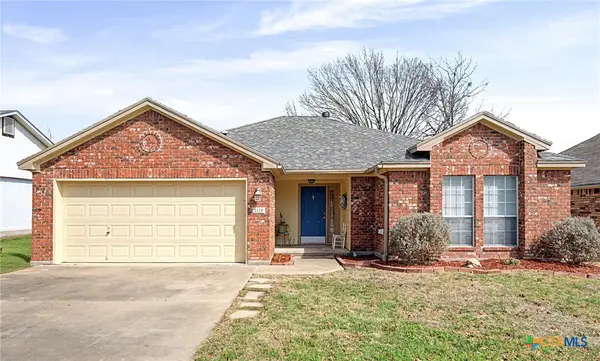 $246,000Active3 beds 2 baths1,593 sq. ft.
2118 Rawhide Trail, Temple, TX 76502
MLS# 630175Listed by: MARY JANE ROACH REALTY, LLC - New
 $285,000Active3 beds 4 baths2,307 sq. ft.
3410 Las Moras Drive, Temple, TX 76502
MLS# 630244Listed by: VISTA REAL ESTATE GROUP-COMPASS RE TEXAS, LLC - New
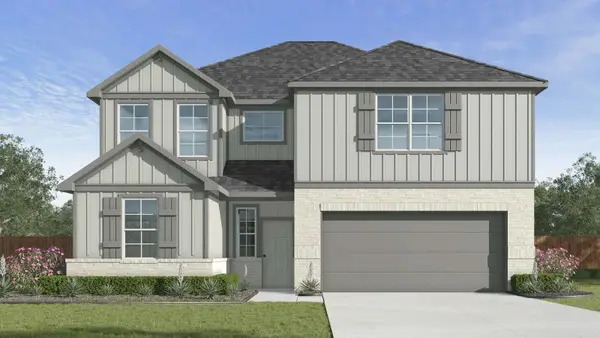 $311,475Active5 beds 3 baths2,346 sq. ft.
4321 Arrow Leaf Dr, Temple, TX 76502
MLS# 6902207Listed by: NEXTHOME TROPICANA REALTY - New
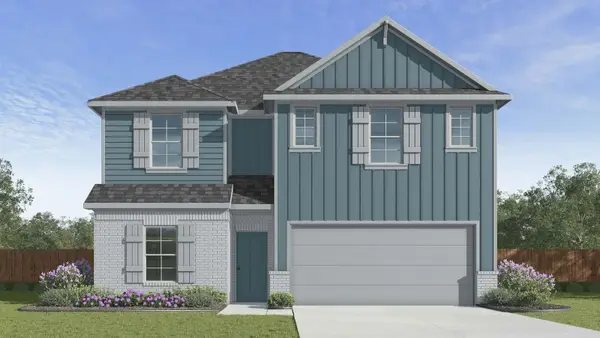 $298,325Active4 beds 3 baths2,076 sq. ft.
4315 Arrow Leaf Dr, Temple, TX 76502
MLS# 8346089Listed by: NEXTHOME TROPICANA REALTY - New
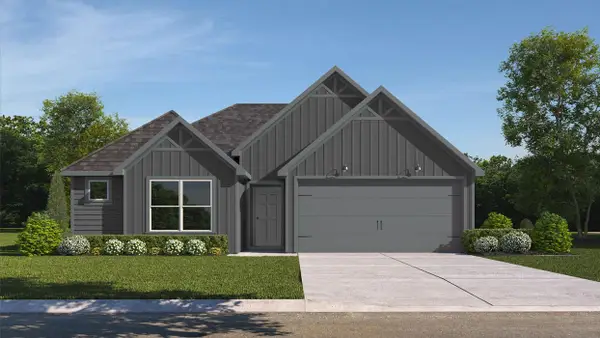 $270,630Active3 beds 2 baths1,415 sq. ft.
22 Desert Rose Trl, Temple, TX 76502
MLS# 9717732Listed by: NEXTHOME TROPICANA REALTY - Open Sat, 10am to 12pmNew
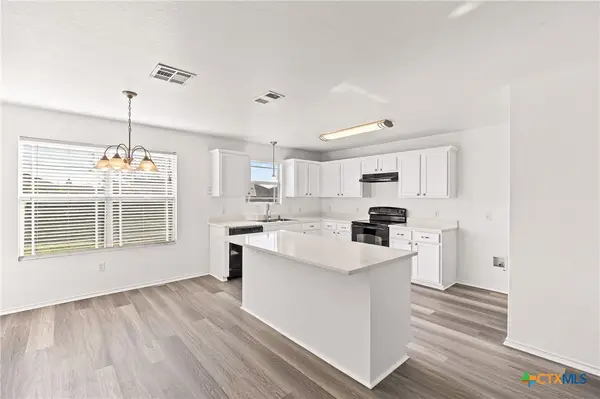 $230,000Active3 beds 3 baths1,611 sq. ft.
313 Bashaw Loop, Temple, TX 76502
MLS# 630192Listed by: DUKE REALTY - New
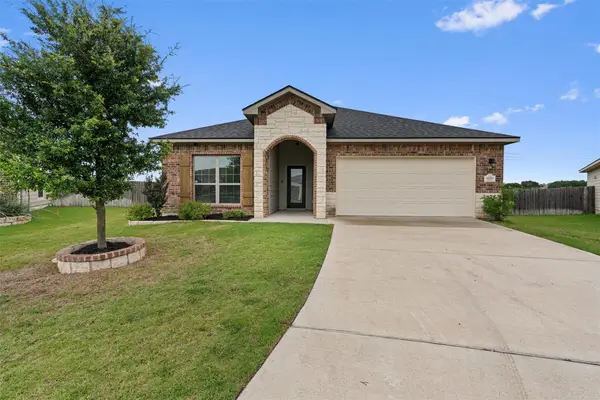 $295,000Active4 beds 3 baths1,823 sq. ft.
2226 Hayes St, Temple, TX 76502
MLS# 5897560Listed by: EXP REALTY, LLC - New
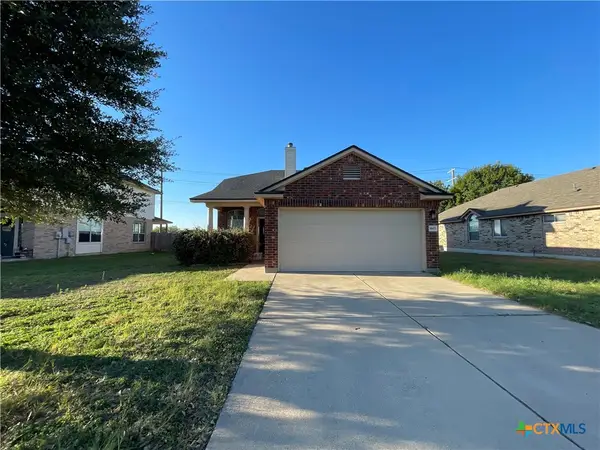 $226,500Active3 beds 3 baths1,572 sq. ft.
9803 Tully Weary Lane, Temple, TX 76502
MLS# 630216Listed by: APEX TEXAS REALTY - New
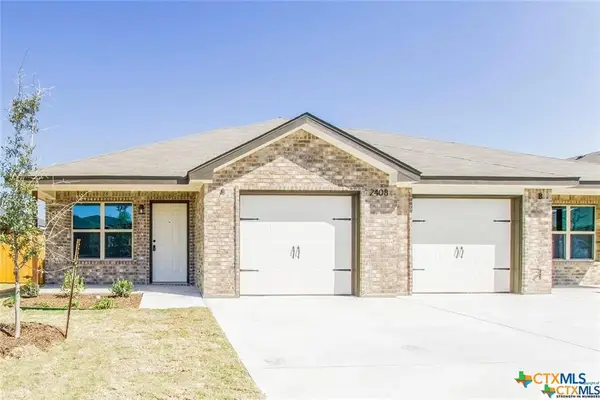 $350,000Active-- beds -- baths2,670 sq. ft.
2408 Alterman Drive, Temple, TX 76504
MLS# 630219Listed by: BETTER HOMES AND GARDENS


Protect your home and budget from life's surprises with an Assurant Home Warranty, backed by a partner that supports you through every step of homeownership. Explore Plans.
© 2023 - 2026 ERA Franchise Systems LLC. All rights reserved. ERA Franchise Systems LLC fully supports the principles of the Fair Housing Act and the Equal Opportunity Act. ERA, ERA Real Estate powered, and their respective logos are registered service marks of ERA Franchise Systems LLC. Each office is independently owned and operated.