
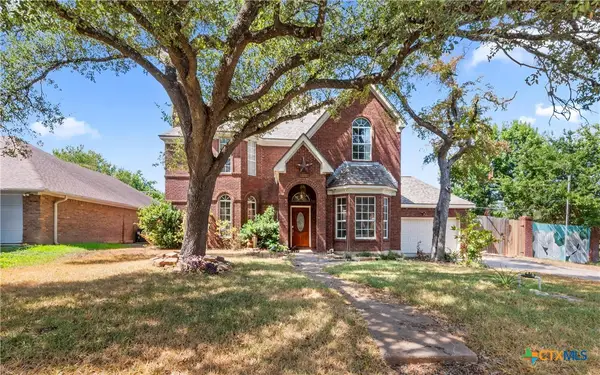
1801 Fawn Creek Street, Temple, TX 76504
Local realty services provided by:ERA Brokers Consolidated
1801 Fawn Creek Street,Temple, TX 76504
$310,000
- 4 Beds
- 3 Baths
- 1,858 sq. ft.
- Single family
- Active
Listed by: anna-clair thomas
Office: all city real estate ltd. co
MLS#:626818
Source:TX_FRAR
Price summary
- Price:$310,000
- Price per sq. ft.:$166.85
About this home
Brand new and packed with features you’ll love! This beautiful 4-bedroom, 3-bath home offers 10-foot ceilings throughout, quartz countertops, and a spacious, open layout! The primary suite features access to the patio and a large walk-in closet that connects to the laundry room. Upstairs, you’ll find a private bedroom and full bathroom—perfect for guests, a home office, or a teenager wanting their own space. The oversized 2-car garage offers plenty of room for vehicles, storage, or your favorite toys. Step outside to a huge backyard with a covered patio with full irrigation. Brand new, NO HOA and beautifully designed—this one is ready to be called home!
Contact an agent
Home facts
- Year built:2026
- Subdivision & Development:The Meadows At Creekside Ph
- Listing ID #:626818
- Added:1 day(s) ago
- Updated:October 01, 2026 at 11:15 PM
Rooms and interior
- Bedrooms:4
- Total bathrooms:3
- Full bathrooms:3
- Rooms Total:12
- Flooring:Carpet, Ceramic Tile
- Dining Description:Breakfast Area, Kitchen/Dining Combo
- Bathrooms Description:Double Vanity, Garden Tub/Roman Tub, Separate Shower, Tub Shower
- Kitchen Description:Dishwasher, Disposal, Electric Range, Kitchen Island, Kitchen/Dining Combo, Kitchen/Family Room Combo, Microwave, Range, Some Electric Appliances
- Bedroom Description:Split Bedroom
- Living area:1,858 sq. ft.
Heating and cooling
- Cooling:Ceiling Fans, Central Air, Electric
- Heating:Central, Electric
- Central air:Yes
Structure and exterior
- Roof:Composition, Shingle
- Year built:2026
- Building area:1,858 sq. ft.
- Lot area:0.27 Acres
- Construction Materials:Vertical Siding
- Exterior Features:Covered, Covered Patio, Patio, Private Yard
- Foundation Description:Slab
- Levels:2 Story
Utilities
- Water:Public
- Sewer:Public Sewer
Finances and disclosures
- Price:$310,000
- Price per sq. ft.:$166.85
Features and amenities
- Appliances:Dishwasher, Disposal, Electric Range, Electric Water Heater, Microwave, Range, Some Electric Appliances
- Laundry features:Electric Dryer Hookup, Laundry Room, Lower Level
- Amenities:Crown Molding, Custom Cabinets, Entrance Foyer, High Ceilings, Open Floorplan, Pull-Down Attic Stairs, Tray Ceilings, Walk-in Closets
Parking
- Parking description:2 Car Garage, Attached, Door-Single, Garage, Garage Faces Front
- Garage:Yes
- Garage spaces:2
New listings near 1801 Fawn Creek Street
- New
 $199,900Active3 beds 2 baths1,380 sq. ft.
5424 Owen Lane, Temple, TX 76502
MLS# 626384Listed by: TEXAS LEGENDS REALTY  $450,000Pending5 beds 3 baths2,098 sq. ft.
921 Alice Circle, Temple, TX 76502
MLS# 626725Listed by: MAGNOLIA REALTY TEMPLE BELTON- New
 $319,450Active3 beds 3 baths2,268 sq. ft.
5002 Sturbridge Drive, Temple, TX 76502
MLS# 626019Listed by: ANCHOR REALTY - New
 $238,900Active4 beds 2 baths1,760 sq. ft.
204 Mcfaddan Lane, Temple, TX 76502
MLS# 626556Listed by: EG REALTY - New
 $500,000Active5 beds 4 baths2,448 sq. ft.
16300 Charlya Drive, Temple, TX 76502
MLS# 626718Listed by: MAGNOLIA REALTY - New
 $329,900Active4 beds 3 baths2,344 sq. ft.
2227 Wasabi Road, Temple, TX 76501
MLS# 626746Listed by: ANCHOR REALTY - New
 $252,900Active3 beds 2 baths1,262 sq. ft.
516 Winscott Avenue, Temple, TX 76502
MLS# 626754Listed by: STYLECRAFT BROKERAGE, LLC - New
 $449,900Active-- beds -- baths2,738 sq. ft.
4027 Keller Road, Temple, TX 76504
MLS# 626699Listed by: EXP REALTY LLC - New
 $260,000Active3 beds 2 baths1,536 sq. ft.
2115 N 9th Street, Temple, TX 76501
MLS# 21400731Listed by: MERSAES REAL ESTATE, INC.


Protect your home and budget from life's surprises with an Assurant Home Warranty, backed by a partner that supports you through every step of homeownership. Explore Plans.
© 2023 - 2026 ERA Franchise Systems LLC. All rights reserved. ERA Franchise Systems LLC fully supports the principles of the Fair Housing Act and the Equal Opportunity Act. ERA, ERA Real Estate powered, and their respective logos are registered service marks of ERA Franchise Systems LLC. Each office is independently owned and operated.