
204 Mcfaddan Lane, Temple, TX 76502
Local realty services provided by:ERA Experts
Listed by: earl smith
Office: eg realty
MLS#:626556
Source:TX_FRAR
Price summary
- Price:$238,900
- Price per sq. ft.:$135.74
About this home
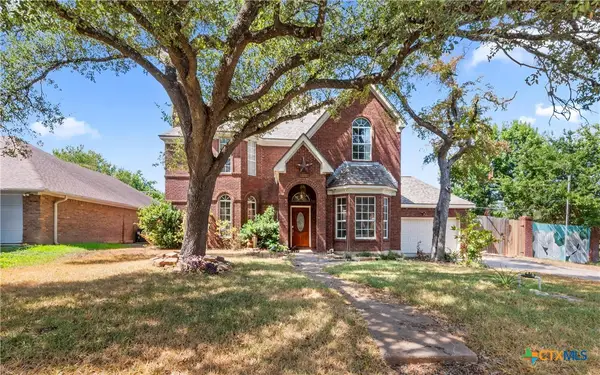
Welcome to refined comfort in South Temple within walking distance to Lion Junction Water Park! This beautifully maintained 4 bedroom, 2 bath home offers a thoughtfully designed floorplan, inviting interiors, and an exceptional location on a quiet cul de sac.
From the moment you arrive, the classic brick exterior, mature shade tree, established landscaping, and spacious driveway create an inviting first impression. Inside, the home opens to a light filled, expansive living area featuring warm wood look laminate flooring that continues through the living spaces, dining areas, and hallway for a cohesive, elevated feel. The open layout provides an effortless flow for both everyday living and entertaining, with two distinct dining areas offering flexibility for formal meals, casual dining, or additional gathering space.
The well appointed galley style kitchen is designed for both function and convenience, opening naturally to both dining spaces to create an open and spacious atmosphere. The generous cabinetry and a pantry provide ample storage and functionality.
The private primary suite offers a peaceful retreat with abundant space, a large walk in closet, and an ensuite bath featuring an extended vanity and tub and shower combination. Three additional bedrooms, provide privacy and flexibility for guests, a home office, or personal space.
Step outside to the north facing backyard, where a generously sized patio creates the perfect setting for outdoor dining, grilling, entertaining, or simply unwinding at the end of the day. Established landscaping and a sprinkler system add to the home's outdoor appeal and ease of maintenance.
Ideally situated near shopping, medical facilities, parks, and everyday conveniences, this home combines comfortable living with a desirable South Temple location. A beautifully balanced blend of space, functionality, and timeless appeal, ready to welcome you home....
Contact an agent
Home facts
- Year built:2010
- Subdivision & Development:Echo Vista Add
- Listing ID #:626556
- Added:1 day(s) ago
- Updated:October 01, 2026 at 10:14 PM
Rooms and interior
- Bedrooms:4
- Total bathrooms:2
- Full bathrooms:2
- Flooring:Carpet, Tile, Vinyl
- Dining Description:Dining Area, Kitchen/Dining Combo, Living/Dining Room, Separate Formal Dining Room
- Bathrooms Description:Tub Shower, Vanity
- Kitchen Description:Dishwasher, Disposal, Electric Range, Kitchen/Dining Combo, Microwave, Pantry
- Living area:1,760 sq. ft.
Heating and cooling
- Cooling:Ceiling Fans, Central Air, Electric
- Heating:Central, Electric
- Central air:Yes
Structure and exterior
- Roof:Composition, Shingle
- Year built:2010
- Building area:1,760 sq. ft.
- Lot area:0.18 Acres
- Construction Materials:Brick
- Exterior Features:Covered, Covered Patio, Patio, Private Yard
- Foundation Description:Slab
- Levels:1 Story
Schools
- High school:Academy High School
- Middle school:Academy Middle School
- Elementary school:Academy Elementary School
Utilities
- Water:Public
- Sewer:Public Sewer
Finances and disclosures
- Price:$238,900
- Price per sq. ft.:$135.74
Features and amenities
- Appliances:Dishwasher, Disposal, Electric Range, Electric Water Heater, Microwave, Water Heater
- Laundry features:In Garage
- Amenities:Chandelier, High Ceilings, Open Floorplan, Walk-in Closets
Parking
- Parking description:2 Car Garage, Attached, Door-Single, Garage, Garage Faces Front
- Garage:Yes
- Garage spaces:2
New listings near 204 Mcfaddan Lane
- New
 $310,000Active4 beds 3 baths1,858 sq. ft.
1801 Fawn Creek Street, Temple, TX 76504
MLS# 626818Listed by: ALL CITY REAL ESTATE LTD. CO - New
 $199,900Active3 beds 2 baths1,380 sq. ft.
5424 Owen Lane, Temple, TX 76502
MLS# 626384Listed by: TEXAS LEGENDS REALTY  $450,000Pending5 beds 3 baths2,098 sq. ft.
921 Alice Circle, Temple, TX 76502
MLS# 626725Listed by: MAGNOLIA REALTY TEMPLE BELTON- New
 $319,450Active3 beds 3 baths2,268 sq. ft.
5002 Sturbridge Drive, Temple, TX 76502
MLS# 626019Listed by: ANCHOR REALTY - New
 $500,000Active5 beds 4 baths2,448 sq. ft.
16300 Charlya Drive, Temple, TX 76502
MLS# 626718Listed by: MAGNOLIA REALTY - New
 $329,900Active4 beds 3 baths2,344 sq. ft.
2227 Wasabi Road, Temple, TX 76501
MLS# 626746Listed by: ANCHOR REALTY - New
 $252,900Active3 beds 2 baths1,262 sq. ft.
516 Winscott Avenue, Temple, TX 76502
MLS# 626754Listed by: STYLECRAFT BROKERAGE, LLC - New
 $449,900Active-- beds -- baths2,738 sq. ft.
4027 Keller Road, Temple, TX 76504
MLS# 626699Listed by: EXP REALTY LLC - New
 $260,000Active3 beds 2 baths1,536 sq. ft.
2115 N 9th Street, Temple, TX 76501
MLS# 21400731Listed by: MERSAES REAL ESTATE, INC.


Protect your home and budget from life's surprises with an Assurant Home Warranty, backed by a partner that supports you through every step of homeownership. Explore Plans.
© 2023 - 2026 ERA Franchise Systems LLC. All rights reserved. ERA Franchise Systems LLC fully supports the principles of the Fair Housing Act and the Equal Opportunity Act. ERA, ERA Real Estate powered, and their respective logos are registered service marks of ERA Franchise Systems LLC. Each office is independently owned and operated.