
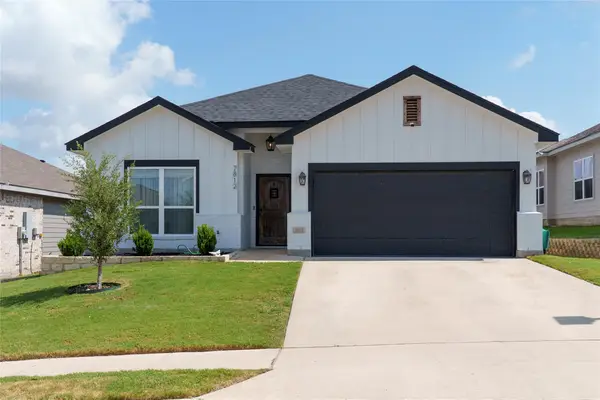
2525 Elk Creek Street, Temple, TX 76504
Local realty services provided by:ERA Experts
2525 Elk Creek Street,Temple, TX 76504
$210,000
- 3 Beds
- 2 Baths
- 1,611 sq. ft.
- Single family
- Active
Listed by: leslie edwards
Office: better homes and gardens
MLS#:624240
Source:TX_FRAR
Price summary
- Price:$210,000
- Price per sq. ft.:$130.35
About this home
BRAND NEW ROOF! Good, quality, affordable place to make your home. Open layout in living areas, including FIREPLACE. Kitchen with ISLAND and plenty of uppers, lowers and counter space. ISOLATED primary bedroom with huge walk-in closet, soaking tub, separate shower and double vanity. Separation between two kids' rooms, with large closets and shower-tub full bathroom. Large covered back porch in afternoon shade. Built in medium size DOGGY-DOOR allows easy access for pet to go from laundry room to back yard - perfect for when puppy has to stay home for a bit. QUIET neighborhood. Convenient to Scott & White and VA hospitals, and several large employers. Schedule a time to come see if this can be your new HOME!
Contact an agent
Home facts
- Year built:2015
- Subdivision & Development:The Meadows At Creekside Ph
- Listing ID #:624240
- Added:1 day(s) ago
- Updated:September 02, 2026 at 05:15 AM
Rooms and interior
- Bedrooms:3
- Total bathrooms:2
- Full bathrooms:2
- Flooring:Carpet, Tile, Wood
- Dining Description:Kitchen/Dining Combo
- Bathrooms Description:Double Vanity, Garden Tub/Roman Tub, Separate Shower, Tub Shower
- Kitchen Description:Dishwasher, Disposal, Electric Range, Kitchen Island, Kitchen/Dining Combo, Kitchen/Family Room Combo, Laminate Counters, Microwave, Plumbed for Ice Maker, Range, Some Electric Appliances
- Living area:1,611 sq. ft.
Heating and cooling
- Cooling:Ceiling Fans, Central Air, Electric
- Heating:Central, Electric
- Central air:Yes
Structure and exterior
- Roof:Composition, Shingle
- Year built:2015
- Building area:1,611 sq. ft.
- Lot area:0.16 Acres
- Construction Materials:Masonry
- Exterior Features:Covered, Covered Patio, Patio, Porch
- Foundation Description:Slab
- Levels:1 Story
Schools
- High school:Temple High School
- Middle school:Travis Science Academy
Utilities
- Water:Multiple Meters, Public
- Sewer:Public Sewer
Finances and disclosures
- Price:$210,000
- Price per sq. ft.:$130.35
Features and amenities
- Appliances:Dishwasher, Disposal, Electric Range, Electric Water Heater, Microwave, Plumbed For Ice Maker, Range, Some Electric Appliances, Water Heater
- Laundry features:Electric Dryer Hookup, Laundry Room, Main Level, Washer Hookup
- Amenities:Open Floorplan, Pull-Down Attic Stairs, Smart Thermostat, Smoke Detectors, Walk-in Closets
Parking
- Parking description:2 Car Garage, Attached, Garage, Garage Door Opener, Garage Faces Front
- Garage:Yes
- Garage spaces:2
New listings near 2525 Elk Creek Street
- New
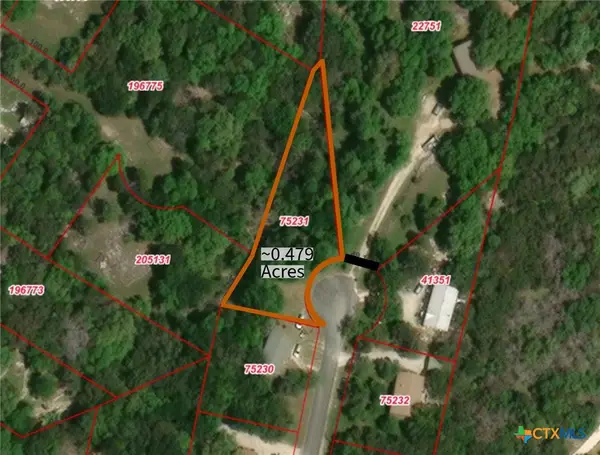 $39,000Active0.48 Acres
5918 Cart Spur, Temple, TX 76502
MLS# 623824Listed by: TWO LAKES REAL ESTATE - New
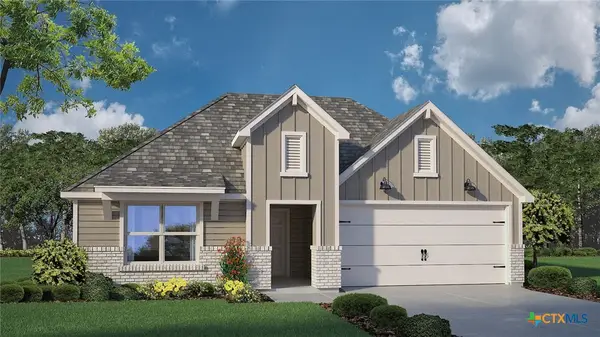 $342,455Active4 beds 2 baths2,032 sq. ft.
2319 Deadnettle Drive, Temple, TX 76502
MLS# 624214Listed by: NEXTHOME TROPICANA REALTY 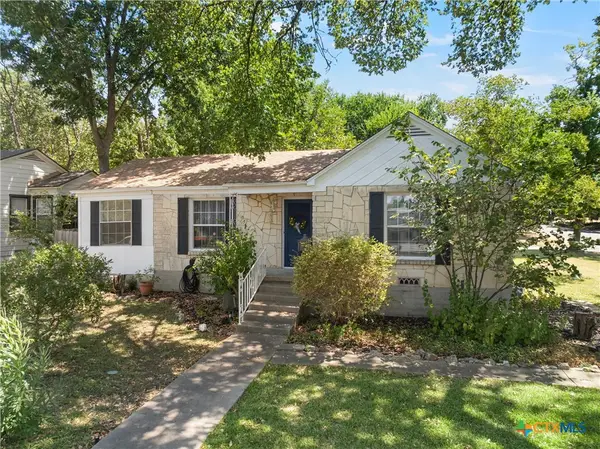 $160,000Active3 beds 2 baths1,284 sq. ft.
1417 S 15th Street, Temple, TX 76504
MLS# 619630Listed by: HEARTHSTONE HOME GROUP- ALL CI- New
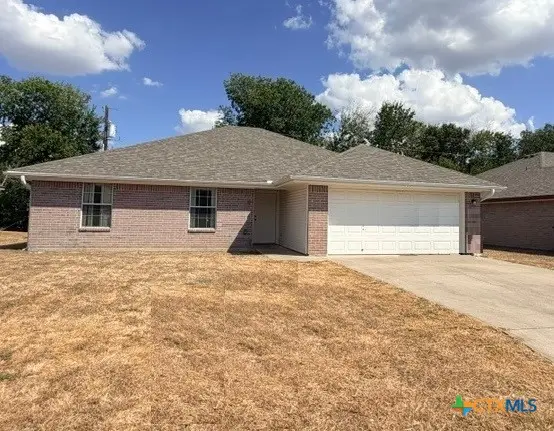 $199,900Active4 beds 2 baths1,777 sq. ft.
2313 Upland Bend Drive, Temple, TX 76502
MLS# 624178Listed by: CENTROPLEX INVESTORS, INC. - New
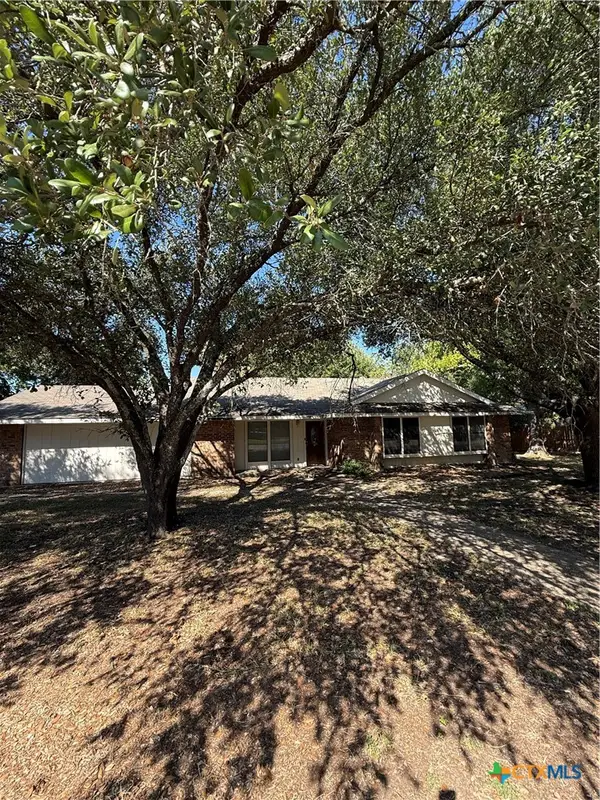 $150,000Active3 beds 2 baths1,793 sq. ft.
4009 Chisholm Trail, Temple, TX 76504
MLS# 624162Listed by: HOMESTEAD REAL ESTATE - New
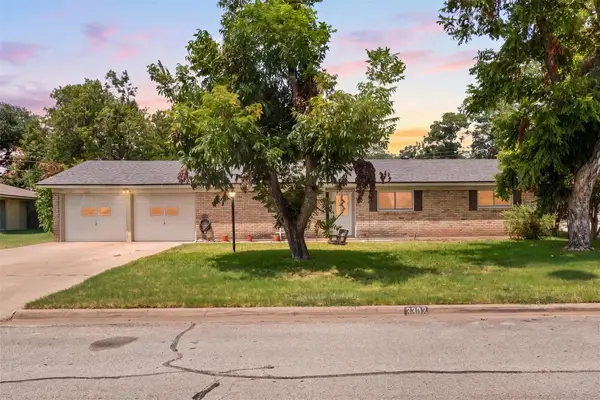 $264,900Active4 beds 3 baths2,137 sq. ft.
3302 Chisholm Trl, Temple, TX 76504
MLS# 1388224Listed by: NATIVE REAL ESTATE - New
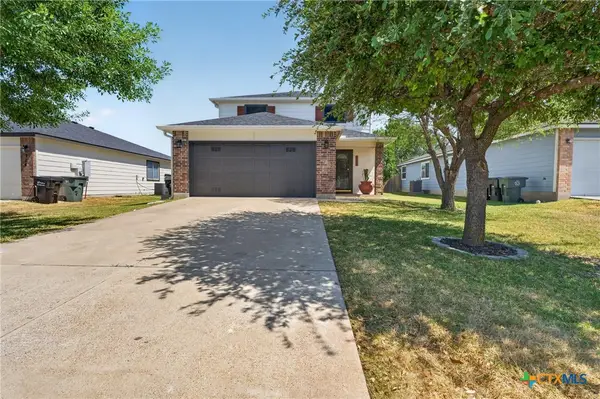 $285,000Active4 beds 3 baths2,078 sq. ft.
118 Avrshire Lane, Temple, TX 76502
MLS# 623979Listed by: STARPOINTE REALTY CTX, LLC - New
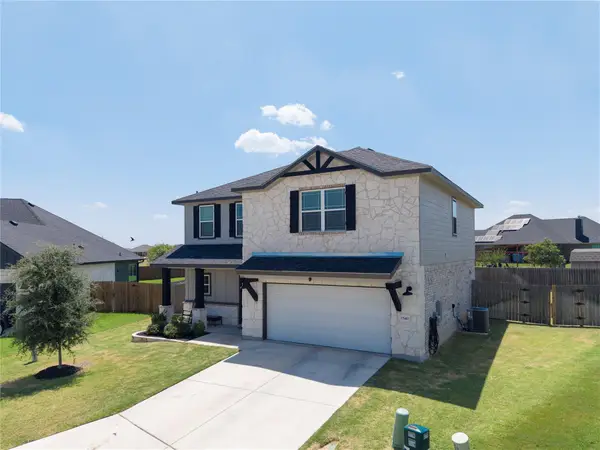 $349,000Active4 beds 3 baths2,232 sq. ft.
1540 Cobble Hill Ct, Temple, TX 76502
MLS# 5850641Listed by: ALL CITY REAL ESTATE LTD. CO - New
 $309,000Active4 beds 3 baths1,668 sq. ft.
7812 Hickman St, Temple, TX 76502
MLS# 1264717Listed by: ALL CITY REAL ESTATE LTD. CO


Protect your home and budget from life's surprises with an Assurant Home Warranty, backed by a partner that supports you through every step of homeownership. Explore Plans.
© 2023 - 2026 ERA Franchise Systems LLC. All rights reserved. ERA Franchise Systems LLC fully supports the principles of the Fair Housing Act and the Equal Opportunity Act. ERA, ERA Real Estate powered, and their respective logos are registered service marks of ERA Franchise Systems LLC. Each office is independently owned and operated.