
3018 Clevelander Dr, Temple, TX 76504
Local realty services provided by:ERA Experts
Listed by: matt mcdaniel
Office: lpt realty llc. - ascend group
MLS#:9706551
Source:ACTRIS
3018 Clevelander Dr,Temple, TX 76504
$219,990Last list price
- 3 Beds
- 2 Baths
- - sq. ft.
- Single family
- Sold
Sorry, we are unable to map this address
Price summary
- Price:$219,990
- Monthly HOA dues:$10.83
About this home
Welcome to your new home! Step into the heart of comfort and charm with this great home located in a peaceful neighborhood. This spacious layout is designed for relaxation and entertainment, featuring tons of natural light and a large backyard. The bedrooms are generously sized, each with raised TV outlets and PVC blinds throughout.
Enjoy the benefits of modern living with builder warranty, solar panels for energy efficiency, and a warranted A/C unit. The home comes equipped with a refrigerator and a complete gutter system. You'll appreciate the upgraded shingles, LVP floors throughout, and the stylish upgrades in the kitchen and bathrooms, including upgraded cabinet hardware, remote-controlled ceiling fans, upgraded light fixtures, and upgraded bathroom mirrors.
For added convenience, a garage storage system and security system wiring are also included. Located in a friendly community with easy access to local amenities, parks, and schools, this property is perfect for first-time homebuyers or those looking to downsize. Priced to sell quickly, don’t miss the chance to make this charming property your own!...
Contact an agent
Home facts
- Year built:2021
- Subdivision & Development:South Pointe Ph I
- Listing ID #:9706551
- Updated:September 01, 2026 at 06:27 AM
Rooms and interior
- Bedrooms:3
- Total bathrooms:2
- Full bathrooms:2
- Kitchen Description:Built-In Electric Range, Dishwasher, Disposal, Electric Range, Exhaust Fan, Free-Standing Electric Range
Heating and cooling
- Cooling:Central
- Heating:Central
- Central air:Yes
Structure and exterior
- Roof:Composition
- Year built:2021
- Lot Features:City Lot, Interior Lot, Trees-Small (Under 20 Ft)
- Construction Materials:Brick Veneer, HardiPlank Type
- Foundation Description:Slab
Schools
- High school:Temple
- Elementary school:Western Hills
Utilities
- Water:Public
- Sewer:Public Sewer
Finances and disclosures
- Price:$219,990
- Tax amount:$5,232 (2024)
Features and amenities
- Appliances:Built-In Electric Range, Dishwasher, Disposal, Electric Range, Exhaust Fan, Free-Standing Electric Range
- Amenities:Pantry
Parking
- Total parking spaces:2
- Parking description:Attached, Driveway, Garage Door Opener, Off Street
- Garage:Yes
- Garage spaces:2
New listings near 3018 Clevelander Dr
- New
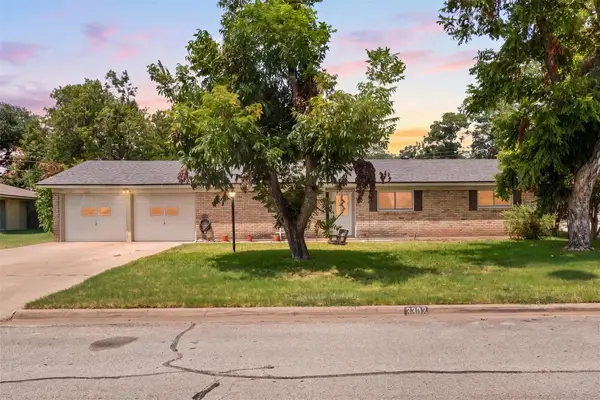 $264,900Active4 beds 3 baths2,137 sq. ft.
3302 Chisholm Trl, Temple, TX 76504
MLS# 1388224Listed by: NATIVE REAL ESTATE - New
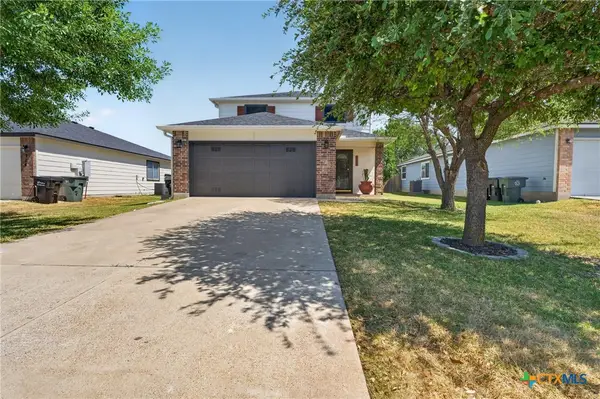 $285,000Active4 beds 3 baths2,078 sq. ft.
118 Avrshire Lane, Temple, TX 76502
MLS# 623979Listed by: STARPOINTE REALTY CTX, LLC - New
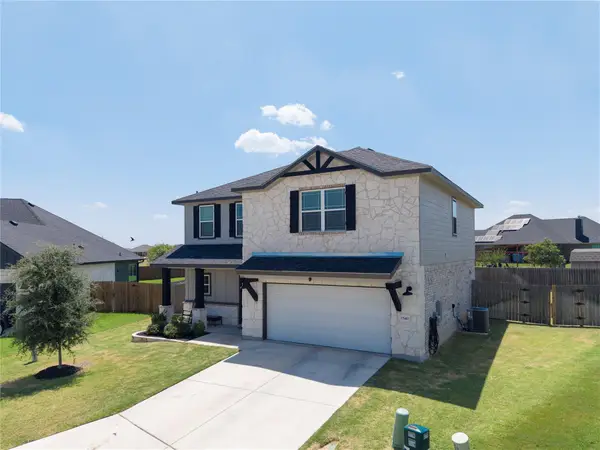 $349,000Active4 beds 3 baths2,232 sq. ft.
1540 Cobble Hill Ct, Temple, TX 76502
MLS# 5850641Listed by: ALL CITY REAL ESTATE LTD. CO - New
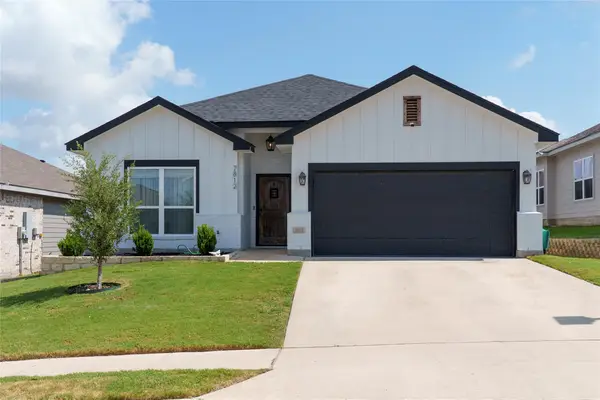 $309,000Active4 beds 3 baths1,668 sq. ft.
7812 Hickman St, Temple, TX 76502
MLS# 1264717Listed by: ALL CITY REAL ESTATE LTD. CO - New
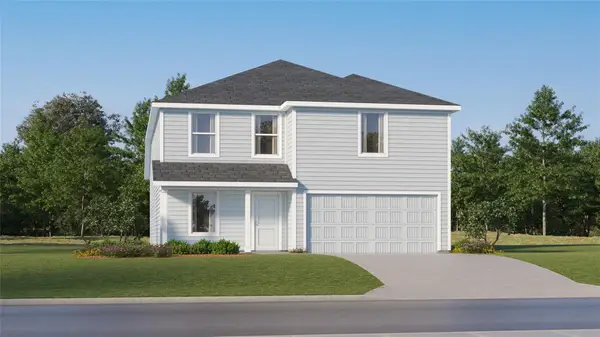 $287,499Active4 beds 2 baths1,922 sq. ft.
911 Campbelton Dr, Temple, TX 76504
MLS# 3050117Listed by: KELLER WILLIAMS CITY-VIEW - New
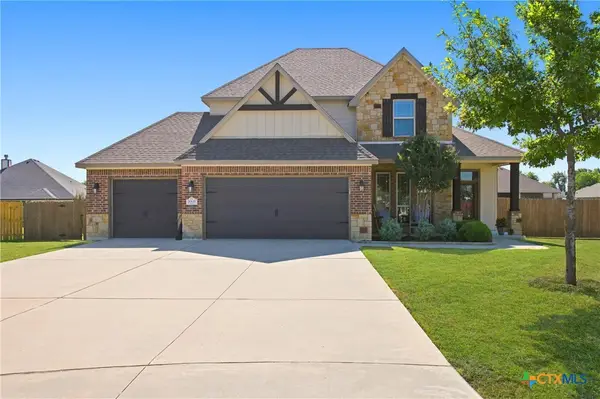 $435,000Active4 beds 3 baths2,652 sq. ft.
7005 Sundown Court, Temple, TX 76502
MLS# 623814Listed by: REAL BROKER, LLC - New
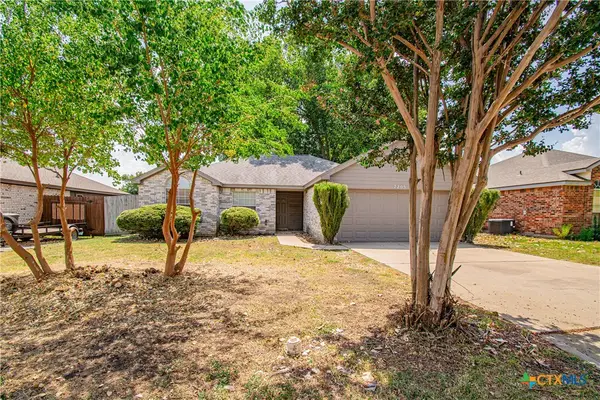 $200,000Active4 beds 2 baths1,303 sq. ft.
7205 Klein Drive, Temple, TX 76502
MLS# 624000Listed by: SPRADLEY PROPERTIES - New
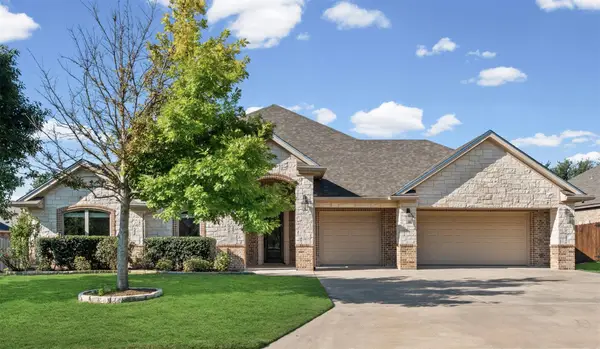 $589,000Active4 beds 3 baths2,984 sq. ft.
2007 Chamberlain Ln, Temple, TX 76502
MLS# 1131218Listed by: MARY JANE ROACH REALTY, LLC - New
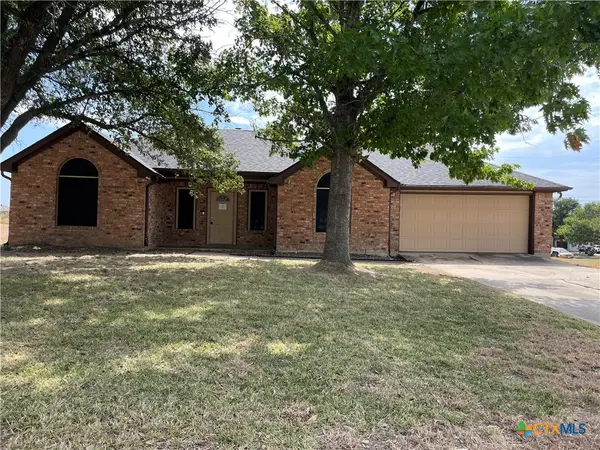 $199,900Active3 beds 2 baths1,607 sq. ft.
3905 Neches Circle, Temple, TX 76504
MLS# 623645Listed by: APEX TEXAS REALTY - New
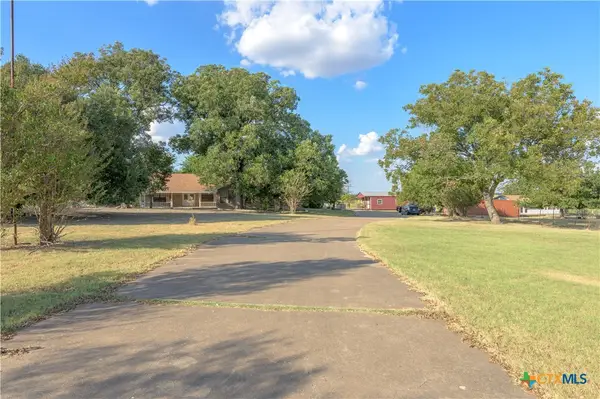 $1,375,000Active4 beds 3 baths3,500 sq. ft.
4660 Fm 2086, Temple, TX 76501
MLS# 623203Listed by: HOLIDAY HOMES, INC.


Protect your home and budget from life's surprises with an Assurant Home Warranty, backed by a partner that supports you through every step of homeownership. Explore Plans.
© 2023 - 2026 ERA Franchise Systems LLC. All rights reserved. ERA Franchise Systems LLC fully supports the principles of the Fair Housing Act and the Equal Opportunity Act. ERA, ERA Real Estate powered, and their respective logos are registered service marks of ERA Franchise Systems LLC. Each office is independently owned and operated.