
3118 Glenwood Drive, Temple, TX 76502
Local realty services provided by:ERA Experts
Listed by: michelle mata
Office: real broker, llc.
MLS#:621401
Source:TX_FRAR
Price summary
- Price:$220,000
- Price per sq. ft.:$161.17
About this home
A Home With Character, Space & Convenience—All in One!
Looking for the perfect starter home in Temple? This charming 3-bedroom, 2-full-bathroom home offers 1,365 sq. ft. of living space on a 0.15-acre lot in an established neighborhood.
The home still features some of its original touches, including the bathrooms, giving it a unique character and charm that you can appreciate or personalize to make it your own. The bedrooms also feature walk-in closets, providing plenty of storage space.
Enjoy the convenience of being close to restaurants, shopping, gyms, hospitals, and everyday essentials, while still enjoying the established-neighborhood feel.
Located in Temple ISD, this home is a great opportunity for a first-time buyer, anyone looking for an affordable home in a convenient location, or an investment.
Come see the charm, space, and potential this Temple home has to offer!
Contact an agent
Home facts
- Year built:1964
- Subdivision & Development:Shady Hill
- Listing ID #:621401
- Added:1 day(s) ago
- Updated:August 04, 2026 at 02:11 PM
Rooms and interior
- Bedrooms:3
- Total bathrooms:2
- Full bathrooms:2
- Rooms Total:4
- Flooring:Carpet, Laminate
- Dining Description:Kitchen/Dining Combo
- Bathrooms Description:Separate Shower, Tub Shower, Vanity
- Kitchen Description:Built-In Oven, Cooktop, Dishwasher, Double Oven, Gas Range, Kitchen/Dining Combo, Refrigerator, Some Gas Appliances, Tile Counters
- Living area:1,365 sq. ft.
Heating and cooling
- Cooling:Ceiling Fans, Central Air
- Heating:Central
- Central air:Yes
Structure and exterior
- Roof:Metal
- Year built:1964
- Building area:1,365 sq. ft.
- Lot area:0.15 Acres
- Construction Materials:Brick
- Exterior Features:Covered, Porch, Rain Gutters
- Foundation Description:Slab
- Levels:1 Story
Schools
- High school:Temple High School
Utilities
- Water:Public
- Sewer:Public Sewer
Finances and disclosures
- Price:$220,000
- Price per sq. ft.:$161.17
Features and amenities
- Appliances:Built-In Oven, Cooktop, Dishwasher, Double Oven, Gas Range, Refrigerator, Some Gas Appliances
- Laundry features:In Garage
- Amenities:Plantation Shutters, Walk-in Closets, Window Treatments
Parking
- Parking description:2 Car Garage
- Garage:Yes
- Garage spaces:2
New listings near 3118 Glenwood Drive
- New
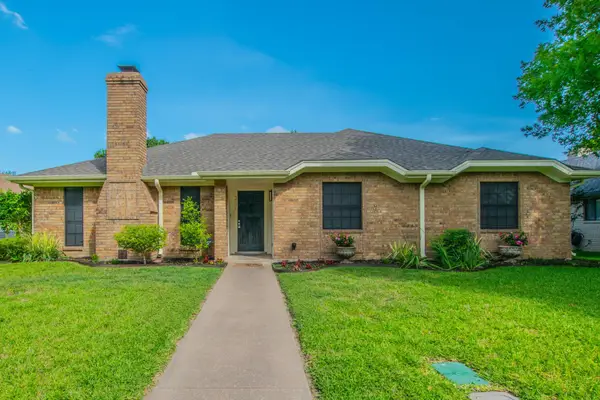 $268,500Active3 beds 2 baths1,670 sq. ft.
4501 Stagecoach Trail, Temple, TX 76502
MLS# 9055982Listed by: ASHBY REAL ESTATE GROUP - New
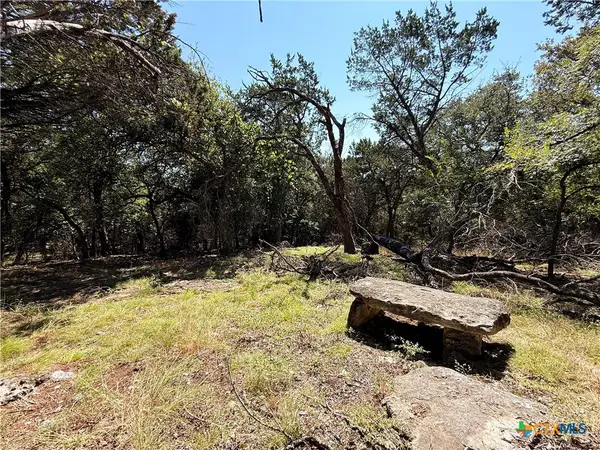 $129,000Active2.84 Acres
5943 Carriage Road, Temple, TX 76502
MLS# 621388Listed by: TWO LAKES REAL ESTATE - New
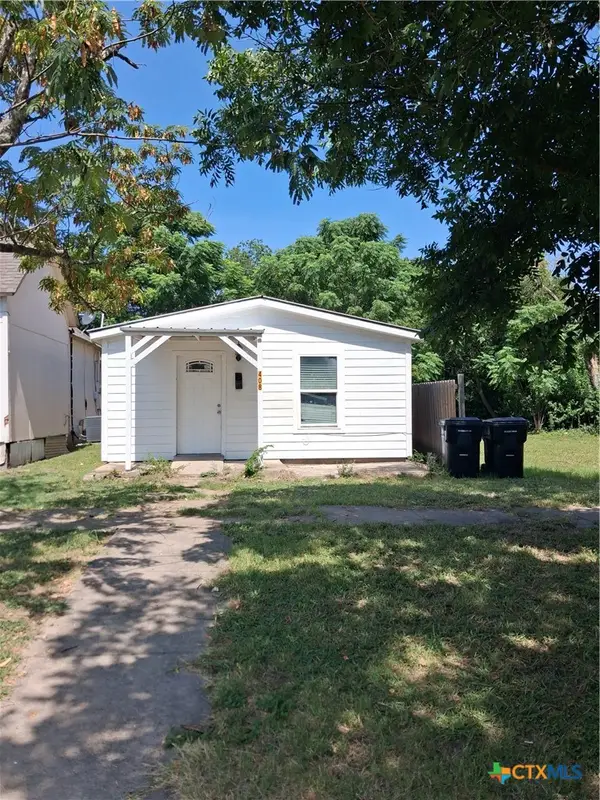 $80,000Active1 beds 1 baths800 sq. ft.
408 S 5th Street, Temple, TX 76504
MLS# 620482Listed by: THE TELLEZ REALTY GROUP LLC - New
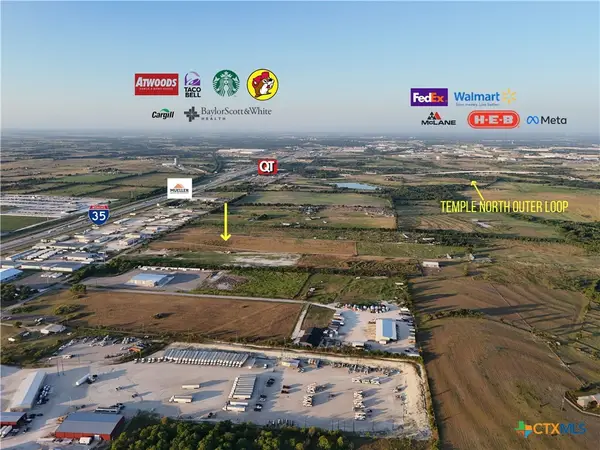 $1,100,000Active-- beds -- baths
7540 Pegasus Drive, Temple, TX 76501
MLS# 621442Listed by: WINDHAM ROSE REALTY - New
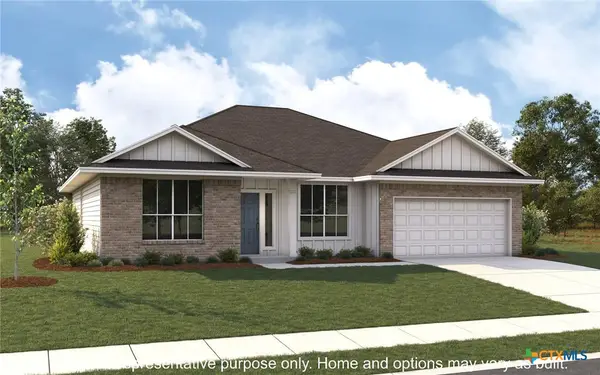 $351,900Active3 beds 2 baths1,802 sq. ft.
2009 Eden Lane, Temple, TX 76502
MLS# 621485Listed by: STYLECRAFT BROKERAGE, LLC - New
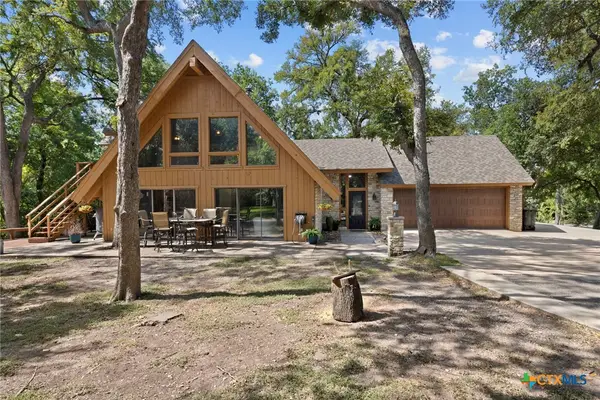 $459,900Active3 beds 3 baths2,586 sq. ft.
2421 Marlandwood Road, Temple, TX 76502
MLS# 621490Listed by: COMPASS RE TEXAS, LLC - New
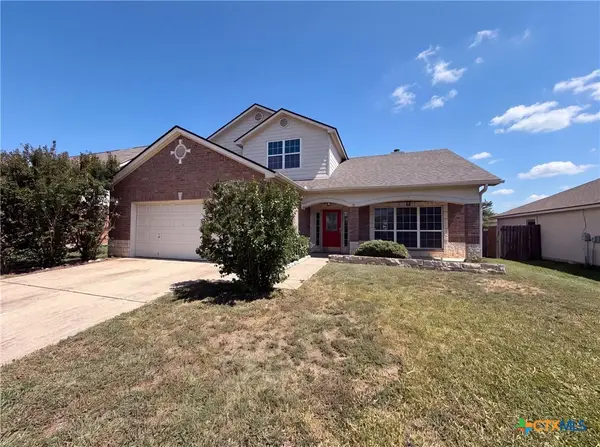 $260,000Active4 beds 3 baths2,229 sq. ft.
7712 Redbrush, Temple, TX 76502
MLS# 621510Listed by: OPENDOOR BROKERAGE, LLC - New
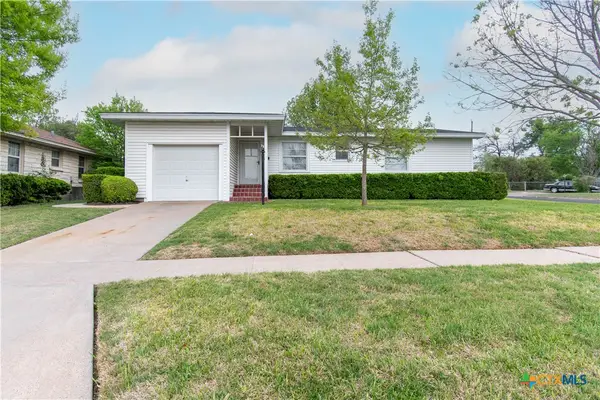 $179,000Active2 beds 1 baths1,371 sq. ft.
1719 S 39th Street, Temple, TX 76504
MLS# 621517Listed by: EXP REALTY LLC - New
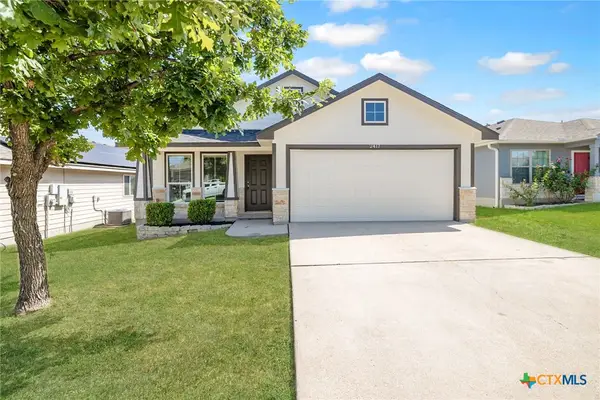 $212,000Active3 beds 2 baths1,250 sq. ft.
2417 Stoneham, Temple, TX 76504
MLS# 621462Listed by: TWO LAKES REAL ESTATE


Protect your home and budget from life's surprises with an Assurant Home Warranty, backed by a partner that supports you through every step of homeownership. Explore Plans.
© 2023 - 2026 ERA Franchise Systems LLC. All rights reserved. ERA Franchise Systems LLC fully supports the principles of the Fair Housing Act and the Equal Opportunity Act. ERA, ERA Real Estate powered, and their respective logos are registered service marks of ERA Franchise Systems LLC. Each office is independently owned and operated.