
3317 Crystal Ann Drive, Temple, TX 76502
Local realty services provided by:ERA Experts
3317 Crystal Ann Drive,Temple, TX 76502
$345,000
- 3 Beds
- 2 Baths
- 1,924 sq. ft.
- Single family
- Active
Listed by: timothy kennedy
Office: magnolia realty temple belton
MLS#:615097
Source:TX_FRAR
Price summary
- Price:$345,000
- Price per sq. ft.:$179.31
About this home
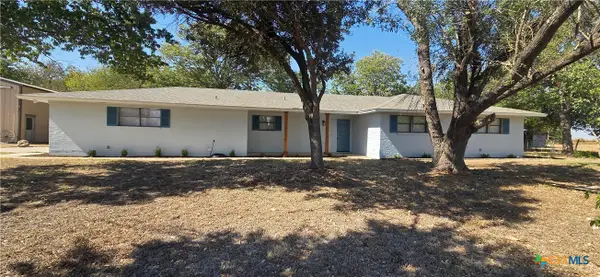
This beautifully maintained move-in ready home in West Temple with no HOA and no rear neighbors is YOUR NEXT HOME! This sweet & cozy home offers a warm and functional layout with a spacious kitchen featuring an oversized island, abundant cabinetry, granite countertops, a walk-in pantry, and large laundry room. The private primary suite includes a stylish shiplap accent wall, dual closets, double vanities, soaking tub, and separate shower. Tile flooring runs throughout the main living areas with cozy carpet in the bedrooms. Enjoy peaceful outdoor living with a sprinkler system in both the front and back yard and added peace of mind from the new Class 4 impact-resistant roof installed in June 2025. Conveniently located near both Temple and Belton, this inviting home is ready for its next chapter.
Contact an agent
Home facts
- Year built:2017
- Listing ID #:615097
- Added:1 day(s) ago
- Updated:May 29, 2026 at 02:19 PM
Rooms and interior
- Bedrooms:3
- Total bathrooms:2
- Full bathrooms:2
- Rooms Total:1
- Flooring:Carpet, Ceramic Tile, Tile
- Dining Description:Breakfast Area, Living/Dining Room, Multiple Dining Areas, Separate Formal Dining Room
- Bathrooms Description:Double Vanity, Garden Tub/Roman Tub, Separate Shower, Tub Shower
- Kitchen Description:Built-In Oven, Convection Oven, Cooktop, Dishwasher, Disposal, Electric Cooktop, Granite Counters, Kitchen Island, Microwave, Range Hood, Refrigerator, Some Electric Appliances
- Living area:1,924 sq. ft.
Heating and cooling
- Cooling:Ceiling Fans, Central Air, Electric
- Heating:Central, Electric
- Central air:Yes
Structure and exterior
- Roof:Composition, Shingle
- Year built:2017
- Building area:1,924 sq. ft.
- Lot area:0.15 Acres
- Construction Materials:Brick, Masonry
- Exterior Features:Covered, Covered Patio, Patio
- Foundation Description:Slab
- Levels:1 Story
Schools
- High school:Lake Belton High School
- Middle school:Lake Belton Middle School
- Elementary school:Pirtle Elementary
Utilities
- Water:Public
- Sewer:Public Sewer
Finances and disclosures
- Price:$345,000
- Price per sq. ft.:$179.31
Features and amenities
- Appliances:Built-In Oven, Convection Oven, Cooktop, Dishwasher, Disposal, Electric Cooktop, Electric Water Heater, Microwave, Range Hood, Refrigerator, Some Electric Appliances, Washer
- Laundry features:Laundry Room, Washer, Washer Hookup
- Amenities:Fire Alarm, Multiple Closets, Open Floorplan, Pull-Down Attic Stairs, Recessed Lighting, Smoke Detectors, Walk-in Closets
Parking
- Parking description:2 Car Garage, Attached, Garage, Garage Faces Front
- Garage:Yes
- Garage spaces:2
New listings near 3317 Crystal Ann Drive
- New
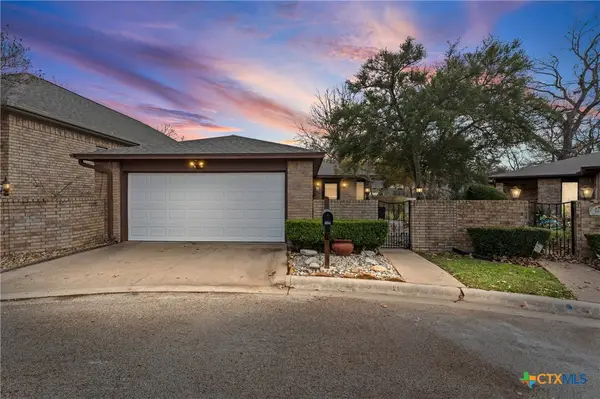 $219,900Active2 beds 2 baths1,397 sq. ft.
3923 River Oaks Circle, Temple, TX 76504
MLS# 615185Listed by: NATIVE REAL ESTATE - Open Sat, 10am to 12pmNew
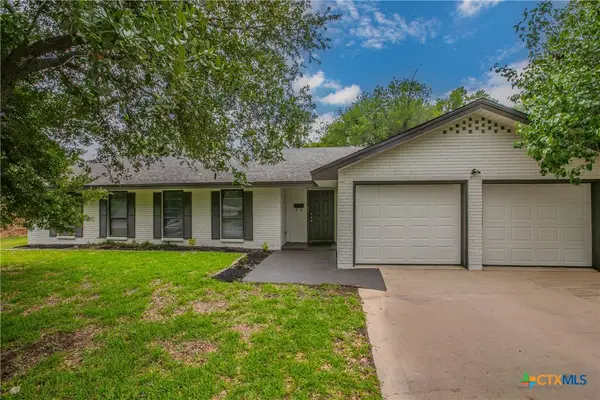 $249,000Active3 beds 2 baths1,663 sq. ft.
213 E Upshaw Avenue, Temple, TX 76501
MLS# 614826Listed by: ASHBY REAL ESTATE GROUP - New
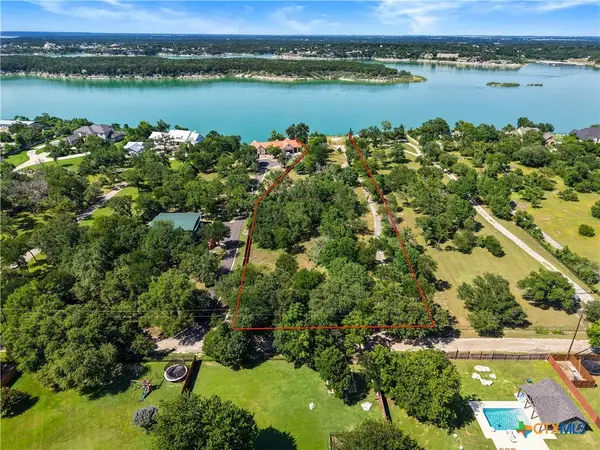 $649,000Active2.56 Acres
13560 Rocky Lane, Belton, TX 76513
MLS# 615015Listed by: HOMEVETS REALTY LLC - New
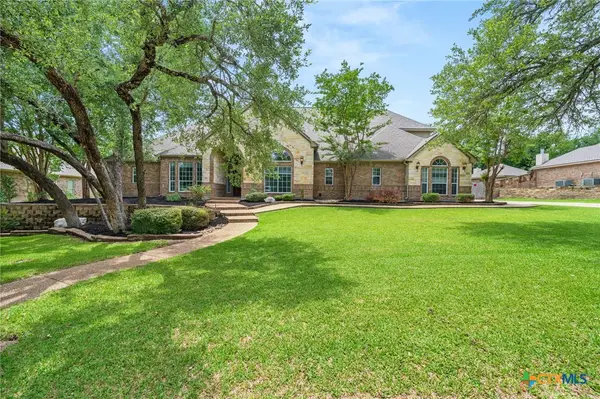 $914,900Active5 beds 4 baths4,109 sq. ft.
239 Eagle Landing Drive, Belton, TX 76513
MLS# 615096Listed by: EXP REALTY - AUSTIN - New
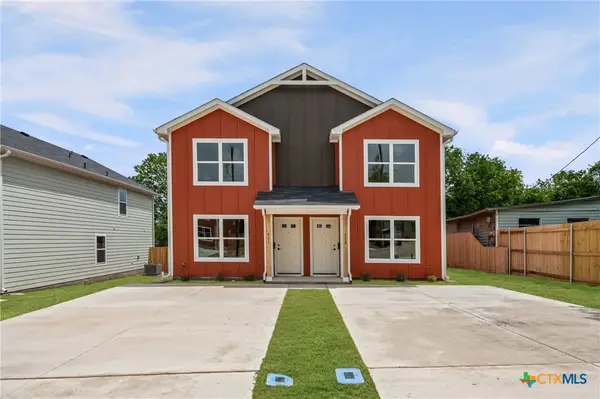 $180,000Active3 beds 3 baths1,376 sq. ft.
713 S 28th Street, Temple, TX 76501
MLS# 615146Listed by: THE FOXX REAL ESTATE GROUP-ARG - New
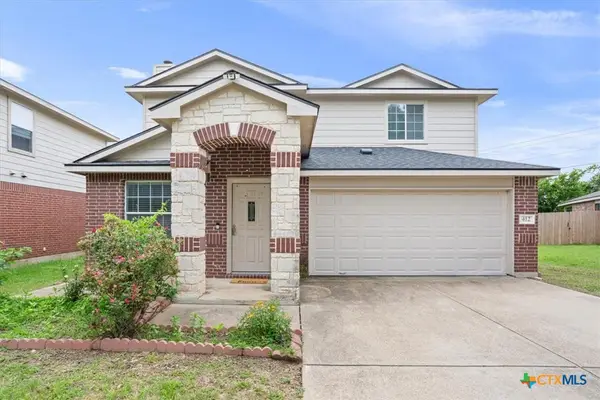 $259,000Active3 beds 3 baths2,093 sq. ft.
412 Big Timber Drive, Temple, TX 76502
MLS# 614990Listed by: ALL CITY REAL ESTATE LTD. CO - New
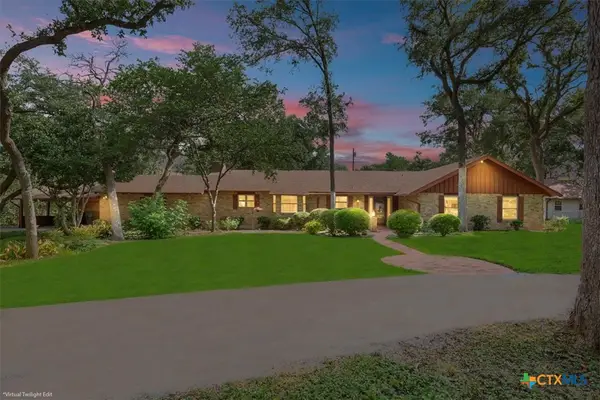 $499,900Active4 beds 3 baths3,166 sq. ft.
3006 Slough Drive, Temple, TX 76502
MLS# 614999Listed by: RE/MAX TEMPLE-BELTON - Open Sun, 1 to 3pmNew
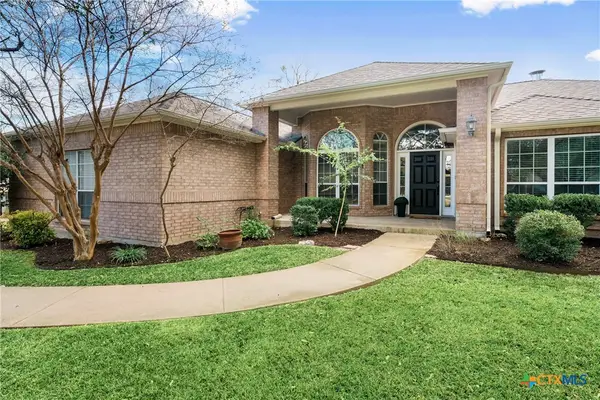 $549,900Active4 beds 3 baths3,480 sq. ft.
11 Coletto Court, Belton, TX 76513
MLS# 615067Listed by: NATIVE REAL ESTATE - New
 $587,900Active3 beds 2 baths2,790 sq. ft.
310 Hruskaville Road, Temple, TX 76501
MLS# 615057Listed by: ALL CITY REAL ESTATE


Protect your home and budget from life's surprises with an Assurant Home Warranty, backed by a partner that supports you through every step of homeownership. Explore Plans.
© 2023 - 2026 ERA Franchise Systems LLC. All rights reserved. ERA Franchise Systems LLC fully supports the principles of the Fair Housing Act and the Equal Opportunity Act. ERA, ERA Real Estate powered, and their respective logos are registered service marks of ERA Franchise Systems LLC. Each office is independently owned and operated.