
3923 River Oaks Circle, Temple, TX 76504
Local realty services provided by:ERA Experts
Listed by: ara mcgregor, kirbi barbosa
Office: native real estate
MLS#:615185
Source:TX_FRAR
Price summary
- Price:$219,900
- Price per sq. ft.:$157.41
- Monthly HOA dues:$66.67
About this home
Tucked away in The Oaks, this charming garden home offers the perfect blend of low-maintenance living and peaceful surroundings. With 2 bedrooms, 2 bathrooms, and a spacious living area, there's plenty of room to relax, entertain, or simply enjoy a slower pace of life.
The thoughtfully designed floor plan features generous storage throughout, including a cedar closet and ample closet space rarely found in homes of this size. The large living room flows easily into the dining and kitchen areas, creating a comfortable and functional space for everyday living.
Step outside and enjoy one of this home's most special features—a private deck overlooking a wet-weather creek and mature trees, providing a serene backdrop for your morning coffee or evening unwind. Residents of The Oaks also enjoy access to a community pool, making it easy to enjoy the outdoors without the maintenance of a larger property.
Whether you're looking to downsize, simplify, or find a home that's easy to lock and leave, 3923 River Oaks Circle offers comfort, convenience, and a peaceful setting in the heart of Temple...
Contact an agent
Home facts
- Year built:1986
- Listing ID #:615185
- Added:1 day(s) ago
- Updated:May 30, 2026 at 12:11 AM
Rooms and interior
- Bedrooms:2
- Total bathrooms:2
- Full bathrooms:2
- Flooring:Carpet, Linoleum, Tile
- Dining Description:Breakfast Bar
- Bathrooms Description:Tub Shower
- Kitchen Description:Dishwasher, Electric Range, Range, Refrigerator, Some Electric Appliances
- Living area:1,397 sq. ft.
Heating and cooling
- Cooling:Ceiling Fans, Central Air
- Heating:Central
- Central air:Yes
Structure and exterior
- Roof:Composition, Shingle
- Year built:1986
- Building area:1,397 sq. ft.
- Lot area:0.22 Acres
- Construction Materials:Brick
- Exterior Features:Deck
- Foundation Description:Slab
- Levels:1 Story
Utilities
- Water:Public
Finances and disclosures
- Price:$219,900
- Price per sq. ft.:$157.41
Features and amenities
- Appliances:Dishwasher, Electric Range, Range, Refrigerator, Some Electric Appliances, Water Heater
- Laundry features:Laundry Room
- Amenities:Walk-in Closets
- Pool features:Community, In Ground
Parking
- Parking description:2 Car Garage
- Garage:Yes
- Garage spaces:2
New listings near 3923 River Oaks Circle
- New
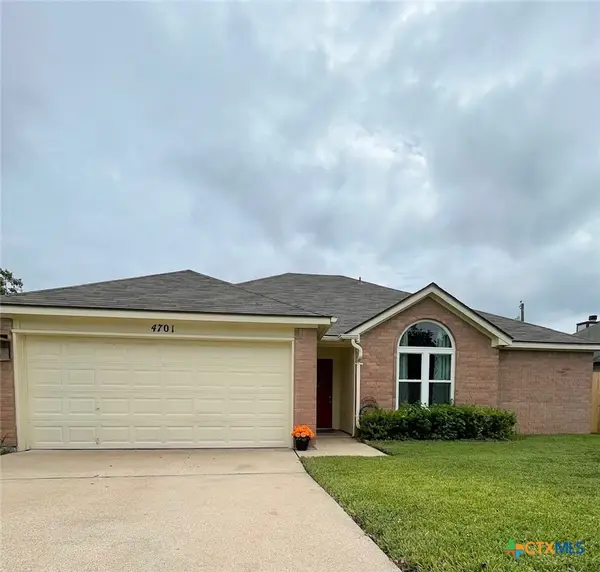 $205,000Active3 beds 2 baths1,316 sq. ft.
4701 High Pointe Dr Drive, Temple, TX 76502
MLS# 615235Listed by: CENTRAL METRO REALTY - New
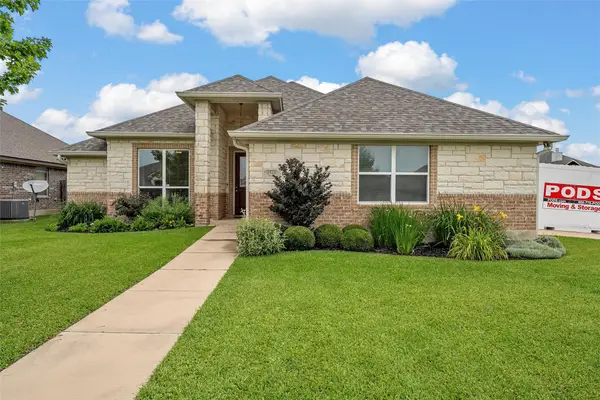 $365,000Active3 beds 3 baths2,173 sq. ft.
2515 Paisley Drive, Temple, TX 76502
MLS# 21285314Listed by: TEXAS PREMIER REALTY - New
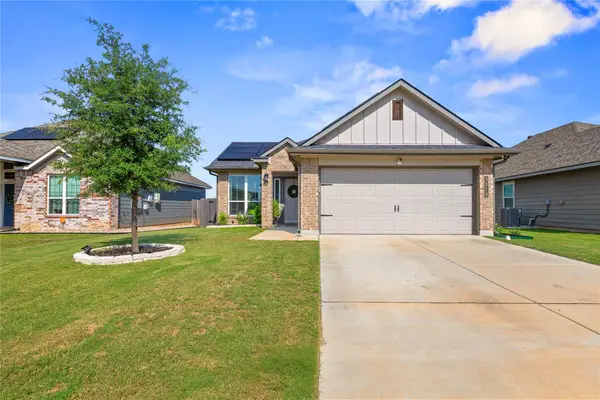 $228,990Active3 beds 2 baths1,265 sq. ft.
3018 Clevelander Dr, Temple, TX 76504
MLS# 9706551Listed by: LPT REALTY, LLC - New
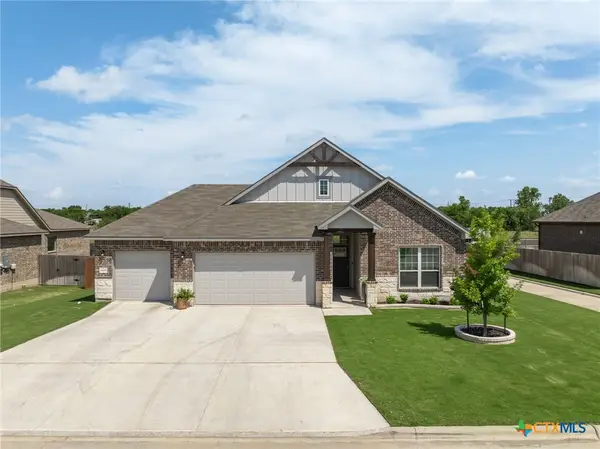 $424,900Active4 beds 3 baths2,204 sq. ft.
1202 Carnaby Drive, Temple, TX 76502
MLS# 615033Listed by: MORELAND PROPERTIES - New
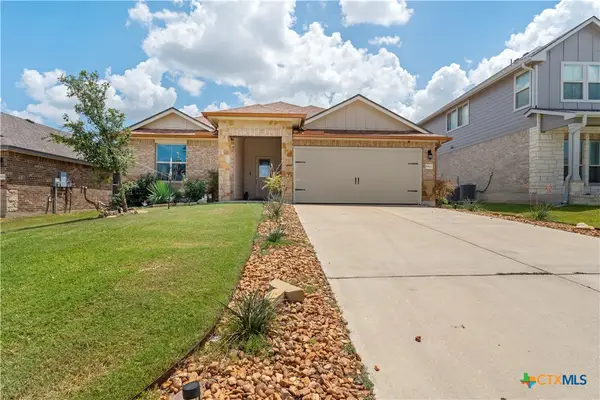 $263,000Active4 beds 2 baths1,634 sq. ft.
8903 Sky Crest Drive, Temple, TX 76502
MLS# 615132Listed by: EXP REALTY LLC - New
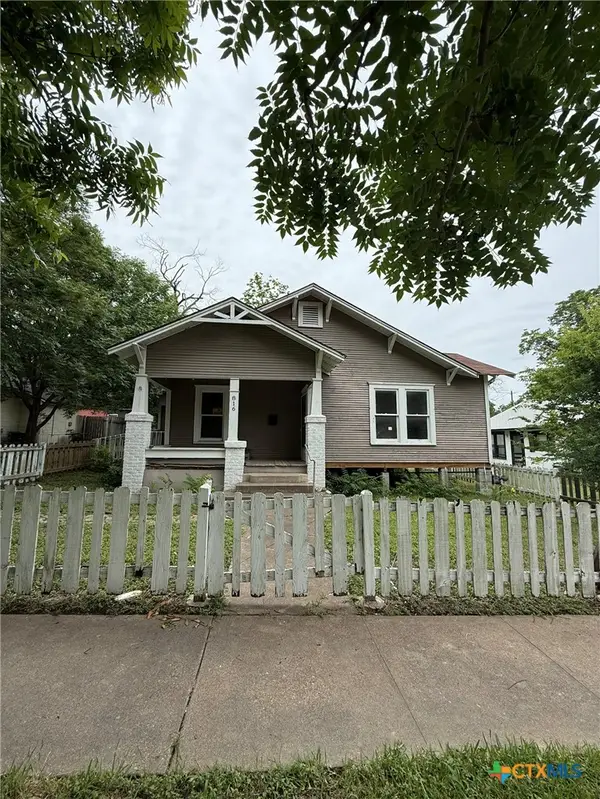 $90,000Active3 beds 2 baths1,540 sq. ft.
816 N 2nd Street, Temple, TX 76501
MLS# 615209Listed by: BISON CREEK REAL ESTATE LLC - Open Sat, 10am to 12pmNew
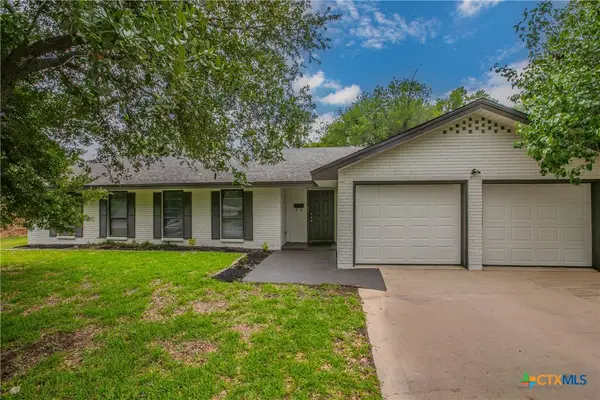 $249,000Active3 beds 2 baths1,663 sq. ft.
213 E Upshaw Avenue, Temple, TX 76501
MLS# 614826Listed by: ASHBY REAL ESTATE GROUP - New
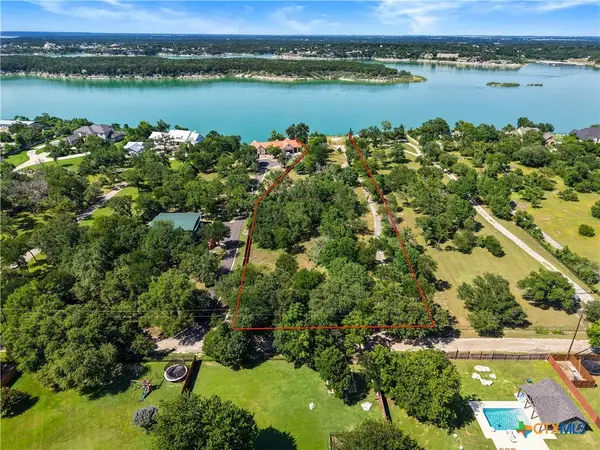 $649,000Active2.56 Acres
13560 Rocky Lane, Belton, TX 76513
MLS# 615015Listed by: HOMEVETS REALTY LLC - New
 $914,900Active5 beds 4 baths4,109 sq. ft.
239 Eagle Landing Drive, Belton, TX 76513
MLS# 615096Listed by: EXP REALTY - AUSTIN


Protect your home and budget from life's surprises with an Assurant Home Warranty, backed by a partner that supports you through every step of homeownership. Explore Plans.
© 2023 - 2026 ERA Franchise Systems LLC. All rights reserved. ERA Franchise Systems LLC fully supports the principles of the Fair Housing Act and the Equal Opportunity Act. ERA, ERA Real Estate powered, and their respective logos are registered service marks of ERA Franchise Systems LLC. Each office is independently owned and operated.