
3406 White Oak Drive, Temple, TX 76502
Local realty services provided by:ERA Brokers Consolidated
Upcoming open houses
- Sat, Nov 2112:00 pm - 03:00 pm
Listed by: shawn prettyman
Office: magnolia realty temple belton
MLS#:630110
Source:TX_FRAR
Price summary
- Price:$295,000
- Price per sq. ft.:$146.47
About this home
Beautifully remodeled 4-bedroom, 3-bath brick home in Temple’s established Ramblewood neighborhood. Set on a large lot among mature trees, this single-story home offers 2,014 sq ft of updated living space with an open floor plan that connects the kitchen, dining and living areas. The remodeled kitchen features granite countertops, custom cabinetry, a breakfast bar and eat-in dining, and opens to the living room, where a fireplace anchors the space. Large windows allow for tons of natural light, with luxury vinyl plank flooring and a formal dining room adding flexibility for hosting. The primary suite includes a walk-in closet, double vanity and separate shower. Out back, a covered patio overlooks a large private backyard with cedar privacy fencing. No HOA. Ramblewood offers sidewalks, park access and walking trails, and the home is just minutes from Temple’s medical centers, shopping, dining and I-35 for an easy commute anywhere in Central Texas.
Contact an agent
Home facts
- Year built:1971
- Subdivision & Development:Ramblewood 2nd Unit
- Listing ID #:630110
- Added:1 day(s) ago
- Updated:November 17, 2026 at 09:34 PM
Rooms and interior
- Bedrooms:4
- Total bathrooms:3
- Full bathrooms:3
- Rooms Total:1
- Flooring:Tile
- Dining Description:Breakfast Bar, Dining Area, Kitchen/Dining Combo, Separate Formal Dining Room
- Bathrooms Description:Double Vanity, Separate Shower
- Kitchen Description:Dishwasher, Electric Range, Granite Counters, Kitchen/Dining Combo, Kitchen/Family Room Combo, Refrigerator, Some Gas Appliances
- Bedroom Description:All Bedrooms Down
- Living area:2,014 sq. ft.
Heating and cooling
- Cooling:Ceiling Fans
Structure and exterior
- Roof:Composition, Shingle
- Year built:1971
- Building area:2,014 sq. ft.
- Lot area:0.28 Acres
- Construction Materials:Brick
- Exterior Features:Balcony, Covered, Porch, Private Yard
- Foundation Description:Slab
- Levels:1 Story
Schools
- High school:Temple High School
- Middle school:Bonham Middle School
- Elementary school:Thornton Elementary
Utilities
- Water:Public
- Sewer:Public Sewer
Finances and disclosures
- Price:$295,000
- Price per sq. ft.:$146.47
Features and amenities
- Appliances:Dishwasher, Electric Range, Gas Water Heater, Refrigerator, Some Gas Appliances
- Laundry features:Laundry Room
- Amenities:Attic, Custom Cabinets, Open Floorplan, Pull-Down Attic Stairs, Walk-in Closets
Parking
- Parking description:2 Car Garage
- Garage:Yes
- Garage spaces:2
New listings near 3406 White Oak Drive
- New
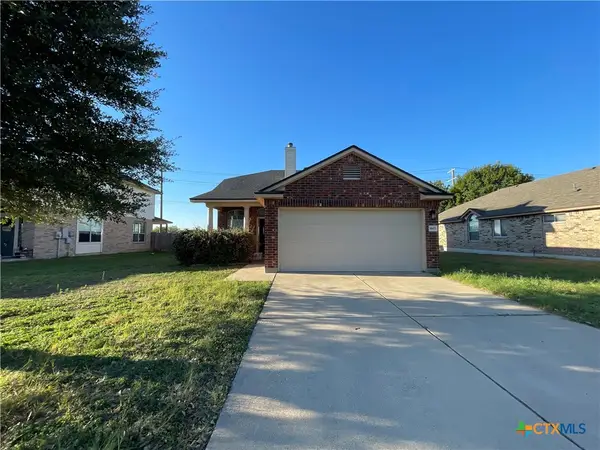 $226,500Active3 beds 3 baths1,572 sq. ft.
9803 Tully Weary Lane, Temple, TX 76502
MLS# 630216Listed by: APEX TEXAS REALTY - New
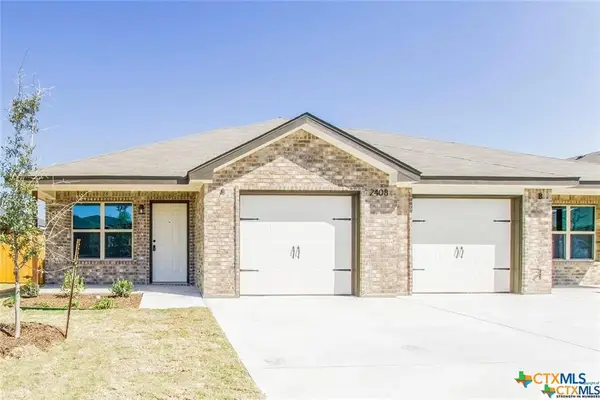 $350,000Active-- beds -- baths2,670 sq. ft.
2408 Alterman Drive, Temple, TX 76504
MLS# 630219Listed by: BETTER HOMES AND GARDENS - New
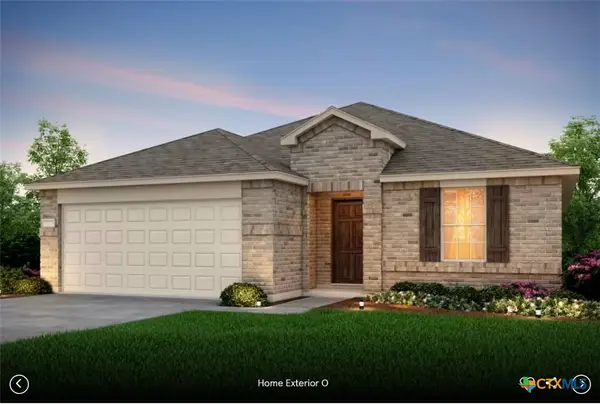 Listed by ERA$271,445Active3 beds 2 baths1,702 sq. ft.
3017 Dimmit Drive, Temple, TX 76501
MLS# 630156Listed by: ERA REAL ESTATE EXPERTS - New
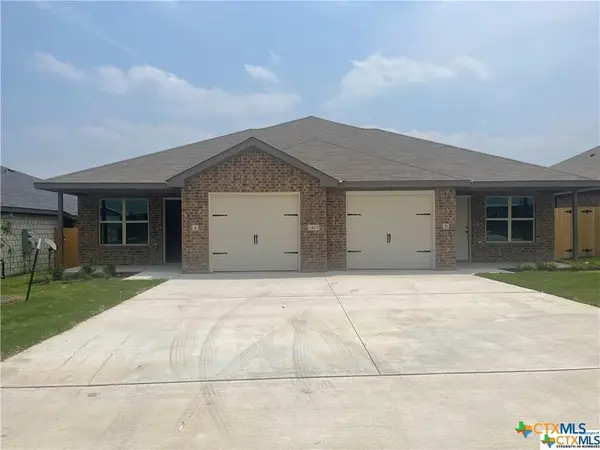 $380,000Active-- beds -- baths2,702 sq. ft.
2408 Duntov Drive, Temple, TX 76504
MLS# 630182Listed by: STEPHANIE KIM - New
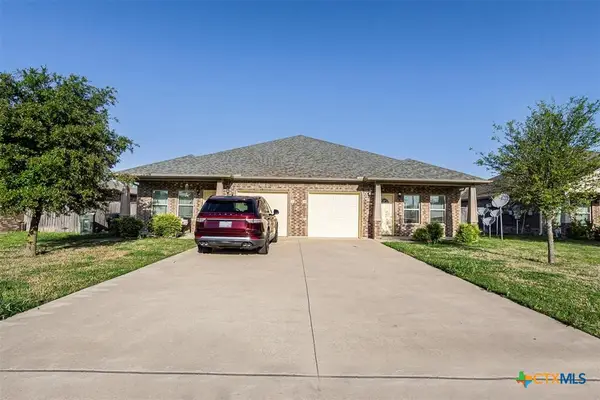 $395,000Active-- beds -- baths3,206 sq. ft.
1121 Swanflower Lane, Temple, TX 76502
MLS# 629681Listed by: FULL CIRCLE RE - New
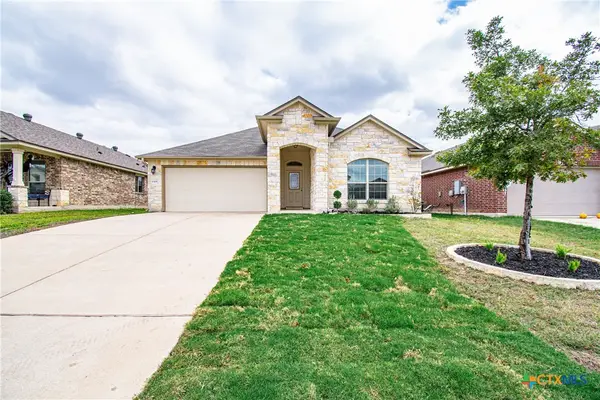 $270,000Active3 beds 2 baths1,777 sq. ft.
1305 Juneberry Park Drive, Temple, TX 76502
MLS# 630174Listed by: MERSAL REALTY - New
 $235,000Active3 beds 2 baths1,656 sq. ft.
1602 Piedmont Street, Temple, TX 76504
MLS# 21430142Listed by: NEXTHOME OUR TOWN - New
 $270,000Active3 beds 2 baths1,856 sq. ft.
1626 Hillside Drive, Temple, TX 76502
MLS# 630089Listed by: ALL CITY REAL ESTATE LTD. CO - New
 Listed by ERA$286,485Active3 beds 2 baths1,943 sq. ft.
3013 Dimmit Drive, Temple, TX 76501
MLS# 630142Listed by: ERA REAL ESTATE EXPERTS


Protect your home and budget from life's surprises with an Assurant Home Warranty, backed by a partner that supports you through every step of homeownership. Explore Plans.
© 2023 - 2026 ERA Franchise Systems LLC. All rights reserved. ERA Franchise Systems LLC fully supports the principles of the Fair Housing Act and the Equal Opportunity Act. ERA, ERA Real Estate powered, and their respective logos are registered service marks of ERA Franchise Systems LLC. Each office is independently owned and operated.