
1626 Hillside Drive, Temple, TX 76502
Local realty services provided by:ERA Brokers Consolidated
1626 Hillside Drive,Temple, TX 76502
$270,000
- 3 Beds
- 2 Baths
- 1,856 sq. ft.
- Single family
- Active
Listed by: kimberly matthews
Office: all city real estate ltd. co
MLS#:630089
Source:TX_FRAR
Price summary
- Price:$270,000
- Price per sq. ft.:$145.47
- Monthly HOA dues:$10
About this home
Welcome home to 1626 Hillside Dr. in Temple, Texas! This charming 3-bedroom, 2-bathroom home offers approximately 1,856 square feet of living space, providing a wonderful combination of comfort, functionality, and convenience.
Built in 2018, this home offers a spacious layout with plenty of room for everyday living, entertaining guests, or simply relaxing after a long day. The three bedrooms provide flexibility for family members, guests, or a dedicated home office. An attached garage adds convenience, while the approximately 0.188-acre lot offers outdoor space to enjoy and personalize.
Conveniently situated in Temple, this property provides access to shopping, restaurants, medical facilities, parks, and major roadways, making everyday errands and commuting more convenient.
Whether you're a first-time homebuyer, relocating to Central Texas, or looking for your next place to call home, this property offers an excellent opportunity to enjoy all that Temple has to offer.
Don't miss your chance to make this house your home! Schedule your private showing today and explore everything 1626 Hillside Dr. has to offer!...
Contact an agent
Home facts
- Year built:2018
- Subdivision & Development:North Gate
- Listing ID #:630089
- Added:1 day(s) ago
- Updated:November 17, 2026 at 03:12 AM
Rooms and interior
- Bedrooms:3
- Total bathrooms:2
- Full bathrooms:2
- Rooms Total:5
- Flooring:Laminate, Tile
- Bathrooms Description:Double Vanity, Garden Tub/Roman Tub, Separate Shower
- Kitchen Description:Dishwasher, Disposal, Granite Counters, Kitchen Island, Microwave, Refrigerator
- Bedroom Description:All Bedrooms Down
- Living area:1,856 sq. ft.
Heating and cooling
- Cooling:Electric
- Heating:Central
Structure and exterior
- Roof:Composition, Shingle
- Year built:2018
- Building area:1,856 sq. ft.
- Lot area:0.19 Acres
- Construction Materials:Brick
- Exterior Features:Covered, Covered Patio, Patio, Private Yard
- Foundation Description:Slab
- Levels:1 Story
Schools
- High school:Lake Belton High School
- Middle school:North Belton Middle School
- Elementary school:James L. Burrell
Utilities
- Water:Public
Finances and disclosures
- Price:$270,000
- Price per sq. ft.:$145.47
Features and amenities
- Appliances:Dishwasher, Disposal, Dryer, Electric Water Heater, Microwave, Refrigerator, Washer
- Laundry features:Dryer, Laundry Room, Washer
- Amenities:Pull-Down Attic Stairs, Walk-in Closets
Parking
- Parking description:2 Car Garage, Attached, Garage
- Garage:Yes
- Garage spaces:2
New listings near 1626 Hillside Drive
- New
 $235,000Active3 beds 2 baths1,656 sq. ft.
1602 Piedmont Street, Temple, TX 76504
MLS# 21430142Listed by: NEXTHOME OUR TOWN - New
 Listed by ERA$286,485Active3 beds 2 baths1,943 sq. ft.
3013 Dimmit Drive, Temple, TX 76501
MLS# 630142Listed by: ERA REAL ESTATE EXPERTS - New
 $125,000Active4 beds 2 baths1,408 sq. ft.
905 N 4th Street, Temple, TX 76501
MLS# 630159Listed by: KELLER WILLIAMS ADVANTAGE-TEMPLE - New
 Listed by ERA$286,905Active4 beds 3 baths1,898 sq. ft.
1115 Bandera Court, Temple, TX 76501
MLS# 630136Listed by: ERA REAL ESTATE EXPERTS - New
 $274,900Active3 beds 2 baths1,795 sq. ft.
4408 Austin Cir, Temple, TX 76502
MLS# 3026749Listed by: NATIVE REAL ESTATE - New
 $289,000Active3 beds 2 baths1,570 sq. ft.
803 Sky Bound Cove, Temple, TX 76502
MLS# 628868Listed by: KIELLA HOMEBUILDERS, LTD - New
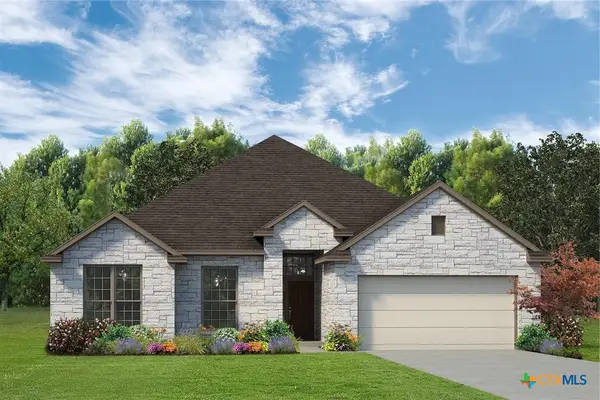 $365,000Active4 beds 2 baths1,859 sq. ft.
1114 Bending Bough Way, Temple, TX 76502
MLS# 629131Listed by: KIELLA HOMEBUILDERS, LTD - New
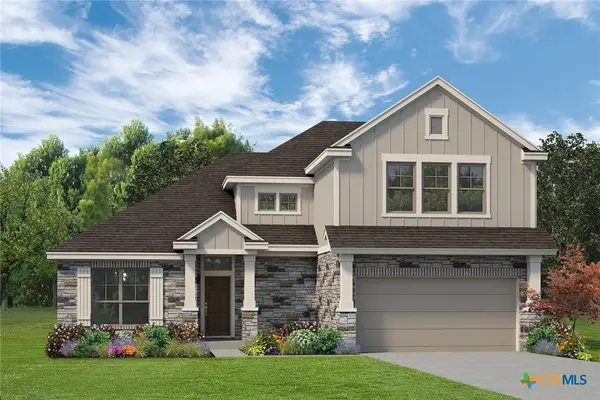 $405,000Active4 beds 3 baths2,347 sq. ft.
1122 Bending Bough Way, Temple, TX 76502
MLS# 629134Listed by: KIELLA HOMEBUILDERS, LTD - New
 $820,000Active5 beds 4 baths3,006 sq. ft.
465 Callahan Loop, Temple, TX 76501
MLS# 629655Listed by: ASHBY REAL ESTATE GROUP


Protect your home and budget from life's surprises with an Assurant Home Warranty, backed by a partner that supports you through every step of homeownership. Explore Plans.
© 2023 - 2026 ERA Franchise Systems LLC. All rights reserved. ERA Franchise Systems LLC fully supports the principles of the Fair Housing Act and the Equal Opportunity Act. ERA, ERA Real Estate powered, and their respective logos are registered service marks of ERA Franchise Systems LLC. Each office is independently owned and operated.