
4002 Deer Trail, Temple, TX 76504
Local realty services provided by:ERA Brokers Consolidated
4002 Deer Trail,Temple, TX 76504
$245,000
- 3 Beds
- 2 Baths
- 1,576 sq. ft.
- Single family
- Active
Listed by: ara mcgregor
Office: native real estate
MLS#:622581
Source:TX_FRAR
Price summary
- Price:$245,000
- Price per sq. ft.:$155.46
About this home
Step inside a home that perfectly blends modern updates with warm, comfortable living, all tucked away on a peaceful street in an established Temple neighborhood. Thoughtfully updated throughout, this home offers modern finishes while keeping the charm, space, and mature surroundings that are hard to find. The spacious open living area features a cozy gas fireplace and flows seamlessly into the kitchen, complete with a large island, breakfast nook, pantry, and plenty of storage. Recent updates include fresh paint, flooring, appliances, countertops, lighting, and a new garage door, making this home truly move-in ready. Outside, you’ll find even more to love with an oversized 300 square foot wired workshop plus a separate storage shed that is perfect for hobbies, projects, equipment, or extra storage. And the location is hard to beat! Less than a mile from I-35, Loop 363, and Adams Avenue, with convenient access to the VA Hospital, Baylor Scott & White, McLane Children’s Hospital, shopping, dining, coffee shops, and more. Enjoy the best of both worlds: a quiet, established neighborhood with everything Temple has to offer just minutes away.Come take a look today!...
Contact an agent
Home facts
- Year built:1976
- Subdivision & Development:Western Hills 5th Ext
- Listing ID #:622581
- Added:1 day(s) ago
- Updated:August 20, 2026 at 10:12 PM
Rooms and interior
- Bedrooms:3
- Total bathrooms:2
- Full bathrooms:2
- Flooring:Tile, Vinyl
- Dining Description:Breakfast Area, Breakfast Bar, Kitchen/Dining Combo
- Kitchen Description:Dishwasher, Electric Range, Kitchen/Dining Combo, Oven, Pantry, Some Electric Appliances
- Living area:1,576 sq. ft.
Heating and cooling
- Cooling:Attic Fan, Ceiling Fans, Electric
- Heating:Electric
Structure and exterior
- Roof:Composition, Shingle
- Year built:1976
- Building area:1,576 sq. ft.
- Lot area:0.19 Acres
- Construction Materials:Brick
- Exterior Features:Patio, Private Yard
- Foundation Description:Slab
- Levels:1 Story
Utilities
- Sewer:Public Sewer
Finances and disclosures
- Price:$245,000
- Price per sq. ft.:$155.46
Features and amenities
- Appliances:Dishwasher, Electric Range, Oven, Some Electric Appliances
- Laundry features:Laundry Room
- Amenities:Beamed Ceilings, Entrance Foyer, Recessed Lighting, Smoke Detectors
Parking
- Parking description:2 Car Garage, Attached, Garage
- Garage:Yes
- Garage spaces:2
New listings near 4002 Deer Trail
- New
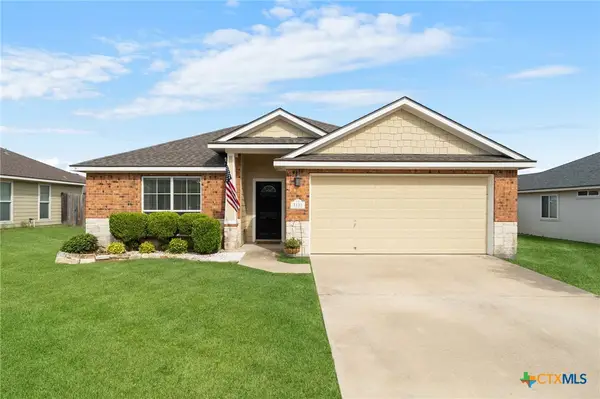 $219,900Active3 beds 2 baths1,320 sq. ft.
1119 Wild Wood, Temple, TX 76504
MLS# 622699Listed by: REALTY OF AMERICA, LLC - New
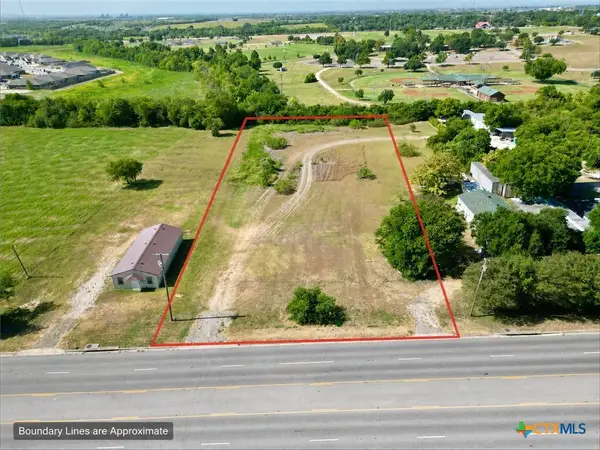 $229,900Active1.75 Acres
2001 E Adams Avenue, Temple, TX 76501
MLS# 623134Listed by: VISTA REAL ESTATE GROUP-COMPASS RE TEXAS, LLC - New
 $999,999Active3 beds 5 baths2,996 sq. ft.
3260 Fm 2086, Temple, TX 76501
MLS# 623177Listed by: ALL CITY REAL ESTATE LTD. CO - New
 $400,000Active4 beds 3 baths3,096 sq. ft.
2034 Cutleaf Drive, Temple, TX 76502
MLS# 623231Listed by: CLEARWATER REALTY - New
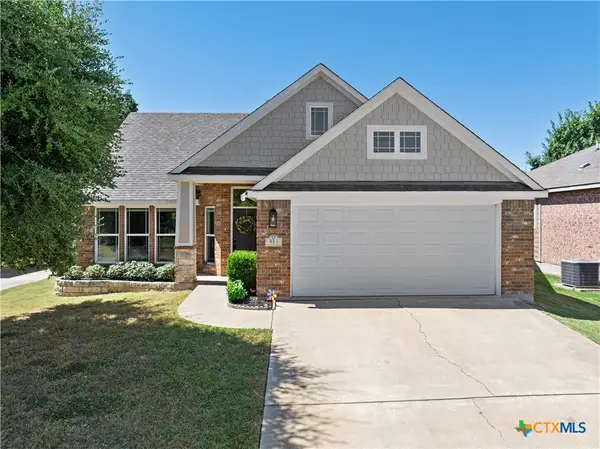 $289,000Active4 beds 3 baths1,852 sq. ft.
317 Wedgwood Drive, Temple, TX 76502
MLS# 623258Listed by: MAGNOLIA REALTY TEMPLE BELTON - New
 $259,000Active4 beds 2 baths1,544 sq. ft.
1009 Spring Terrace Loop, Temple, TX 76502
MLS# 623049Listed by: THE FOXX REAL ESTATE GROUP-ARG - New
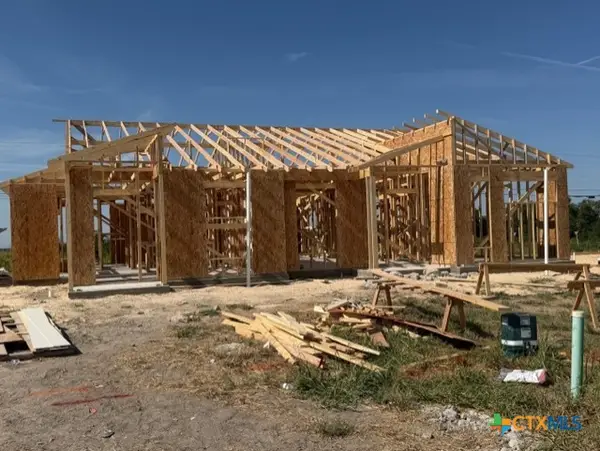 $180,000Active1 beds 1 baths851 sq. ft.
1521 Crooked River Court, Temple, TX 76502
MLS# 623156Listed by: VISTA REAL ESTATE GROUP-COMPASS RE TEXAS, LLC - New
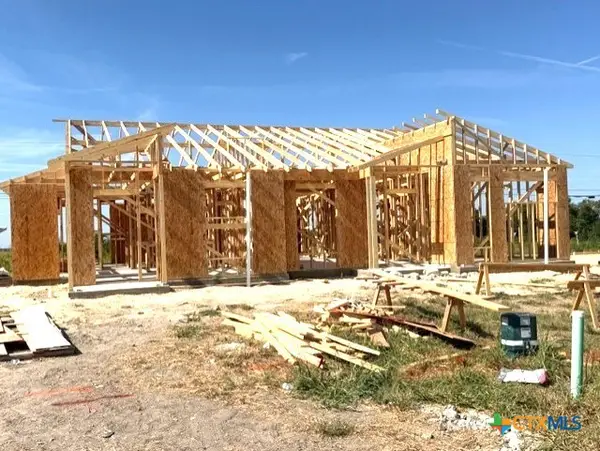 $205,000Active2 beds 2 baths1,190 sq. ft.
1517 Crooked River Court, Temple, TX 76502
MLS# 623159Listed by: VISTA REAL ESTATE GROUP-COMPASS RE TEXAS, LLC - New
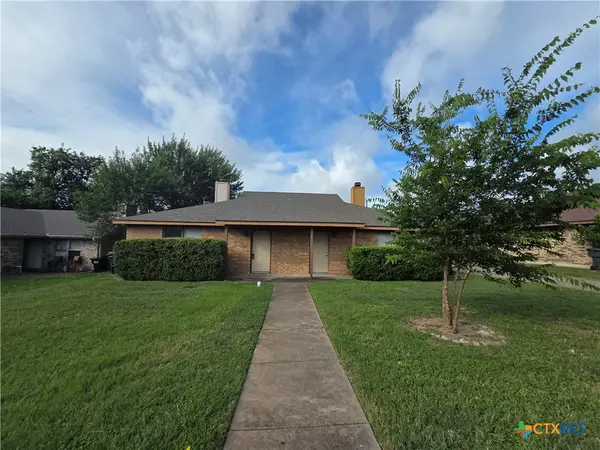 $249,000Active-- beds -- baths2,142 sq. ft.
2405 Patrick Henry Street, Temple, TX 76504
MLS# 621116Listed by: SPRADLEY PROPERTIES


Protect your home and budget from life's surprises with an Assurant Home Warranty, backed by a partner that supports you through every step of homeownership. Explore Plans.
© 2023 - 2026 ERA Franchise Systems LLC. All rights reserved. ERA Franchise Systems LLC fully supports the principles of the Fair Housing Act and the Equal Opportunity Act. ERA, ERA Real Estate powered, and their respective logos are registered service marks of ERA Franchise Systems LLC. Each office is independently owned and operated.