
4009 Chisholm Trail, Temple, TX 76504
Local realty services provided by:ERA Brokers Consolidated
Listed by: rick ott
Office: homestead real estate
MLS#:624162
Source:TX_FRAR
Price summary
- Price:$150,000
- Price per sq. ft.:$83.66
About this home
Investor Special with Endless Potential! Opportunity awaits at 4009 Chisholm Trail in Temple! This fixer-upper is ideal for investors, flippers, or buyers looking to build sweat equity. Situated in an established neighborhood, this property offers a functional floor plan and solid foundation for renovation and customization. Bring your vision and transform this home into a profitable investment, rental property, or personal residence. Conveniently located near schools, shopping, dining, medical facilities, and major commuter routes, the location adds to its appeal. With strong upside potential and room to add value, this is a rare opportunity to purchase a property priced for improvement. Being sold as-is. Don't miss your chance to unlock the possibilities at 4009 Chisholm Trail!
Contact an agent
Home facts
- Year built:1977
- Subdivision & Development:Western Hills 5th Ext
- Listing ID #:624162
- Added:1 day(s) ago
- Updated:September 02, 2026 at 02:12 AM
Rooms and interior
- Bedrooms:3
- Total bathrooms:2
- Full bathrooms:2
- Flooring:Tile
- Bathrooms Description:Separate Shower, Shower Only
- Kitchen Description:Dishwasher, Disposal, Electric Range, Gas Cooktop, Oven
- Living area:1,793 sq. ft.
Heating and cooling
- Cooling:Ceiling Fans, Central Air
- Heating:Central
- Central air:Yes
Structure and exterior
- Roof:Composition, Shingle
- Year built:1977
- Building area:1,793 sq. ft.
- Lot area:0.28 Acres
- Construction Materials:Masonry
- Exterior Features:Covered, Covered Patio, Patio, Porch
- Foundation Description:Slab
- Levels:1 Story
Utilities
- Water:Public
- Sewer:Public Sewer
Finances and disclosures
- Price:$150,000
- Price per sq. ft.:$83.66
Features and amenities
- Appliances:Dishwasher, Disposal, Electric Range, Gas Cooktop, Oven, Water Heater
- Laundry features:Inside
Parking
- Parking description:2 Car Garage
- Garage:Yes
- Garage spaces:2
New listings near 4009 Chisholm Trail
- New
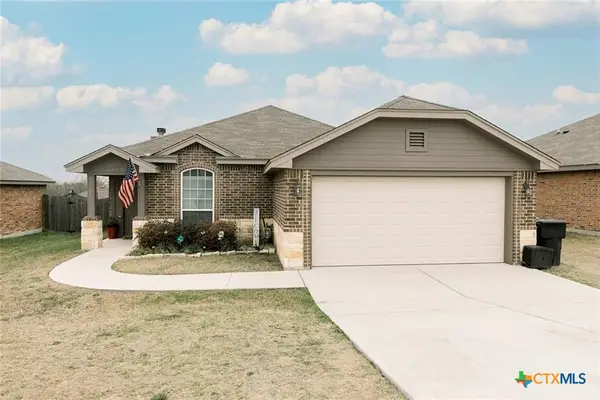 $210,000Active3 beds 2 baths1,611 sq. ft.
2525 Elk Creek Street, Temple, TX 76504
MLS# 624240Listed by: BETTER HOMES AND GARDENS - New
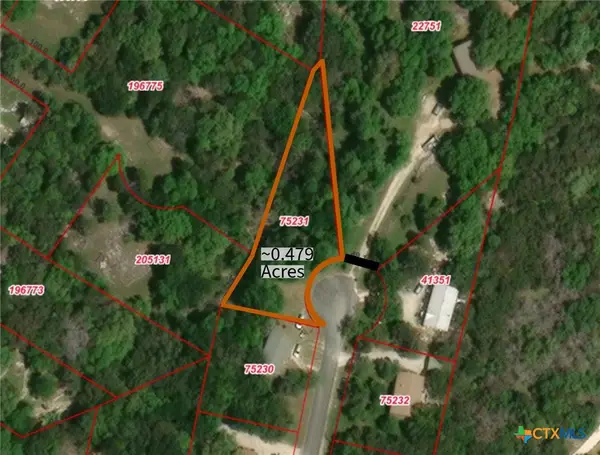 $39,000Active0.48 Acres
5918 Cart Spur, Temple, TX 76502
MLS# 623824Listed by: TWO LAKES REAL ESTATE - New
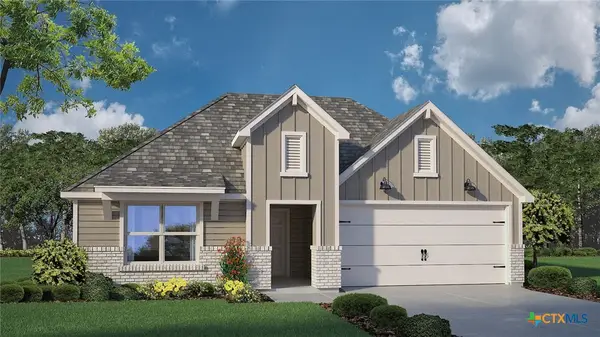 $342,455Active4 beds 2 baths2,032 sq. ft.
2319 Deadnettle Drive, Temple, TX 76502
MLS# 624214Listed by: NEXTHOME TROPICANA REALTY 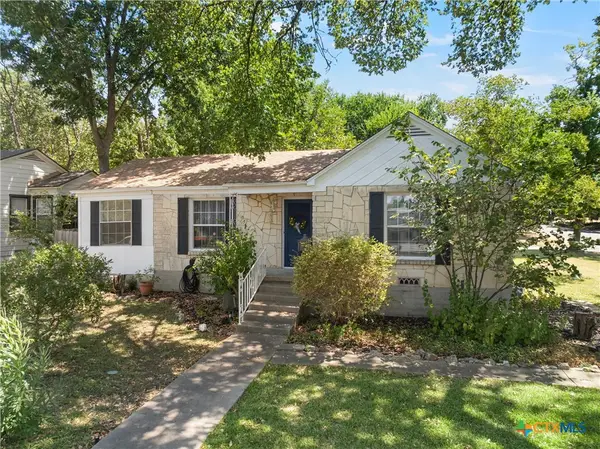 $160,000Active3 beds 2 baths1,284 sq. ft.
1417 S 15th Street, Temple, TX 76504
MLS# 619630Listed by: HEARTHSTONE HOME GROUP- ALL CI- New
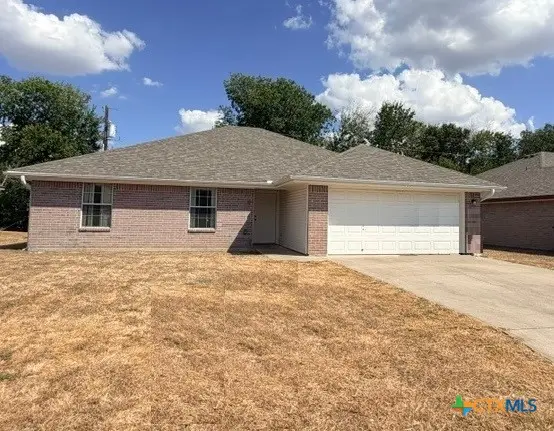 $199,900Active4 beds 2 baths1,777 sq. ft.
2313 Upland Bend Drive, Temple, TX 76502
MLS# 624178Listed by: CENTROPLEX INVESTORS, INC. - New
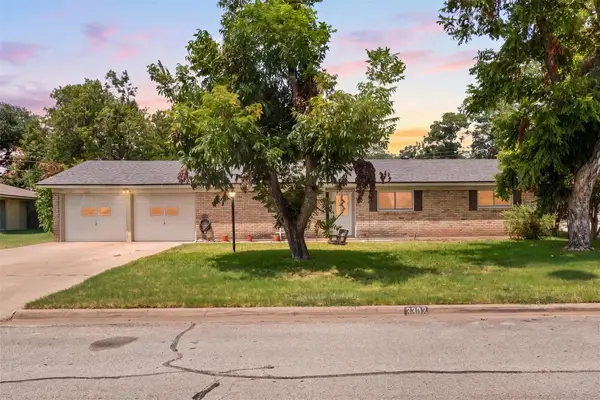 $264,900Active4 beds 3 baths2,137 sq. ft.
3302 Chisholm Trl, Temple, TX 76504
MLS# 1388224Listed by: NATIVE REAL ESTATE - New
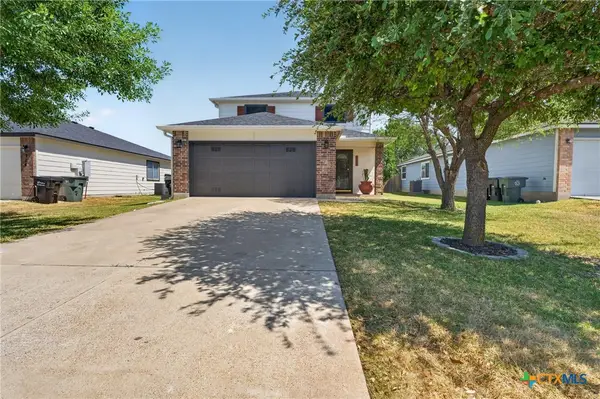 $285,000Active4 beds 3 baths2,078 sq. ft.
118 Avrshire Lane, Temple, TX 76502
MLS# 623979Listed by: STARPOINTE REALTY CTX, LLC - New
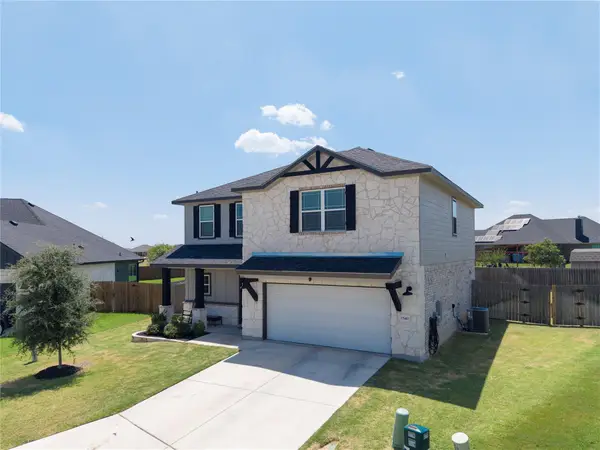 $349,000Active4 beds 3 baths2,232 sq. ft.
1540 Cobble Hill Ct, Temple, TX 76502
MLS# 5850641Listed by: ALL CITY REAL ESTATE LTD. CO - New
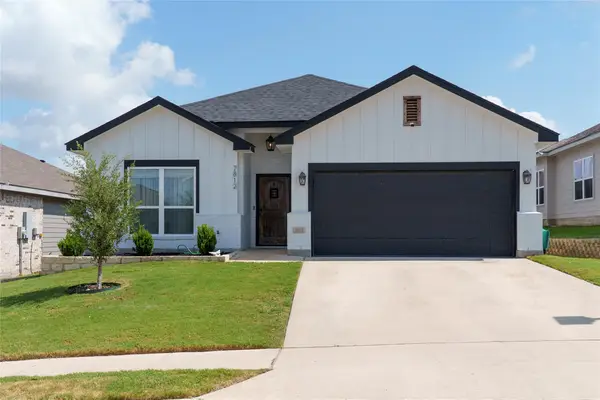 $309,000Active4 beds 3 baths1,668 sq. ft.
7812 Hickman St, Temple, TX 76502
MLS# 1264717Listed by: ALL CITY REAL ESTATE LTD. CO


Protect your home and budget from life's surprises with an Assurant Home Warranty, backed by a partner that supports you through every step of homeownership. Explore Plans.
© 2023 - 2026 ERA Franchise Systems LLC. All rights reserved. ERA Franchise Systems LLC fully supports the principles of the Fair Housing Act and the Equal Opportunity Act. ERA, ERA Real Estate powered, and their respective logos are registered service marks of ERA Franchise Systems LLC. Each office is independently owned and operated.