
4408 Austin Cir, Temple, TX 76502
Local realty services provided by:ERA Brokers Consolidated
Listed by: kirbi barbosa
Office: native real estate
MLS#:3026749
Source:ACTRIS
4408 Austin Cir,Temple, TX 76502
$274,900
- 3 Beds
- 2 Baths
- 1,795 sq. ft.
- Single family
- Active
Price summary
- Price:$274,900
- Price per sq. ft.:$153.15
About this home
Convenient location, great value, and NO HOA! Tucked away on a cul-de-sac in an established South Temple neighborhood, this 3-bedroom, 2-bath home offers nearly 1,800 square feet of comfortable living space at a price below market value! Inside, you'll find a spacious living area with a wood-burning fireplace, an open dining space, and a kitchen featuring granite countertops, a breakfast bar, and plenty of cabinet storage. The split-bedroom floor plan provides added privacy, while luxury vinyl plank flooring throughout means no carpet to worry about! Outside, enjoy a covered back patio and privacy-fenced backyard with room to relax or entertain. Conveniently located near shopping, dining, schools, and major roadways, with easy access to I-35 for commuting. With its practical layout, desirable location, and no HOA, this home offers an opportunity that's hard to overlook!
Contact an agent
Home facts
- Year built:2006
- Subdivision & Development:Bonham Place
- Listing ID #:3026749
- Updated:November 18, 2026 at 05:06 PM
Rooms and interior
- Bedrooms:3
- Total bathrooms:2
- Full bathrooms:2
- Flooring:Tile, Vinyl
- Kitchen Description:Dishwasher, Disposal, Electric Range, Microwave
- Living area:1,795 sq. ft.
Heating and cooling
- Cooling:Central, Electric
- Heating:Central, Electric, Fireplace(s)
- Central air:Yes
Structure and exterior
- Roof:Shingle
- Year built:2006
- Building area:1,795 sq. ft.
- Lot area:0.17 Acres
- Lot Features:Back Yard, Cul-De-Sac, Public Maintained Road
- Construction Materials:Brick
- Exterior Features:Private Yard
- Foundation Description:Slab
Schools
- High school:Temple
- Elementary school:Thornton
Utilities
- Water:Public
- Sewer:Public Sewer
Finances and disclosures
- Price:$274,900
- Price per sq. ft.:$153.15
- Tax amount:$7,318 (2026)
Features and amenities
- Appliances:Dishwasher, Disposal, Electric Range, Microwave
- Amenities:Pantry
Parking
- Total parking spaces:4
- Parking description:Driveway, Garage, Off Street
- Garage:Yes
- Garage spaces:2
New listings near 4408 Austin Cir
- New
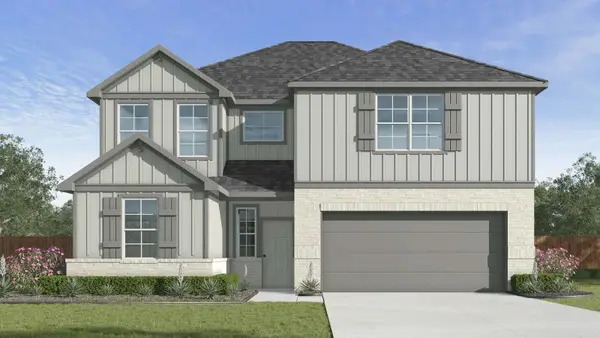 $311,475Active5 beds 3 baths2,346 sq. ft.
4321 Arrow Leaf Dr, Temple, TX 76502
MLS# 6902207Listed by: NEXTHOME TROPICANA REALTY - New
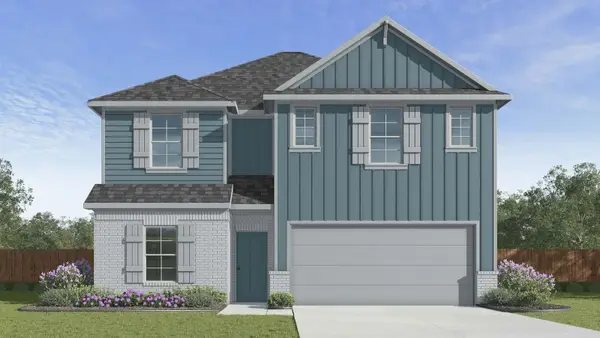 $298,325Active4 beds 3 baths2,076 sq. ft.
4315 Arrow Leaf Dr, Temple, TX 76502
MLS# 8346089Listed by: NEXTHOME TROPICANA REALTY - New
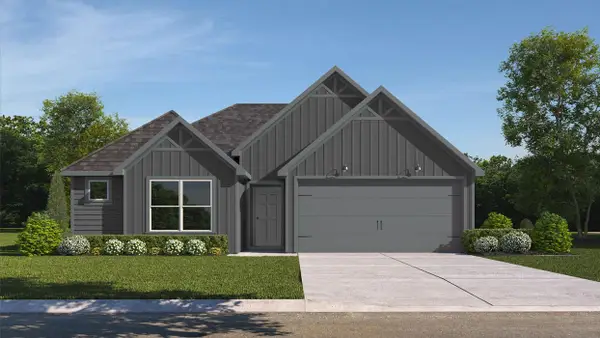 $270,630Active3 beds 2 baths1,415 sq. ft.
22 Desert Rose Trl, Temple, TX 76502
MLS# 9717732Listed by: NEXTHOME TROPICANA REALTY - Open Sat, 10am to 12pmNew
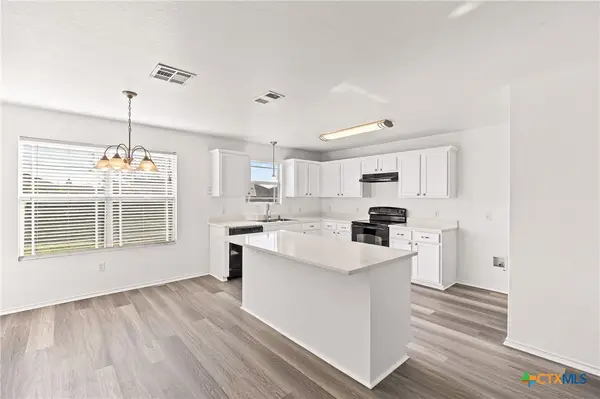 $230,000Active3 beds 3 baths1,611 sq. ft.
313 Bashaw Loop, Temple, TX 76502
MLS# 630192Listed by: DUKE REALTY - New
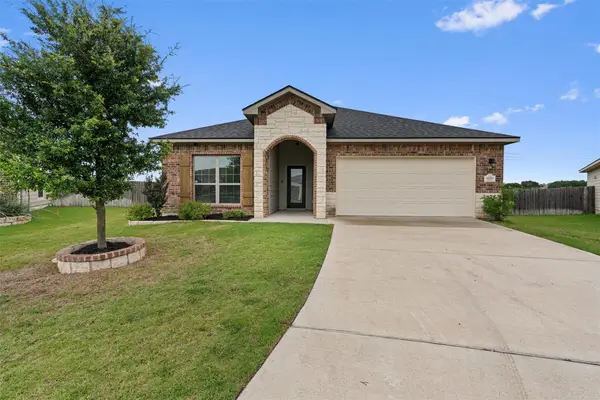 $295,000Active4 beds 3 baths1,823 sq. ft.
2226 Hayes St, Temple, TX 76502
MLS# 5897560Listed by: EXP REALTY, LLC - New
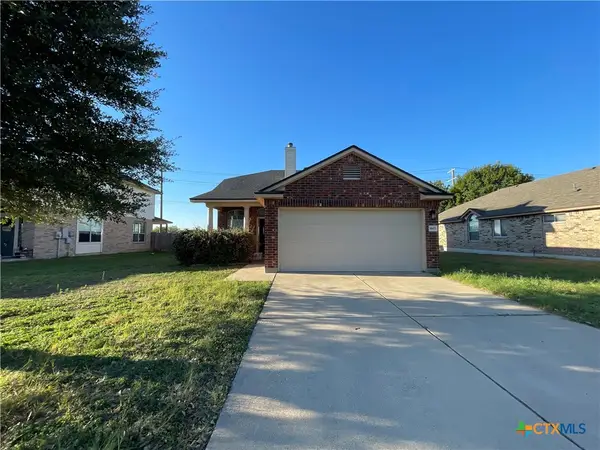 $226,500Active3 beds 3 baths1,572 sq. ft.
9803 Tully Weary Lane, Temple, TX 76502
MLS# 630216Listed by: APEX TEXAS REALTY - New
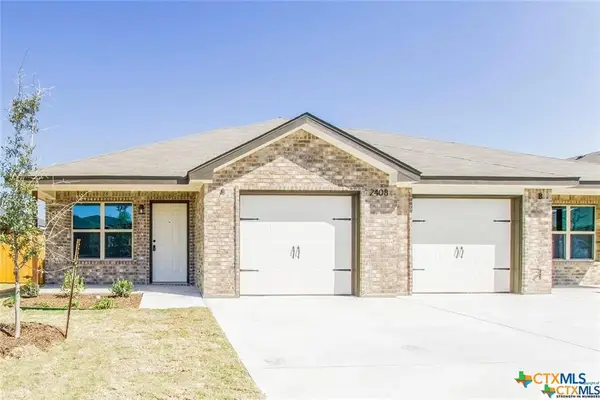 $350,000Active-- beds -- baths2,670 sq. ft.
2408 Alterman Drive, Temple, TX 76504
MLS# 630219Listed by: BETTER HOMES AND GARDENS - New
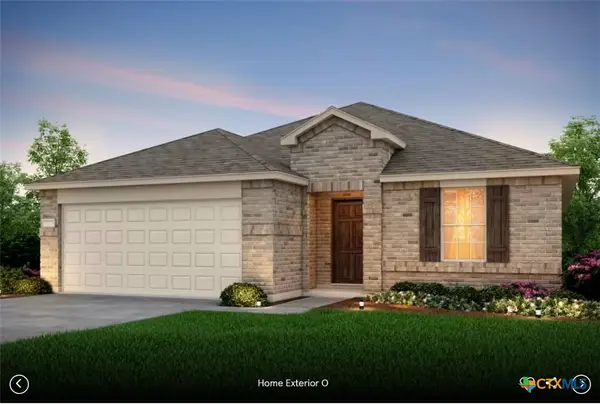 Listed by ERA$271,445Active3 beds 2 baths1,702 sq. ft.
3017 Dimmit Drive, Temple, TX 76501
MLS# 630156Listed by: ERA REAL ESTATE EXPERTS - Open Sat, 12 to 3pmNew
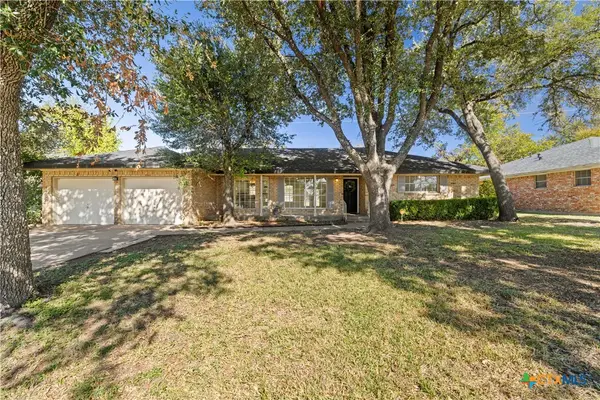 $295,000Active4 beds 3 baths2,014 sq. ft.
3406 White Oak Drive, Temple, TX 76502
MLS# 630110Listed by: MAGNOLIA REALTY TEMPLE BELTON - New
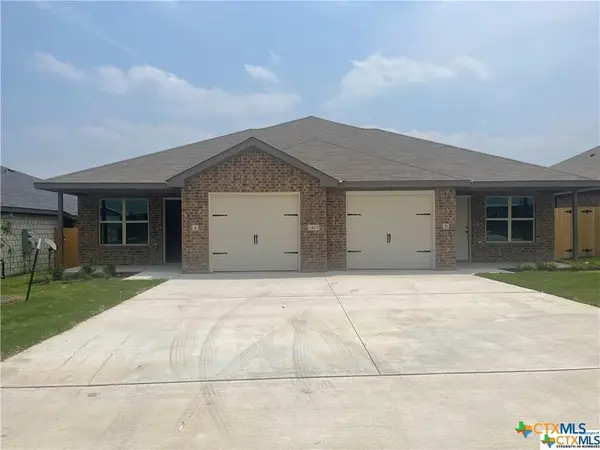 $380,000Active-- beds -- baths2,702 sq. ft.
2408 Duntov Drive, Temple, TX 76504
MLS# 630182Listed by: STEPHANIE KIM


Protect your home and budget from life's surprises with an Assurant Home Warranty, backed by a partner that supports you through every step of homeownership. Explore Plans.
© 2023 - 2026 ERA Franchise Systems LLC. All rights reserved. ERA Franchise Systems LLC fully supports the principles of the Fair Housing Act and the Equal Opportunity Act. ERA, ERA Real Estate powered, and their respective logos are registered service marks of ERA Franchise Systems LLC. Each office is independently owned and operated.