
4422 Longhorn Trail, Temple, TX 76502
Local realty services provided by:ERA Experts
4422 Longhorn Trail,Temple, TX 76502
- 3 Beds
- 2 Baths
- - sq. ft.
- Single family
- Sold
Listed by: isaac schlabach
Office: isaac schlabach
MLS#:613283
Source:TX_FRAR
Sorry, we are unable to map this address
Price summary
- Price:
About this home
COME SEE THIS UPDATED MOVE-IN READY HOME! Enjoy a long list of recent upgrades including NEW INSIDE PAINT, NEW OUTSIDE PAINT, NEW CERAMIC TILE, NEW CARPET, NEW GRANITE COUNTERTOPS, NEW HVAC SYSTEM, and a NEW ROOF WITH ARCHITECTURAL SHINGLES, giving the home a fresh and modern feel throughout. The kitchen features updated granite countertops, pantry storage, and opens nicely to the dining and living areas.
Move in ready!
Contact an agent
Home facts
- Year built:1993
- Subdivision & Development:Canyon Creek Ph IV
- Listing ID #:613283
- Added:170 day(s) ago
- Updated:October 29, 2026 at 06:49 AM
Rooms and interior
- Bedrooms:3
- Total bathrooms:2
- Full bathrooms:2
- Flooring:Carpet, Tile
- Dining Description:Breakfast Area
- Bathrooms Description:Double Vanity, Garden Tub/Roman Tub, Tub Shower
- Kitchen Description:Dishwasher, Disposal, Electric Range, Granite Counters, Microwave, Pantry, Range, Refrigerator, Some Electric Appliances
Heating and cooling
- Cooling:Ceiling Fans, Central Air, Electric
- Heating:Central, Electric
- Central air:Yes
Structure and exterior
- Roof:Composition, Shingle
- Year built:1993
- Construction Materials:Brick, Brick Veneer, Masonry, Wood Siding
- Exterior Features:Covered, Covered Patio, Patio
- Foundation Description:Slab
- Levels:1 Story
Schools
- High school:Temple High School
- Middle school:Bonham Middle School
- Elementary school:Thornton Elementary
Utilities
- Water:Public
- Sewer:Public Sewer
Finances and disclosures
- Price:
Features and amenities
- Appliances:Dishwasher, Disposal, Electric Range, Microwave, Range, Refrigerator, Some Electric Appliances, Water Heater
- Laundry features:Electric Dryer Hookup, Laundry Room, Washer Hookup
- Amenities:Crown Molding, High Ceilings, Walk-in Closets
Parking
- Parking description:2 Car Garage, Attached, Door-Single, Garage, Garage Faces Front
- Garage:Yes
- Garage spaces:2
New listings near 4422 Longhorn Trail
- New
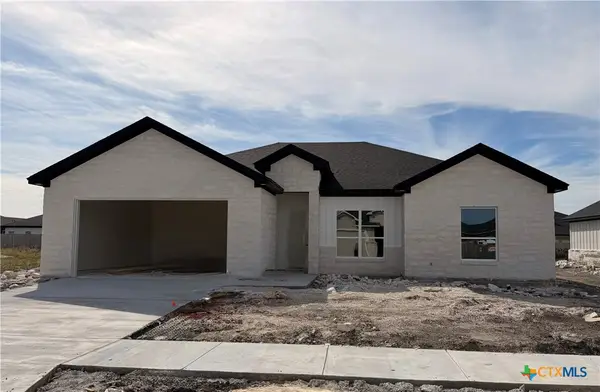 $378,800Active3 beds 2 baths1,894 sq. ft.
223 Sand Lilly Drive, Temple, TX 76502
MLS# 628919Listed by: MAGNOLIA REALTY TEMPLE BELTON - New
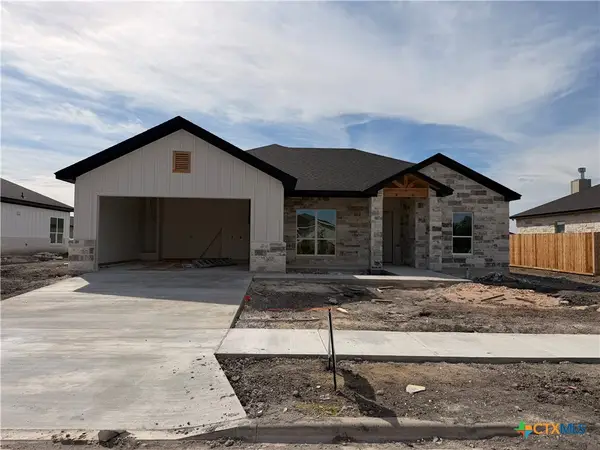 $373,400Active4 beds 2 baths1,867 sq. ft.
227 Sand Lilly Drive, Temple, TX 76502
MLS# 628904Listed by: MAGNOLIA REALTY TEMPLE BELTON - New
 $459,980Active-- beds -- baths2,958 sq. ft.
1121 Ribeye Road, Temple, TX 76502
MLS# 628890Listed by: NEXTHOME TROPICANA REALTY - New
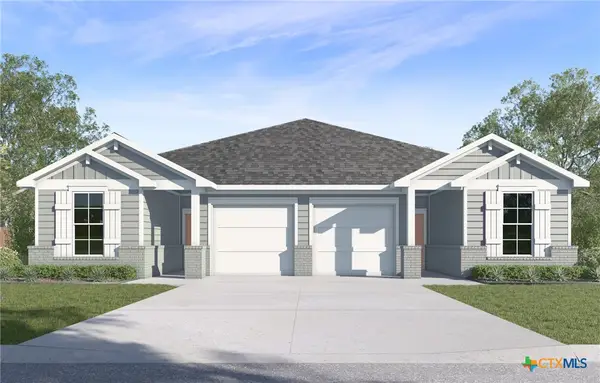 $475,740Active-- beds -- baths2,738 sq. ft.
1117 Ribeye Road, Temple, TX 76502
MLS# 628892Listed by: NEXTHOME TROPICANA REALTY - New
 $1,100,000Active-- beds -- baths13,105 sq. ft.
1101 S 27th - Multiple Properties, Temple, TX 76504
MLS# 628801Listed by: CENTURY 21 BILL BARTLETT - New
 $144,900Active2 beds 2 baths1,346 sq. ft.
617 W Lamar Avenue, Temple, TX 76501
MLS# 628502Listed by: VISTA REAL ESTATE GROUP-COMPASS RE TEXAS, LLC - New
 $179,900Active4 beds 2 baths1,918 sq. ft.
1111 N 2nd Street, Temple, TX 76501
MLS# 628630Listed by: VISTA REAL ESTATE GROUP-COMPASS RE TEXAS, LLC - New
 $291,420Active-- beds -- baths3,238 sq. ft.
1810 Azalea Drive, Temple, TX 76502
MLS# 628656Listed by: SPRADLEY PROPERTIES - New
 $275,000Active4 beds 2 baths1,450 sq. ft.
2509 Blue Jay Dr, Temple, TX 76502
MLS# 5677259Listed by: LPT REALTY LLC - ASCEND GROUP - New
 $117,000Active1.01 Acres
16210 Brazos Court, Temple, TX 76502
MLS# 628342Listed by: TWO LAKES REAL ESTATE


Protect your home and budget from life's surprises with an Assurant Home Warranty, backed by a partner that supports you through every step of homeownership. Explore Plans.
© 2023 - 2026 ERA Franchise Systems LLC. All rights reserved. ERA Franchise Systems LLC fully supports the principles of the Fair Housing Act and the Equal Opportunity Act. ERA, ERA Real Estate powered, and their respective logos are registered service marks of ERA Franchise Systems LLC. Each office is independently owned and operated.