
4701 High Pointe Drive, Temple, TX 76502
Local realty services provided by:ERA Brokers Consolidated
Listed by: reggie manzano
Office: central metro realty
MLS#:615235
Source:TX_FRAR
Price summary
- Price:$205,000
- Price per sq. ft.:$155.78
About this home
Welcome to Your Dream Home at 4701 High Pointe Dr, Temple, TX 76502! This charming home features 3 bedrooms, 2 bathrooms, all-tile floors, and a cozy wood-burning fireplace. Recent upgrades include new energy-efficient windows (installed 2 years ago), adding comfort and value. Located in a highly desirable area, this home offers quick access to shopping, dining, and recreation. Target, H-E-B, Walmart, and Temple Mall are just minutes away. Outdoor enthusiasts will love being close to Belton Lake, while commuters enjoy an easy drive to Austin (1 hour south) and Waco (36 miles north). Draughon-Miller Central Texas Regional Airport is only 6 miles away for convenient travel. Families will appreciate the location within Temple ISD, with nearby schools including High Point Elementary (0.6 miles), Tarver Elementary (2.5 miles), and Lake Belton Middle School (4.5 miles). Higher education is also nearby with Temple College and the University of Mary Hardin-Baylor. Local attractions include Sammons Golf Links, Temple Railroad and Heritage Museum, and Summer Fun Water Park, offering plenty of options for leisure and recreation. Don’t miss the opportunity to own this well-maintained home in the heart of Central Texas—where comfort, convenience, and lifestyle come together!...
Contact an agent
Home facts
- Year built:1993
- Listing ID #:615235
- Added:47 day(s) ago
- Updated:July 15, 2026 at 03:29 PM
Rooms and interior
- Bedrooms:3
- Total bathrooms:2
- Full bathrooms:2
- Rooms Total:1
- Flooring:Ceramic Tile, Tile
- Dining Description:Kitchen/Dining Combo
- Kitchen Description:Dishwasher, Disposal, Gas Range, Kitchen/Dining Combo, Microwave, Range, Range Hood, Refrigerator
- Bedroom Description:All Bedrooms Down
- Living area:1,316 sq. ft.
Heating and cooling
- Cooling:Ceiling Fans, Central Air
- Heating:Central
- Central air:Yes
Structure and exterior
- Roof:Composition, Shingle
- Year built:1993
- Building area:1,316 sq. ft.
- Lot area:0.13 Acres
- Construction Materials:Block, Brick, Concrete
- Foundation Description:Slab
- Levels:1 Story
Utilities
- Water:Public
- Sewer:Public Sewer
Finances and disclosures
- Price:$205,000
- Price per sq. ft.:$155.78
Features and amenities
- Appliances:Dishwasher, Disposal, Gas Range, Microwave, Range, Range Hood, Refrigerator
- Laundry features:In Garage
Parking
- Parking description:2 Car Garage, Attached, Garage
- Garage:Yes
- Garage spaces:2
New listings near 4701 High Pointe Drive
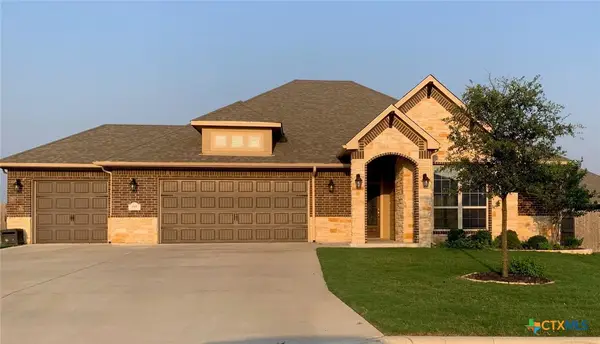 $459,000Active4 beds 3 baths2,459 sq. ft.
515 Salt Lick Drive, Temple, TX 76502
MLS# 618406Listed by: LAKELINE REALTY- New
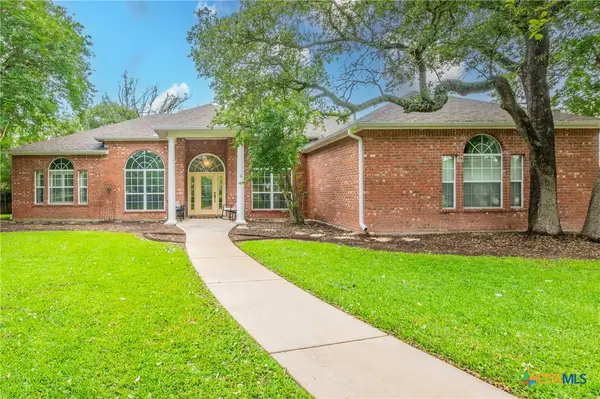 $539,000Active3 beds 3 baths2,674 sq. ft.
11021 Granbury Cove, Temple, TX 76502
MLS# 617381Listed by: COVINGTON REAL ESTATE, INC. - New
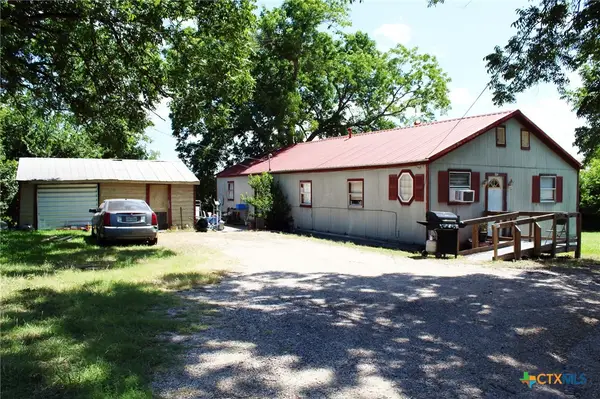 $189,500Active3 beds 2 baths1,500 sq. ft.
1902 E Adams Avenue, Temple, TX 76501
MLS# 619706Listed by: TEXAS PREMIER REALTY - New
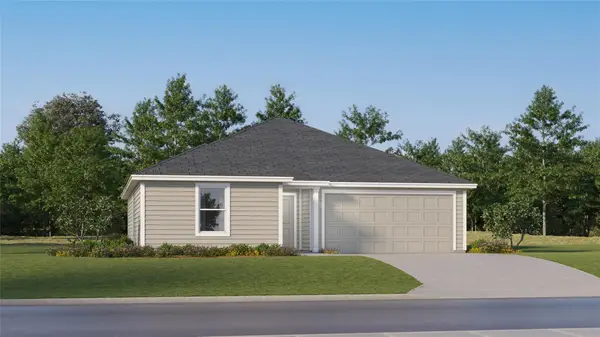 $204,999Active3 beds 2 baths1,413 sq. ft.
2925 Wolf Ridge Ln, Temple, TX 76504
MLS# 7077622Listed by: MARTI REALTY GROUP - Open Sat, 11am to 2pmNew
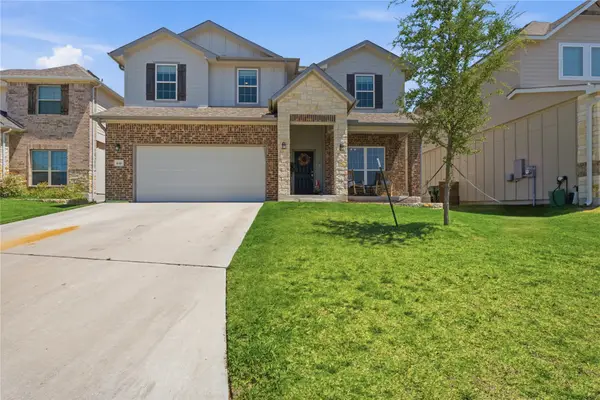 $415,000Active3 beds 3 baths2,875 sq. ft.
636 Friar Tuck Dr, Temple, TX 76502
MLS# 3690612Listed by: EXP REALTY, LLC - New
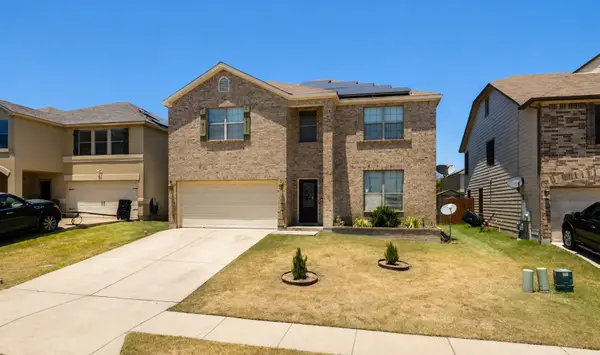 $294,000Active4 beds 3 baths3,292 sq. ft.
415 Starview St, Temple, TX 76502
MLS# 6740792Listed by: EATON REAL ESTATE COMPANY,LLC - New
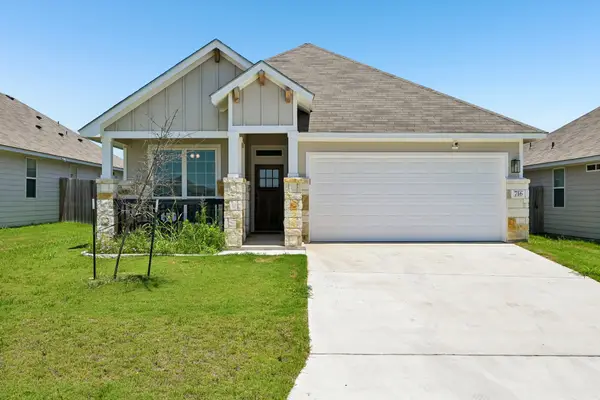 $350,000Active4 beds 2 baths1,759 sq. ft.
716 Killam Drive, Temple, TX 76502
MLS# 70806526Listed by: ORCHARD BROKERAGE - New
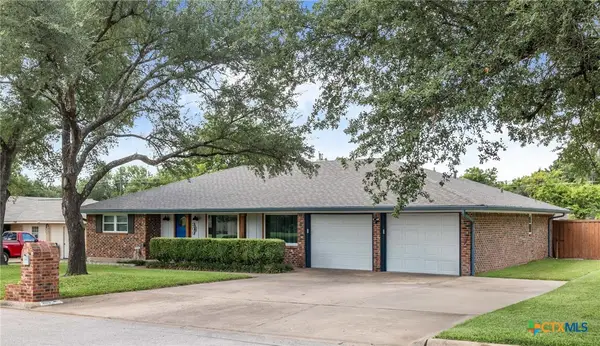 $269,000Active3 beds 2 baths1,852 sq. ft.
209 Mitchell Drive, Temple, TX 76501
MLS# 619676Listed by: MARY JANE ROACH REALTY, LLC - New
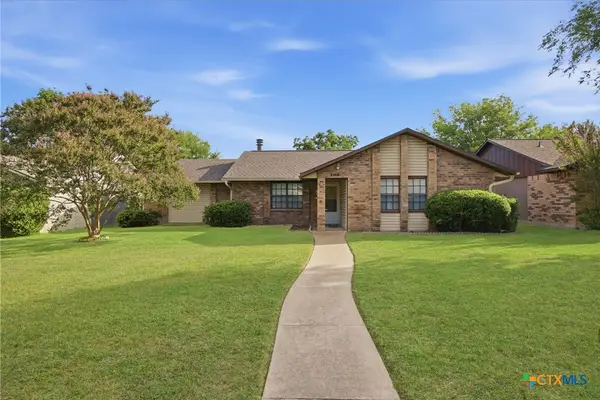 $200,000Active3 beds 2 baths1,568 sq. ft.
2106 Stagecoach Trail, Temple, TX 76502
MLS# 619539Listed by: REAL BROKER, LLC - New
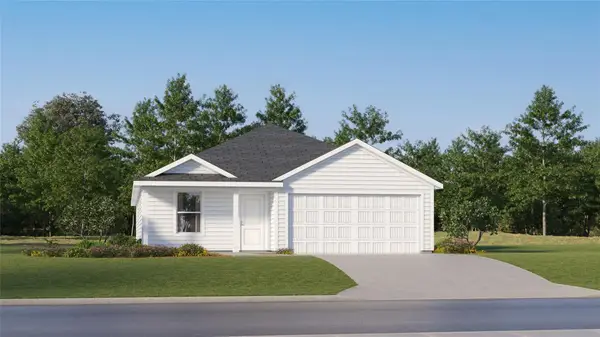 $241,999Active4 beds 2 baths1,859 sq. ft.
935 Campbelton Dr, Temple, TX 76504
MLS# 6168631Listed by: MARTI REALTY GROUP


Protect your home and budget from life's surprises with an Assurant Home Warranty, backed by a partner that supports you through every step of homeownership. Explore Plans.
© 2023 - 2026 ERA Franchise Systems LLC. All rights reserved. ERA Franchise Systems LLC fully supports the principles of the Fair Housing Act and the Equal Opportunity Act. ERA, ERA Real Estate powered, and their respective logos are registered service marks of ERA Franchise Systems LLC. Each office is independently owned and operated.