
5318 Whistle Stop Drive, Temple, TX 76502
Local realty services provided by:ERA Experts
Listed by: steven koleno
Office: beycome brokerage realty llc.
MLS#:627579
Source:TX_FRAR
Price summary
- Price:$259,000
- Price per sq. ft.:$137.84
About this home
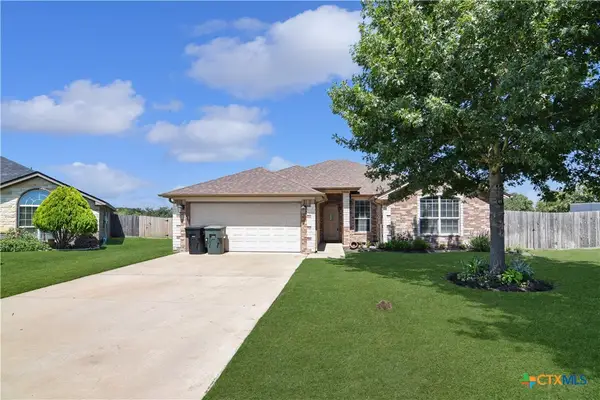
5318 Whistle Stop Drive has a circular floor plan with 1,879 square feet of living space, featuring a comfortable Master En Suite with a garden tub and a separate enclosed shower. Two additional bedrooms and a Family Bathroom meet the needs of your family and visitors. Situated on a flat lot of more than 9000 sq ft, you have ample outdoor space for horticulture, play, or relaxation. The exterior showcases a durable, classic brick veneer on three sides and composite sheeting on the back. A covered porch graces both the front and back, and a 10 ft x 12 ft concrete backyard patio provides a safe and convenient area for outdoor dining. The backyard is protected a wooden fence on all sides; 2 side are 8 ft high and the other two are 6 ft high.
Contact an agent
Home facts
- Year built:2004
- Subdivision & Development:Echo Village Ph Two
- Listing ID #:627579
- Added:1 day(s) ago
- Updated:October 13, 2026 at 10:34 AM
Rooms and interior
- Bedrooms:3
- Total bathrooms:2
- Full bathrooms:2
- Rooms Total:14
- Flooring:Carpet, Ceramic Tile, Laminate
- Dining Description:Multiple Dining Areas, Separate Formal Dining Room
- Bathrooms Description:Double Vanity, Garden Tub/Roman Tub, Separate Shower, Tub Shower
- Kitchen Description:Built-In Oven, Dishwasher, Disposal, Electric Range, Microwave, Oven, Pantry, Range Hood, Refrigerator, Some Electric Appliances
- Bedroom Description:All Bedrooms Down
- Living area:1,879 sq. ft.
Heating and cooling
- Cooling:Ceiling Fans, Central Air, Electric
- Heating:Central, Electric
- Central air:Yes
Structure and exterior
- Roof:Composition, Shingle
- Year built:2004
- Building area:1,879 sq. ft.
- Lot area:0.21 Acres
- Construction Materials:Brick, Brick Veneer, Frame, Masonry, Steel
- Exterior Features:Covered, Porch, Private Yard
- Foundation Description:Slab
- Levels:1 Story
Schools
- High school:Temple High School
- Middle school:Travis Science Academy
- Elementary school:Raye-Allen Elementary
Utilities
- Water:Public
- Sewer:Public Sewer
Finances and disclosures
- Price:$259,000
- Price per sq. ft.:$137.84
Features and amenities
- Appliances:Built-In Oven, Dishwasher, Disposal, Dryer, Electric Range, Electric Water Heater, Microwave, Oven, Range Hood, Refrigerator, Some Electric Appliances, Washer
- Laundry features:Dryer, Electric Dryer Hookup, Inside, Laundry Room, Main Level, Washer, Washer Hookup
- Amenities:Entrance Foyer, Walk-in Closets, Window Treatments
Parking
- Parking description:Attached, Garage, Garage Door Opener, Garage Faces Front
New listings near 5318 Whistle Stop Drive
- New
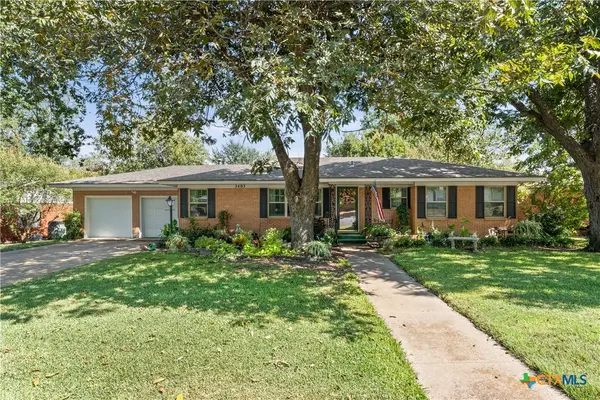 $245,000Active3 beds 2 baths1,633 sq. ft.
2403 N 15th Street, Temple, TX 76501
MLS# 627555Listed by: JD WALTERS REAL ESTATE - New
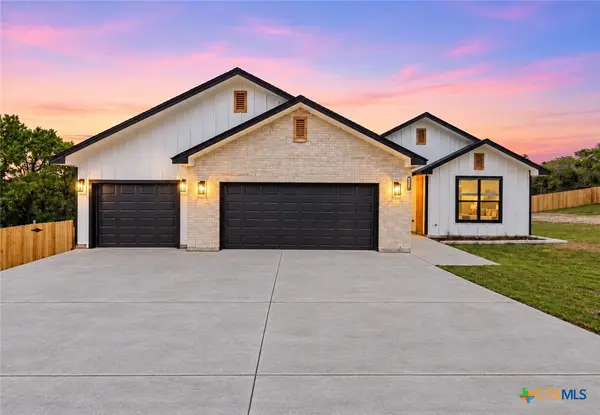 $550,000Active4 beds 4 baths2,358 sq. ft.
15974 Charlya Drive, Temple, TX 76502
MLS# 627319Listed by: JD WALTERS REAL ESTATE - New
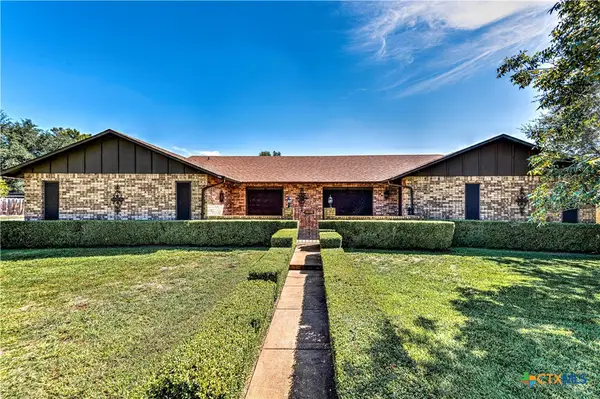 $450,000Active4 beds 3 baths2,673 sq. ft.
3901 Laurel Road, Temple, TX 76502
MLS# 626619Listed by: RE/MAX TEMPLE-BELTON - New
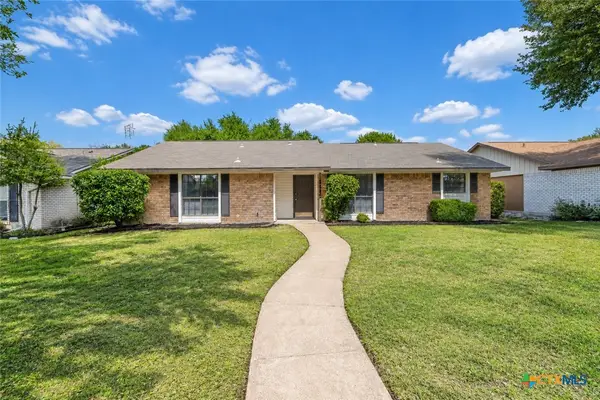 $193,500Active3 beds 2 baths1,384 sq. ft.
2102 Buckskin Trail, Temple, TX 76502
MLS# 627534Listed by: ISAAC SCHLABACH - Open Sat, 12 to 2pmNew
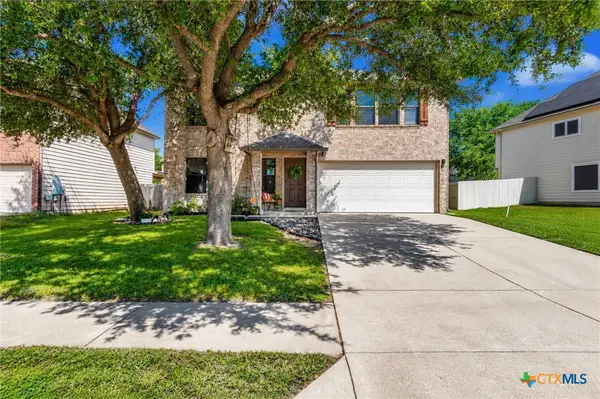 $268,000Active3 beds 3 baths2,119 sq. ft.
8516 Sage Meadow Drive, Temple, TX 76502
MLS# 627488Listed by: CENTRAL METRO REALTY - New
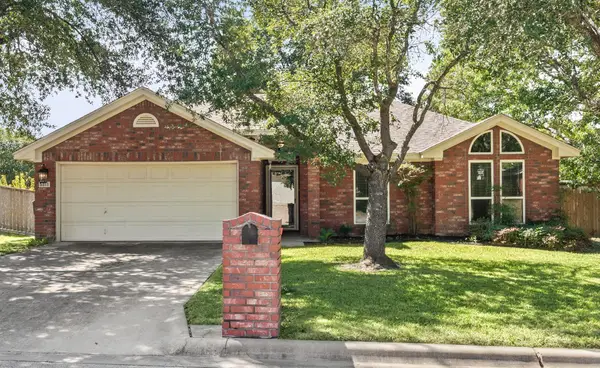 $235,000Active3 beds 2 baths1,258 sq. ft.
5313 Trail Dr, Temple, TX 76502
MLS# 3431741Listed by: MARY JANE ROACH REALTY, LLC - New
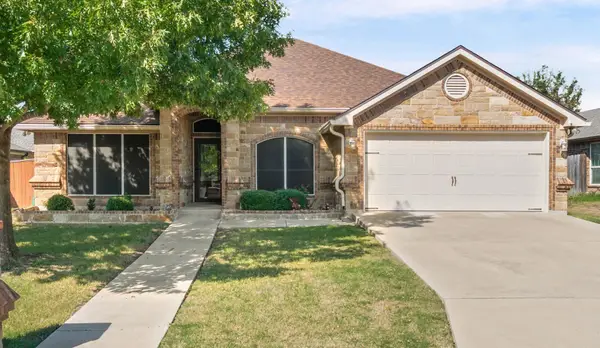 $299,000Active3 beds 2 baths1,915 sq. ft.
4930 Sean Patrick Gln, Temple, TX 76502
MLS# 6735842Listed by: MARY JANE ROACH REALTY, LLC - New
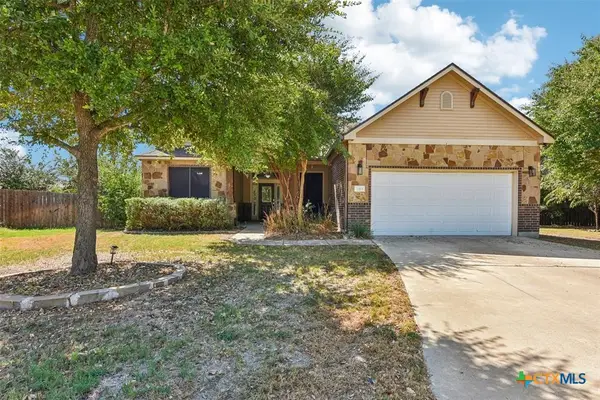 $319,900Active3 beds 2 baths2,055 sq. ft.
1319 Branchwood Way, Temple, TX 76502
MLS# 627420Listed by: LEVI RODGERS REAL ESTATE GROUP - New
 $325,000Active4 beds 2 baths1,846 sq. ft.
8810 Capstone Cove, Temple, TX 76502
MLS# 627313Listed by: FOUR22 REALTY GROUP, LLC


Protect your home and budget from life's surprises with an Assurant Home Warranty, backed by a partner that supports you through every step of homeownership. Explore Plans.
© 2023 - 2026 ERA Franchise Systems LLC. All rights reserved. ERA Franchise Systems LLC fully supports the principles of the Fair Housing Act and the Equal Opportunity Act. ERA, ERA Real Estate powered, and their respective logos are registered service marks of ERA Franchise Systems LLC. Each office is independently owned and operated.