
8516 Sage Meadow Drive, Temple, TX 76502
Local realty services provided by:ERA Experts
Upcoming open houses
- Sat, Oct 1712:00 pm - 02:00 pm
Listed by: jennifer flores bono
Office: central metro realty
MLS#:627488
Source:TX_FRAR
Price summary
- Price:$268,000
- Price per sq. ft.:$126.47
- Monthly HOA dues:$20.92
About this home
Welcome to this beautifully maintained and thoughtfully remodeled 3-bedroom, 2.5-bath home offering 2,119 sq. ft. in the desirable Sage Meadows community! The showstopping custom hacienda-inspired kitchen features a raised ceiling, stunning architectural archway, Saltillo-style tile flooring, custom cabinetry, elegant countertops, quartz sink, open wood shelving, stylish backsplash, spacious island, and built-in wine rack with glass holder. The inviting living area showcases a beautiful wood accent wall, while the dining area features wood flooring and contemporary lighting. Additional highlights include brand-new staircase carpeting, a roof approximately two years old, and a spacious laundry room. Step outside to a backyard retreat complete with a generous patio, mature landscaping, lush greenery, above-ground pool, and storage shed. Immaculately maintained with exceptional attention to detail, this home seamlessly blends timeless character with modern elegance. Conveniently located in Temple within Belton ISD, this one-of-a-kind property is a must-see! Schedule your private showing today!...
Contact an agent
Home facts
- Year built:2004
- Subdivision & Development:Sage Meadows Ph I
- Listing ID #:627488
- Added:5 day(s) ago
- Updated:October 13, 2026 at 12:17 AM
Rooms and interior
- Bedrooms:3
- Total bathrooms:3
- Full bathrooms:2
- Rooms Total:8
- Flooring:Carpet, Ceramic Tile, Tile
- Bathrooms Description:Double Vanity, Tub Shower
- Kitchen Description:Dishwasher, Disposal, Electric Range, Granite Counters, Kitchen Island, Microwave, Solid Surface Counters, Some Electric Appliances
- Bedroom Description:All Bedrooms Up
- Living area:2,119 sq. ft.
Heating and cooling
- Cooling:Attic Fan, Ceiling Fans, Central Air
- Heating:Central
- Central air:Yes
Structure and exterior
- Roof:Composition, Shingle
- Year built:2004
- Building area:2,119 sq. ft.
- Lot area:0.17 Acres
- Construction Materials:Brick
- Exterior Features:Private Yard
- Foundation Description:Slab
- Levels:2 Story
Schools
- High school:Lake Belton High School
- Middle school:Lake Belton Middle School
- Elementary school:Pirtle Elementary
Utilities
- Water:Public
Finances and disclosures
- Price:$268,000
- Price per sq. ft.:$126.47
Features and amenities
- Appliances:Dishwasher, Disposal, Electric Range, Electric Water Heater, Microwave, Some Electric Appliances
- Laundry features:Laundry Room, Lower Level
- Amenities:Double Pane Windows, Recessed Lighting, Smart Thermostat, Smoke Detectors, Walk-in Closets
- Pool features:Above Ground, Private
Parking
- Parking description:2 Car Garage, Attached, Garage
- Garage:Yes
- Garage spaces:2
New listings near 8516 Sage Meadow Drive
- New
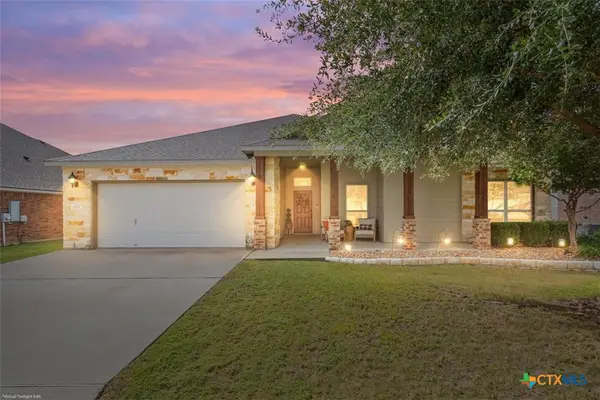 Listed by ERA$325,000Active4 beds 2 baths2,120 sq. ft.
8117 Iron Gate Drive, Temple, TX 76502
MLS# 628021Listed by: ERA BROKERS CONSOLIDATED - New
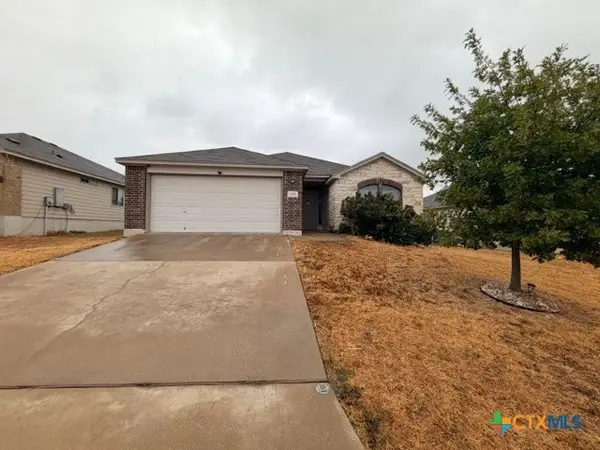 $180,000Active3 beds 2 baths1,330 sq. ft.
2414 Vicksburg Lane, Temple, TX 76504
MLS# 628025Listed by: VETERANS REAL ESTATE - New
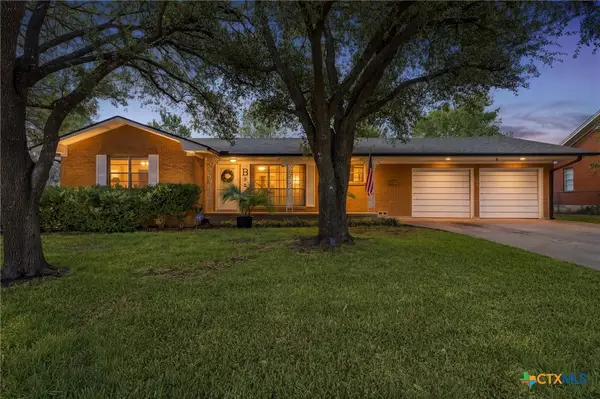 $189,500Active2 beds 2 baths1,535 sq. ft.
307 E Zenith Avenue, Temple, TX 76501
MLS# 627977Listed by: C.I.F. REAL ESTATE SERVICES, I - New
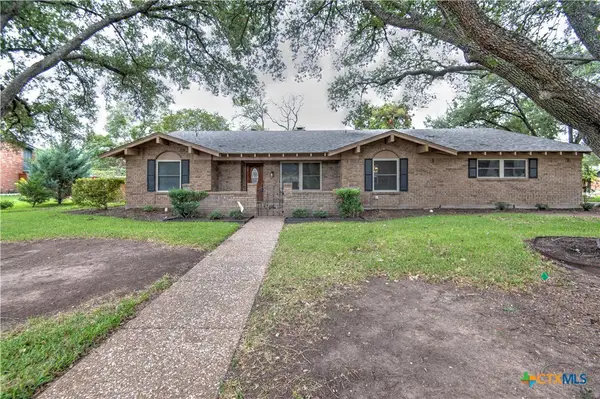 $325,000Active4 beds 3 baths2,244 sq. ft.
3209 White Oak Drive, Temple, TX 76502
MLS# 626451Listed by: RE/MAX TEMPLE-BELTON - New
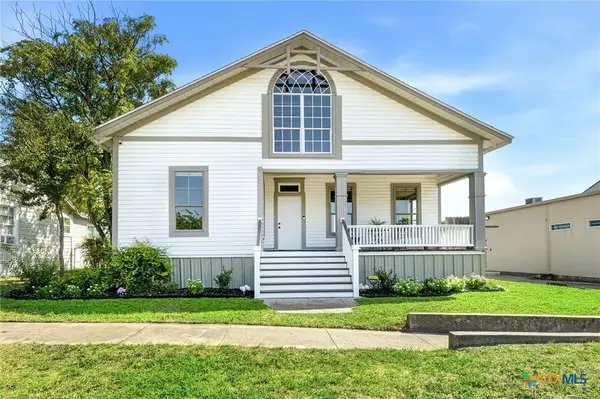 $214,900Active2 beds 1 baths1,232 sq. ft.
109 N 11th Street, Temple, TX 76501
MLS# 627581Listed by: WOLF REAL ESTATE - Open Sat, 11am to 2pmNew
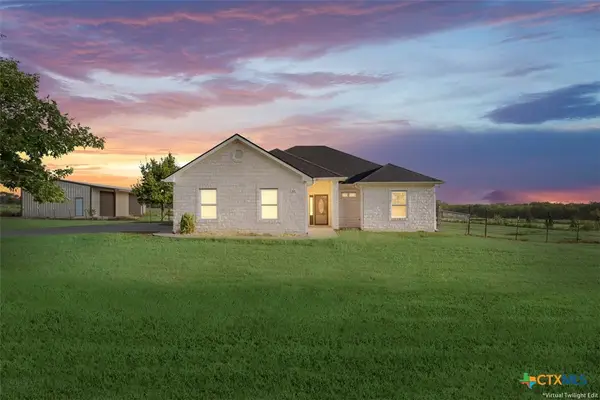 $459,000Active3 beds 2 baths1,700 sq. ft.
474 Callahan Loop, Temple, TX 76501
MLS# 627964Listed by: ASHBY REAL ESTATE GROUP - New
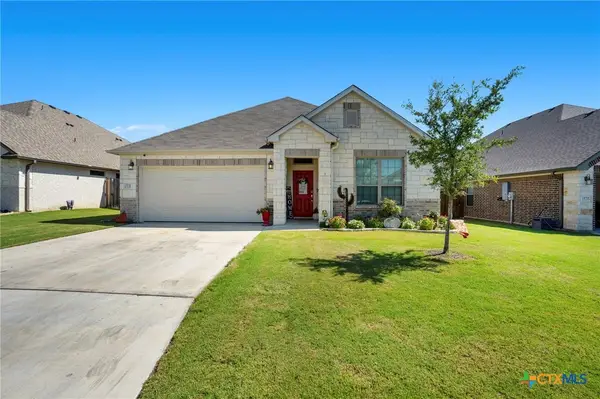 $279,900Active3 beds 2 baths1,737 sq. ft.
1531 Cobble Hill Court, Temple, TX 76502
MLS# 627978Listed by: REDBIRD REALTY LLC - New
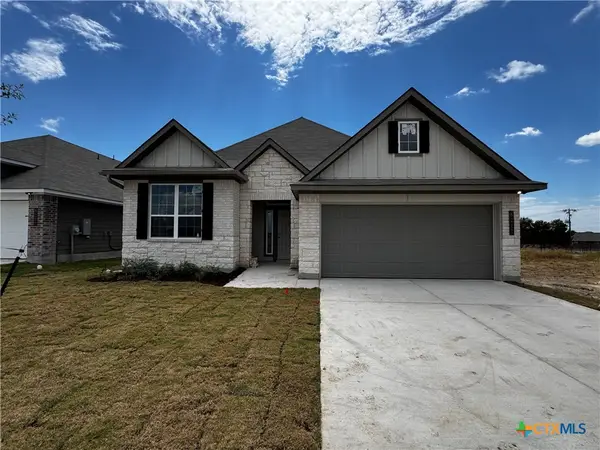 $320,900Active4 beds 3 baths2,035 sq. ft.
8211 Barnett Drive, Temple, TX 76502
MLS# 627942Listed by: STYLECRAFT BROKERAGE, LLC - New
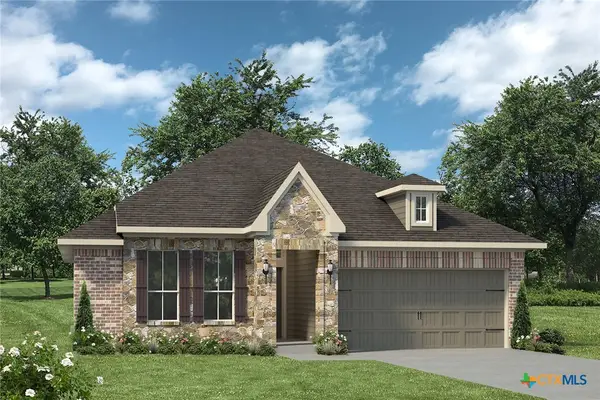 $278,900Active3 beds 2 baths1,510 sq. ft.
1796 Longmire Loop, Temple, TX 76502
MLS# 627943Listed by: STYLECRAFT BROKERAGE, LLC - New
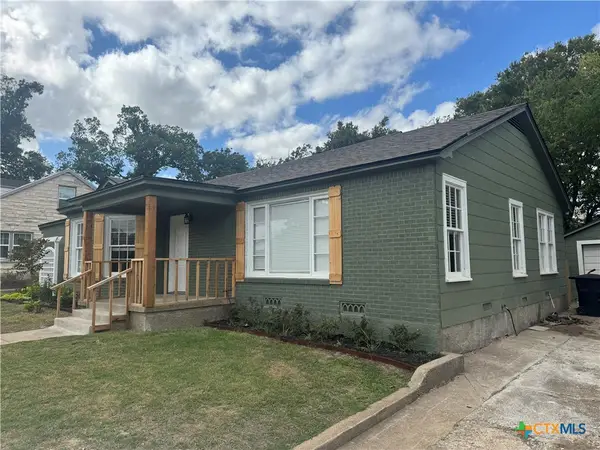 $298,000Active3 beds 3 baths2,274 sq. ft.
716 N 5th, Temple, TX 76501
MLS# 627485Listed by: HOMETOWN REALTY


Protect your home and budget from life's surprises with an Assurant Home Warranty, backed by a partner that supports you through every step of homeownership. Explore Plans.
© 2023 - 2026 ERA Franchise Systems LLC. All rights reserved. ERA Franchise Systems LLC fully supports the principles of the Fair Housing Act and the Equal Opportunity Act. ERA, ERA Real Estate powered, and their respective logos are registered service marks of ERA Franchise Systems LLC. Each office is independently owned and operated.