
15974 Charlya Drive, Temple, TX 76502
Local realty services provided by:ERA Brokers Consolidated
Listed by: logan parker, jessie walters
Office: jd walters real estate
MLS#:627319
Source:TX_FRAR
Price summary
- Price:$550,000
- Price per sq. ft.:$233.25
About this home
Experience luxury living in this stunning custom-built home located in a desirable gated community near beautiful Belton Lake! Situated on an oversized 0.68-acre lot, this exceptional property showcases incredible craftsmanship, upscale finishes, and a 24x30 detached shop complete with spray foam insulation and a full bathroom! Step inside to discover beautiful exposed wood accents, custom woodwork, elegant crown molding, recessed lighting, and impressive pop-up ceilings with exposed wood detailing. Wood-look luxury vinyl plank flooring flows throughout the home, complemented by custom cabinetry and built-in shelving. The showstopping kitchen features an oversized island with gorgeous waterfall quartz countertops, custom cabinetry, tile backsplash, double ovens, pot filler, and island sink. The spacious primary suite offers a luxurious bathroom with dual vanities, an oversized custom walk-in shower, and a large walk-in closet featuring a hidden safe room! Additional highlights include a spacious utility room with abundant cabinetry and quartz countertops, a convenient half bath off the garage, and a welcoming entryway with a built-in mud bench. Step outside to the expansive covered patio featuring a beautiful wood-wrapped ceiling and outdoor kitchen complete with a BBQ grill and sink. A dedicated pathway leads to the impressive detached shop, offering endless possibilities for hobbies, storage, or a personal workspace. With its exceptional custom details, oversized lot, incredible outdoor entertaining spaces, and proximity to Belton Lake, this one-of-a-kind property truly has it all!...
Contact an agent
Home facts
- Year built:2026
- Subdivision & Development:Tanglewood
- Listing ID #:627319
- Added:4 day(s) ago
- Updated:October 17, 2026 at 06:18 PM
Rooms and interior
- Bedrooms:4
- Total bathrooms:4
- Full bathrooms:3
- Flooring:Ceramic Tile
- Bathrooms Description:Double Vanity
- Kitchen Description:Double Oven, Electric Cooktop, Granite Counters, Kitchen Island, Microwave, Refrigerator
- Living area:2,358 sq. ft.
Heating and cooling
- Cooling:Central Air, Electric
- Heating:Central, Electric
- Central air:Yes
Structure and exterior
- Roof:Composition, Shingle
- Year built:2026
- Building area:2,358 sq. ft.
- Lot area:0.68 Acres
- Construction Materials:Masonry
- Exterior Features:Covered, Covered Patio, Outdoor Grill, Outdoor Kitchen, Patio, Porch
- Foundation Description:Slab
- Levels:1 Story
Schools
- High school:Lake Belton High School
- Middle school:North Belton Middle School
- Elementary school:High Point Elementary
Utilities
- Water:Community Coop
- Sewer:Aerobic Septic
Finances and disclosures
- Price:$550,000
- Price per sq. ft.:$233.25
Features and amenities
- Appliances:Double Oven, Electric Cooktop, Electric Water Heater, Microwave, Refrigerator
- Laundry features:Laundry Room
- Amenities:Crown Molding, Gated Community, Pull-Down Attic Stairs, Recessed Lighting
- Pool features:Community
Parking
- Parking description:3 Car Garage
- Garage:Yes
- Garage spaces:3
New listings near 15974 Charlya Drive
- New
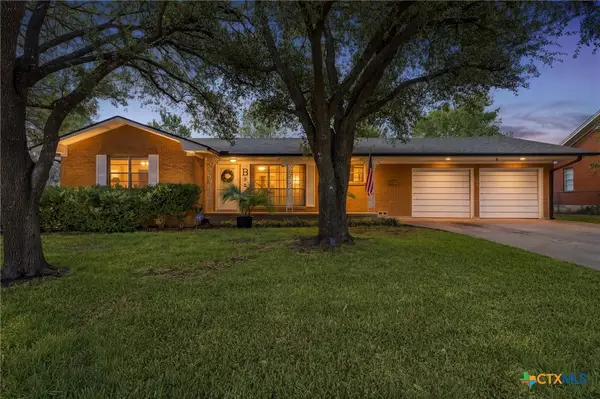 $189,500Active2 beds 2 baths1,535 sq. ft.
307 E Zenith Avenue, Temple, TX 76501
MLS# 627977Listed by: C.I.F. REAL ESTATE SERVICES, I - New
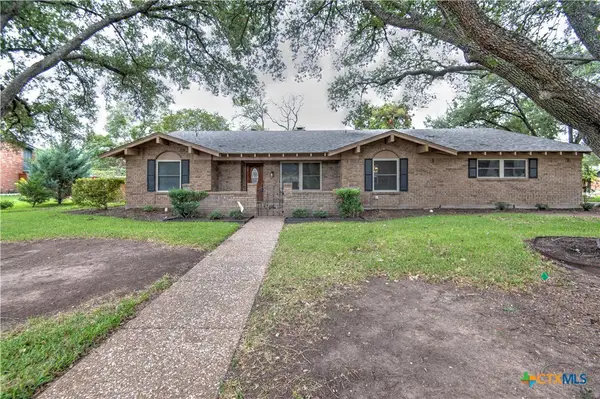 $325,000Active4 beds 3 baths2,244 sq. ft.
3209 White Oak Drive, Temple, TX 76502
MLS# 626451Listed by: RE/MAX TEMPLE-BELTON - New
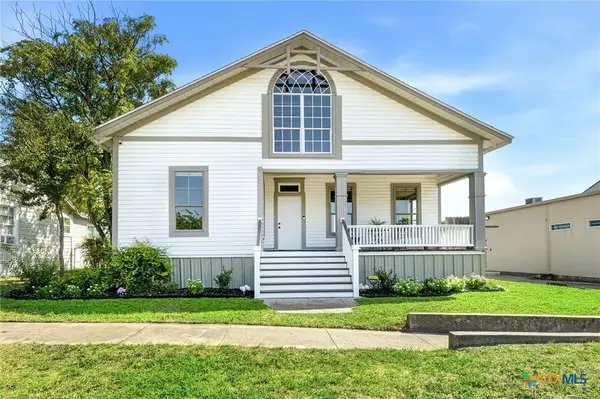 $214,900Active2 beds 1 baths1,232 sq. ft.
109 N 11th Street, Temple, TX 76501
MLS# 627581Listed by: WOLF REAL ESTATE - Open Sat, 11am to 2pmNew
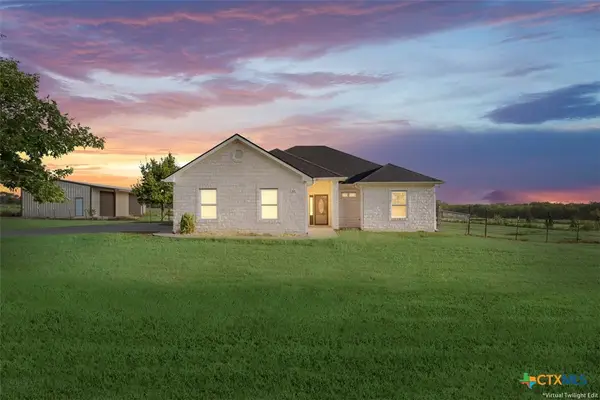 $459,000Active3 beds 2 baths1,700 sq. ft.
474 Callahan Loop, Temple, TX 76501
MLS# 627964Listed by: ASHBY REAL ESTATE GROUP - New
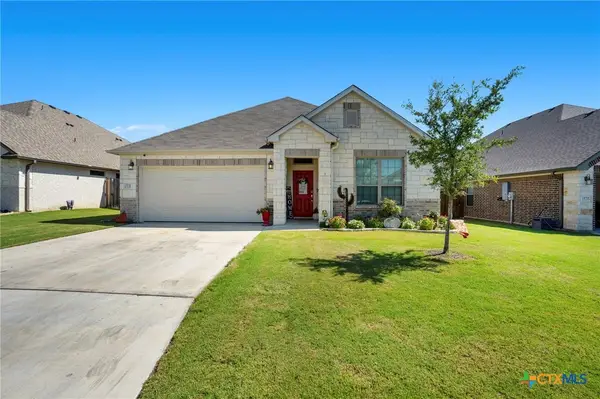 $279,900Active3 beds 2 baths1,737 sq. ft.
1531 Cobble Hill Court, Temple, TX 76502
MLS# 627978Listed by: REDBIRD REALTY LLC - New
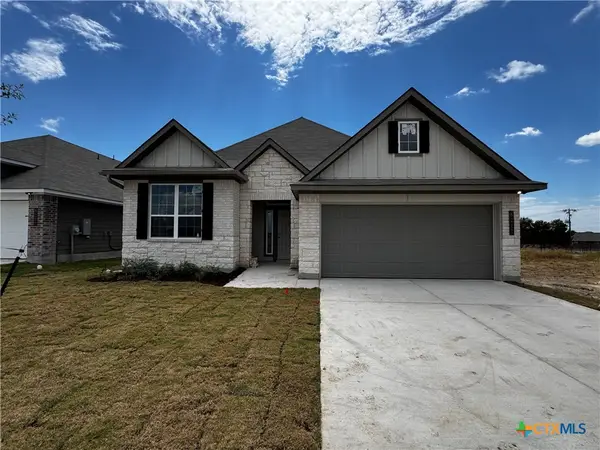 $320,900Active4 beds 3 baths2,035 sq. ft.
8211 Barnett Drive, Temple, TX 76502
MLS# 627942Listed by: STYLECRAFT BROKERAGE, LLC - New
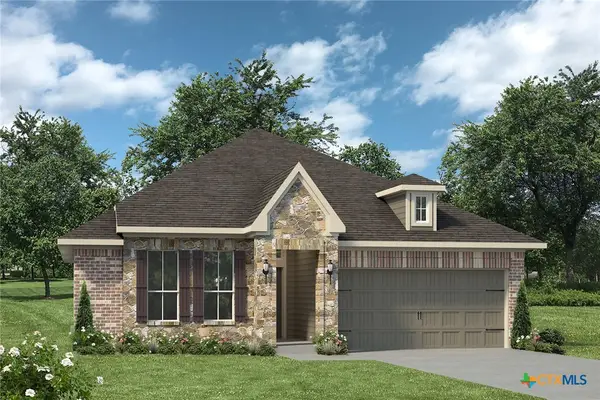 $278,900Active3 beds 2 baths1,510 sq. ft.
1796 Longmire Loop, Temple, TX 76502
MLS# 627943Listed by: STYLECRAFT BROKERAGE, LLC - New
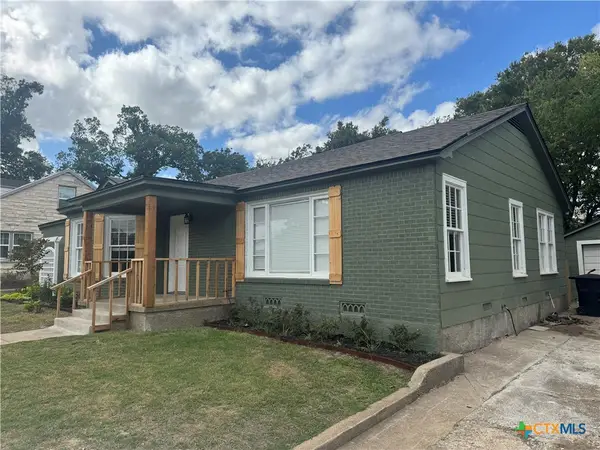 $298,000Active3 beds 3 baths2,274 sq. ft.
716 N 5th, Temple, TX 76501
MLS# 627485Listed by: HOMETOWN REALTY - Open Sat, 11am to 1pmNew
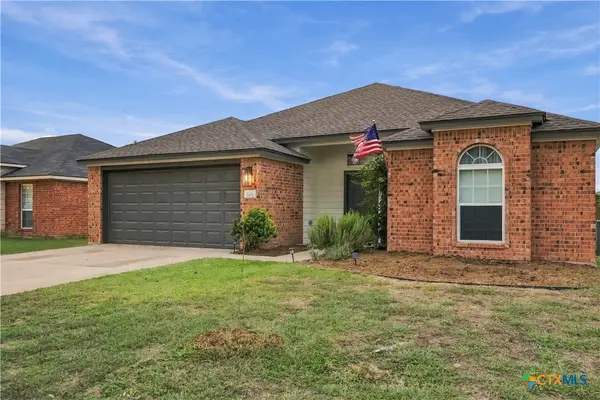 $250,000Active3 beds 2 baths1,428 sq. ft.
7818 Honeysuckle, Temple, TX 76502
MLS# 627909Listed by: MAGNOLIA REALTY TEMPLE BELTON - New
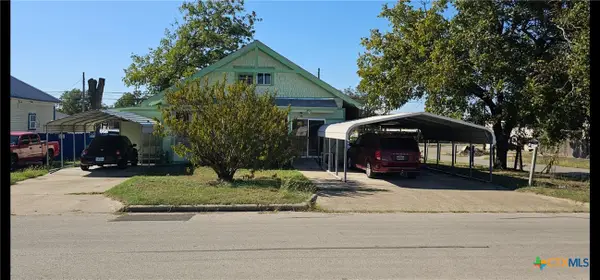 $165,000Active3 beds 2 baths1,546 sq. ft.
704 S 19th Street, Temple, TX 76504
MLS# 627934Listed by: ASHBY REAL ESTATE GROUP


Protect your home and budget from life's surprises with an Assurant Home Warranty, backed by a partner that supports you through every step of homeownership. Explore Plans.
© 2023 - 2026 ERA Franchise Systems LLC. All rights reserved. ERA Franchise Systems LLC fully supports the principles of the Fair Housing Act and the Equal Opportunity Act. ERA, ERA Real Estate powered, and their respective logos are registered service marks of ERA Franchise Systems LLC. Each office is independently owned and operated.