
603 Winscott Avenue, Temple, TX 76502
Local realty services provided by:ERA Brokers Consolidated
Listed by: kimberly pearson
Office: dalton wade real estate group
MLS#:625456
Source:TX_FRAR
Price summary
- Price:$298,000
- Price per sq. ft.:$142.11
- Monthly HOA dues:$15
About this home
Move in ready and packed with thoughtful upgrades! This 4 bedroom, 2.5 bath corner lot home offers a flexible floor plan with plenty of room to live, work, and gather. Inside, you’ll find granite countertops, ceiling fans throughout, window blinds, recessed lighting, and a covered patio for enjoying a little Texas sunshine.
The custom kitchen is ready for everyday meals or entertaining, featuring GE Profile appliances including a smooth top range, built in microwave, and refrigerator. The spacious primary suite includes a wall mounted 75 inch TV, while additional wall mounted TVs in two secondary bedrooms and the family room are also included. The primary bath and half bath have upgraded toilets, adding another thoughtful touch.
With multiple living spaces, modern finishes, included appliances and TVs, and plenty of flexibility for your lifestyle, this home makes settling in easy. All that’s missing is you. Come take a look and see if this could be your best move yet!
Contact an agent
Home facts
- Year built:2023
- Subdivision & Development:Hartrick Ranch Ph I
- Listing ID #:625456
- Added:1 day(s) ago
- Updated:September 17, 2026 at 11:07 AM
Rooms and interior
- Bedrooms:4
- Total bathrooms:3
- Full bathrooms:2
- Rooms Total:10
- Flooring:Vinyl
- Dining Description:Kitchen/Dining Combo
- Bathrooms Description:Double Vanity
- Kitchen Description:Built-In Oven, Cooktop, Dishwasher, Disposal, Electric Cooktop, Granite Counters, Kitchen Island, Kitchen/Dining Combo, Kitchen/Family Room Combo, Microwave, Oven, Pantry, Plumbed for Ice Maker, Range Hood, Refrigerator, Some Electric Appliances, Vented Exhaust Fan, Walk-in Pantry
- Bedroom Description:All Bedrooms Down
- Living area:2,097 sq. ft.
Heating and cooling
- Cooling:Ceiling Fans, Central Air, Electric
- Heating:Central, Electric
- Central air:Yes
Structure and exterior
- Roof:Composition, Shingle
- Year built:2023
- Building area:2,097 sq. ft.
- Lot area:0.15 Acres
- Construction Materials:Brick, Foam Insulation, Masonry
- Exterior Features:Covered, Covered Patio, Patio, Porch
- Foundation Description:Slab
- Levels:1 Story
Schools
- High school:Temple High School
- Middle school:Lamar Middle School
- Elementary school:Thornton Elementary
Utilities
- Water:Public
- Sewer:Public Sewer
Finances and disclosures
- Price:$298,000
- Price per sq. ft.:$142.11
Features and amenities
- Appliances:Built-In Oven, Cooktop, Dishwasher, Disposal, Electric Cooktop, Electric Water Heater, Microwave, Oven, Plumbed For Ice Maker, Range Hood, Refrigerator, Some Electric Appliances, Vented Exhaust Fan
- Laundry features:Electric Dryer Hookup, Laundry Room, Main Level, Washer Hookup
- Amenities:Carbon Monoxide Detector, Custom Cabinets, Double Pane Windows, Fire Alarm, High Ceilings, Open Floorplan, Recessed Lighting, Smoke Detectors, Vaulted Ceilings, Walk-in Closets
Parking
- Parking description:2 Car Garage, Attached, Garage
- Garage:Yes
- Garage spaces:2
New listings near 603 Winscott Avenue
- New
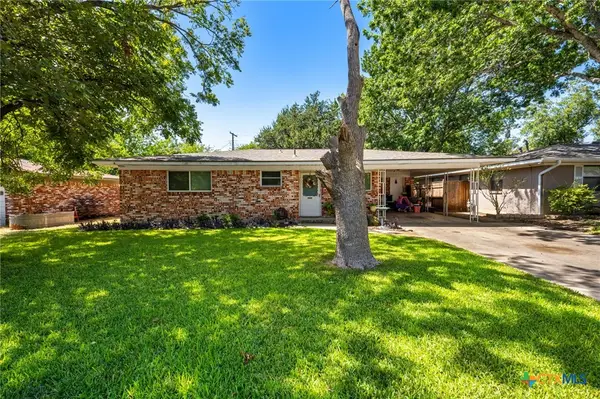 $165,000Active2 beds 2 baths996 sq. ft.
3213 Lawnwood Drive, Temple, TX 76502
MLS# 625431Listed by: REDBIRD REALTY LLC - New
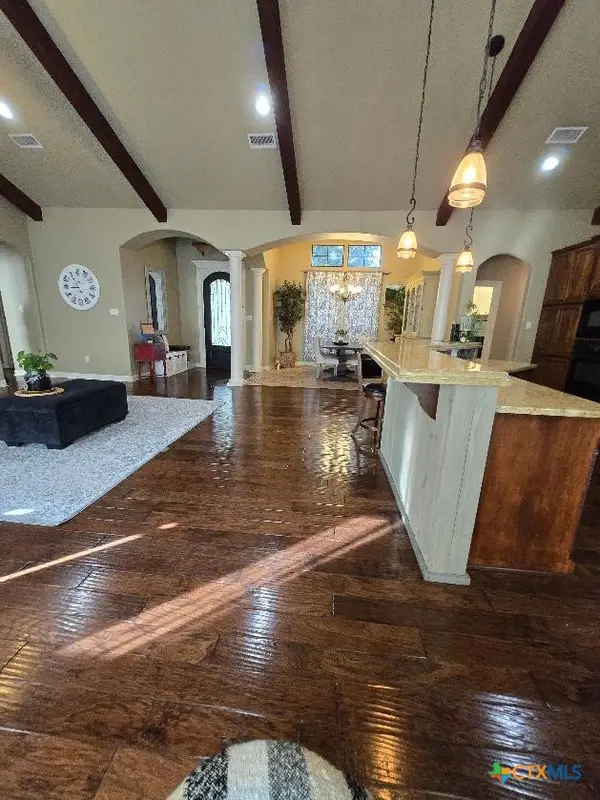 $495,000Active3 beds 2 baths2,255 sq. ft.
2319 Fox Glen Lane, Temple, TX 76502
MLS# 625299Listed by: SUSANA WALACE - New
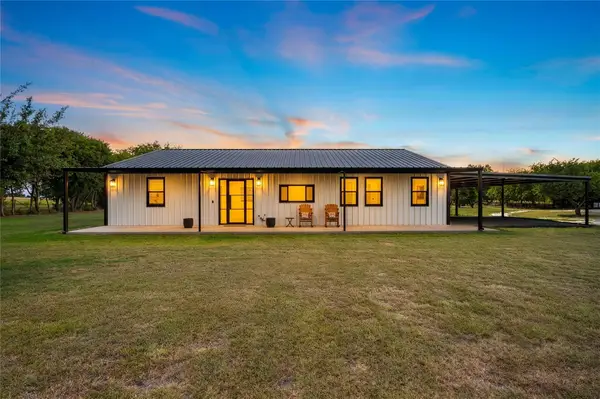 $749,999Active4 beds 3 baths2,400 sq. ft.
3181 Berger Rd, Temple, TX 76501
MLS# 4116943Listed by: BISON CREEK REAL ESTATE LLC - New
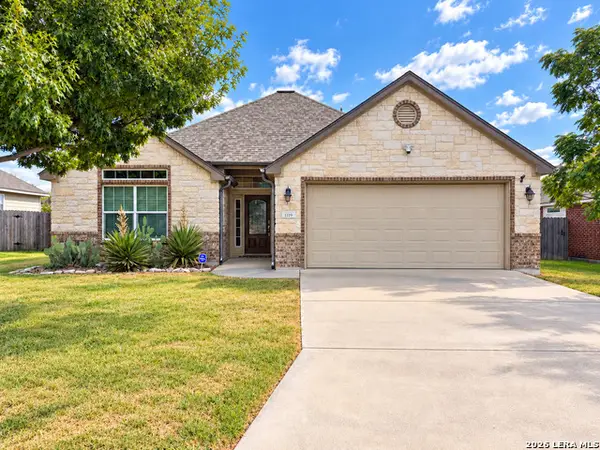 $265,000Active3 beds 2 baths1,582 sq. ft.
1119 Westwood Hills Blvd, Temple, TX 76502
MLS# 2017071Listed by: 3D REALTY & PROPERTY MANAGEMENT - New
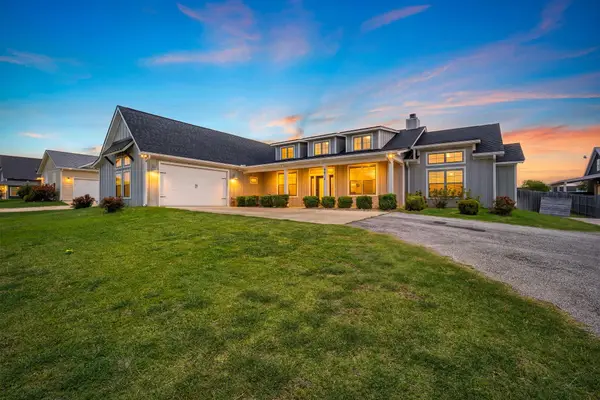 $580,000Active4 beds 3 baths2,433 sq. ft.
4412 Cedar Creek Rd, Temple, TX 76504
MLS# 7677923Listed by: BISON CREEK REAL ESTATE LLC - New
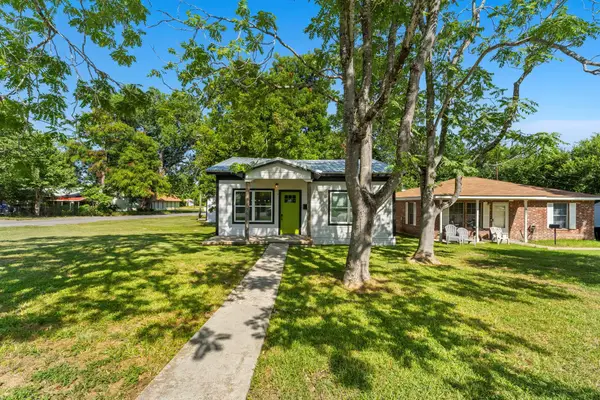 $219,999Active2 beds 2 baths1,072 sq. ft.
901 S 23rd St, Temple, TX 76504
MLS# 7938980Listed by: BISON CREEK REAL ESTATE LLC - New
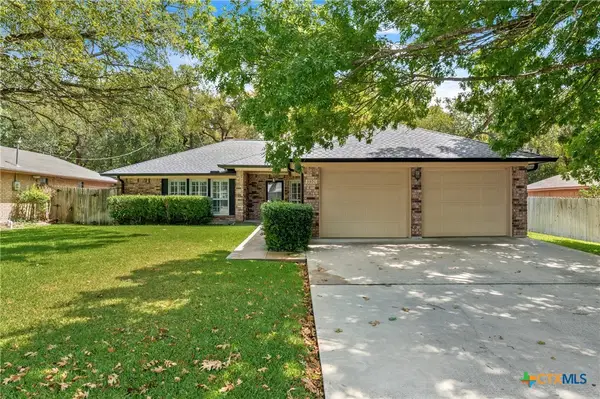 $197,737Active3 beds 2 baths1,992 sq. ft.
3301 Pecan Valley Drive, Temple, TX 76502
MLS# 624768Listed by: FIRST TEXAS BROKERAGE COMPANY - New
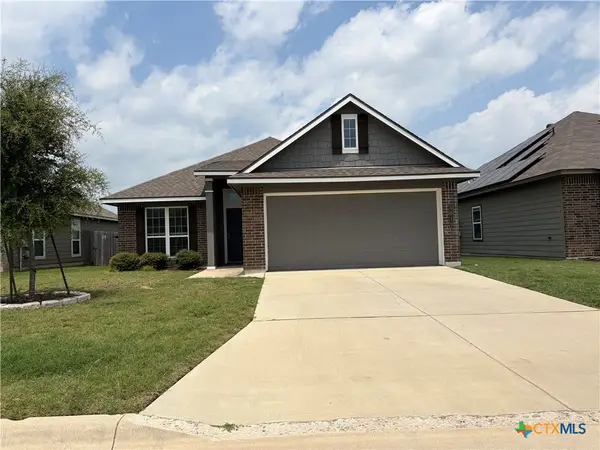 $220,000Active3 beds 2 baths1,385 sq. ft.
3010 Clevelander Drive, Temple, TX 76504
MLS# 625429Listed by: DALTON WADE REAL ESTATE GROUP 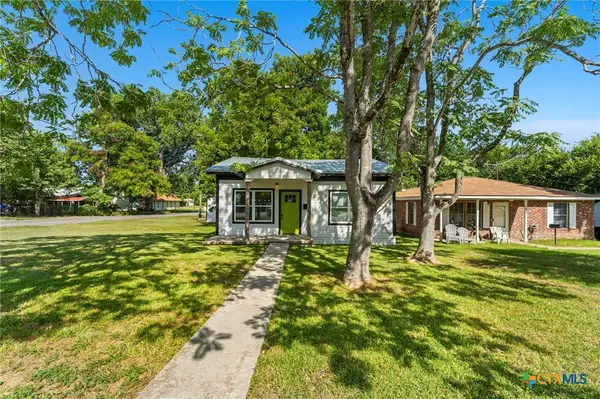 $219,999Active2 beds 2 baths1,270 sq. ft.
901 S 23rd Street, Temple, TX 76504
MLS# 620303Listed by: BISON CREEK REAL ESTATE LLC


Protect your home and budget from life's surprises with an Assurant Home Warranty, backed by a partner that supports you through every step of homeownership. Explore Plans.
© 2023 - 2026 ERA Franchise Systems LLC. All rights reserved. ERA Franchise Systems LLC fully supports the principles of the Fair Housing Act and the Equal Opportunity Act. ERA, ERA Real Estate powered, and their respective logos are registered service marks of ERA Franchise Systems LLC. Each office is independently owned and operated.