
610 Sabine Circle, Temple, TX 76504
Local realty services provided by:ERA Experts
Listed by: polet lopez
Office: levi rodgers real estate group
MLS#:627190
Source:TX_FRAR
Price summary
- Price:$265,000
- Price per sq. ft.:$159.25
About this home
CUL-DE-SAC GEM WITH OVERSIZED BACKYARD & NO HOA! Tucked away on a quiet street in the desirable Western Hills neighborhood. Open living space with a cozy brick wood burning fireplace. High ceilings throughout, insulated garage, eat-in kitchen and formal dining area. The property stands out with an oversized backyard complete with mature trees, enclosed patio, a shed, and full privacy fencing.
Contact an agent
Home facts
- Year built:1994
- Subdivision & Development:Western Hills 8th Ext
- Listing ID #:627190
- Added:1 day(s) ago
- Updated:October 17, 2026 at 03:18 AM
Rooms and interior
- Bedrooms:3
- Total bathrooms:2
- Full bathrooms:2
- Flooring:Ceramic Tile, Laminate
- Dining Description:Dining Area, Living/Dining Room, Multiple Dining Areas, Separate Formal Dining Room
- Bathrooms Description:Double Vanity, Garden Tub/Roman Tub, Separate Shower, Soaking Tub, Tub Shower
- Kitchen Description:Dishwasher, Electric Range, Range, Refrigerator, Some Electric Appliances
- Bedroom Description:All Bedrooms Down, Split Bedroom
- Living area:1,664 sq. ft.
Heating and cooling
- Cooling:Ceiling Fans
Structure and exterior
- Roof:Composition, Shingle
- Year built:1994
- Building area:1,664 sq. ft.
- Lot area:0.24 Acres
- Construction Materials:Brick, Masonry, Vertical Siding
- Exterior Features:Enclosed, Patio
- Foundation Description:Permanent, Slab
- Levels:1 Story
Schools
- High school:Temple High School
- Middle school:Bonham Middle School
- Elementary school:Western Hills Elementary
Utilities
- Water:Public, Shared Well
Finances and disclosures
- Price:$265,000
- Price per sq. ft.:$159.25
Features and amenities
- Appliances:Dishwasher, Electric Range, Range, Refrigerator, Some Electric Appliances, Water Heater
- Laundry features:Electric Dryer Hookup, Laundry Room, Main Level, Washer Hookup
- Amenities:Carbon Monoxide Detector, Entrance Foyer, High Ceilings, Open Floorplan, Storage, Walk-in Closets
Parking
- Parking description:2 Car Garage, Attached, Garage
- Garage:Yes
- Garage spaces:2
New listings near 610 Sabine Circle
- New
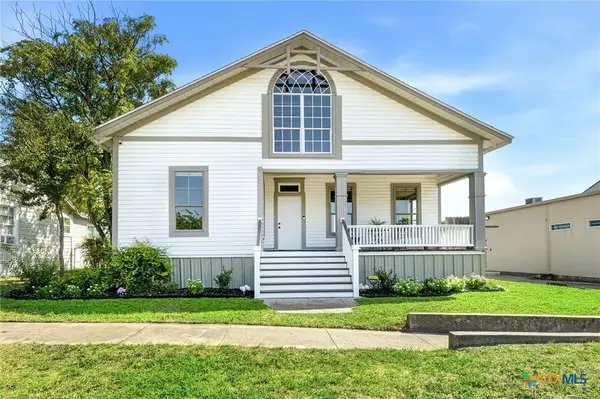 $214,900Active2 beds 1 baths1,232 sq. ft.
109 N 11th Street, Temple, TX 76501
MLS# 627581Listed by: WOLF REAL ESTATE - Open Sat, 11am to 2pmNew
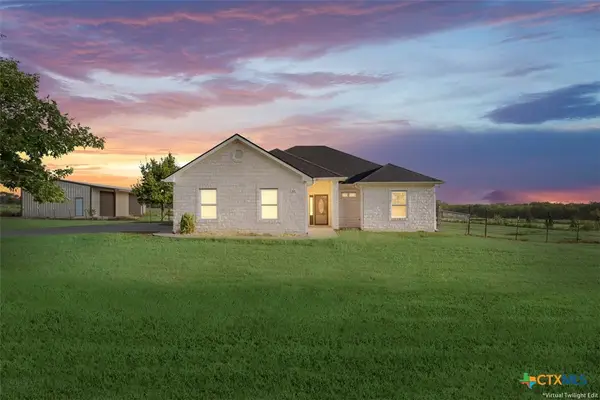 $459,000Active3 beds 2 baths1,700 sq. ft.
474 Callahan Loop, Temple, TX 76501
MLS# 627964Listed by: ASHBY REAL ESTATE GROUP - New
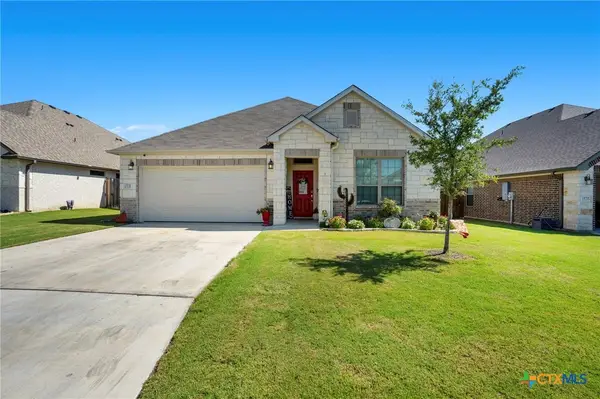 $279,900Active3 beds 2 baths1,737 sq. ft.
1531 Cobble Hill Court, Temple, TX 76502
MLS# 627978Listed by: REDBIRD REALTY LLC - New
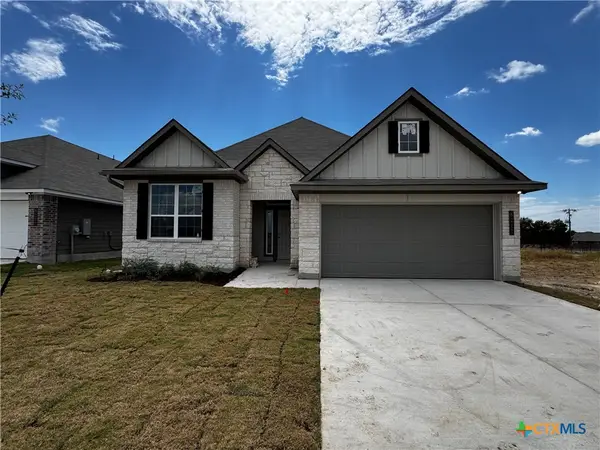 $320,900Active4 beds 3 baths2,035 sq. ft.
8211 Barnett Drive, Temple, TX 76502
MLS# 627942Listed by: STYLECRAFT BROKERAGE, LLC - New
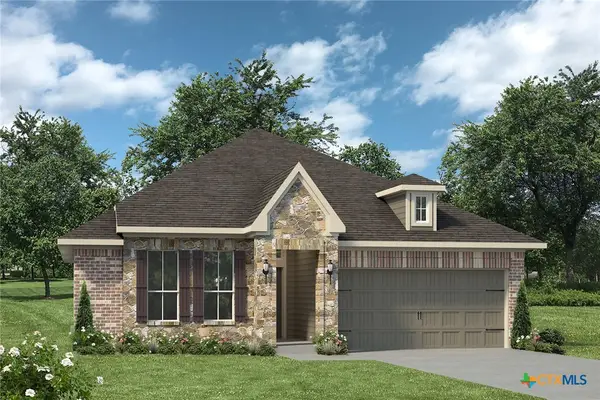 $278,900Active3 beds 2 baths1,510 sq. ft.
1796 Longmire Loop, Temple, TX 76502
MLS# 627943Listed by: STYLECRAFT BROKERAGE, LLC - New
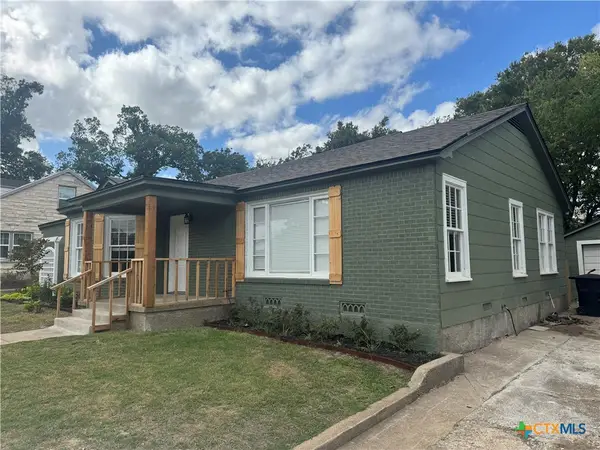 $298,000Active3 beds 3 baths2,274 sq. ft.
716 N 5th, Temple, TX 76501
MLS# 627485Listed by: HOMETOWN REALTY - Open Sat, 11am to 1pmNew
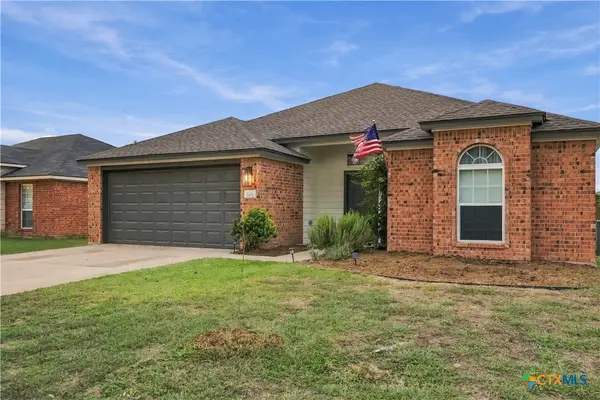 $250,000Active3 beds 2 baths1,428 sq. ft.
7818 Honeysuckle, Temple, TX 76502
MLS# 627909Listed by: MAGNOLIA REALTY TEMPLE BELTON - New
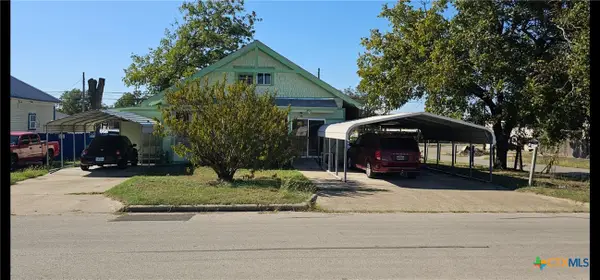 $165,000Active3 beds 2 baths1,546 sq. ft.
704 S 19th Street, Temple, TX 76504
MLS# 627934Listed by: ASHBY REAL ESTATE GROUP - New
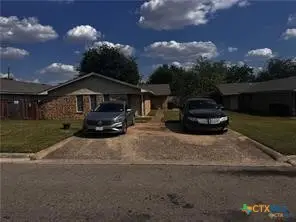 $199,000Active-- beds -- baths2,108 sq. ft.
4507 Calle Secoya Street #A & B, Temple, TX 76502
MLS# 627687Listed by: TEMPLE REALTY - New
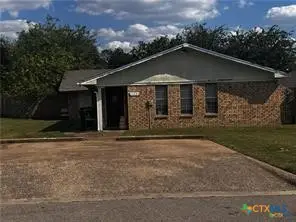 $199,000Active-- beds -- baths2,108 sq. ft.
4601 Calle Secoya Street #A & B, Temple, TX 76502
MLS# 627866Listed by: TEMPLE REALTY


Protect your home and budget from life's surprises with an Assurant Home Warranty, backed by a partner that supports you through every step of homeownership. Explore Plans.
© 2023 - 2026 ERA Franchise Systems LLC. All rights reserved. ERA Franchise Systems LLC fully supports the principles of the Fair Housing Act and the Equal Opportunity Act. ERA, ERA Real Estate powered, and their respective logos are registered service marks of ERA Franchise Systems LLC. Each office is independently owned and operated.