
7818 Honeysuckle, Temple, TX 76502
Local realty services provided by:ERA Brokers Consolidated
Listed by: steven kirkpatrick, emily kirkpatrick
Office: re/max great place
MLS#:625919
Source:TX_FRAR
Price summary
- Price:$250,000
- Price per sq. ft.:$175.07
- Monthly HOA dues:$8.75
About this home
Beautifully updated and thoughtfully styled, this 1,428-square-foot home offers comfortable Central Texas living with extensive 2025 improvements. Built in 2007 by local builder Kiella Homebuilders and remodeled in 2025, the home features a Temple address with Belton ISD schools and a convenient location near shopping, dining, medical facilities and everyday services.
Inside, the open living area features luxury vinyl plank flooring, recessed lighting, a wood-burning fireplace with herringbone tile surround, floor-to-ceiling built-in bookcases, fresh interior paint and upgraded blown-in insulation.
The adjoining kitchen has been refreshed with updated cabinetry, quartz countertops, soft-close drawers and cabinets, hand-stained open shelving and an extended peninsula providing abundant prep space and pull-up dining. Additional features include a farmhouse-style sink, herringbone backsplash, pot filler, modern fixtures, pendant lighting, a 2025 panel-front dishwasher that blends with the cabinetry, and an induction range with convection oven and air-fry function.
The primary suite offers a tray ceiling with recessed dimmable lighting and an updated bath with dual-sink vanity, contemporary finishes and generous counter space. Secondary bedrooms offer flexibility for guests, a home office or hobby space.
Outside, fresh exterior paint, established landscaping and a two-car garage provide welcoming curb appeal. The fenced backyard features dwarf apple and peach trees, a hidden garden and usable lawn space for outdoor dining, pets or recreation.
Major 2025 improvements include a new roof, HVAC system, water heater, fence, garage door and opener, electric boxes throughout, interior and exterior paint, dishwasher and upgraded blown in insulation. With its remodeled interior, distinctive built-ins, functional layout and move-in-ready appeal, 7818 Honeysuckle blends established-home character with thoughtful modern updates....
Contact an agent
Home facts
- Year built:2007
- Subdivision & Development:Westfield Dev Ph II
- Listing ID #:625919
- Added:1 day(s) ago
- Updated:September 28, 2026 at 07:31 PM
Rooms and interior
- Bedrooms:3
- Total bathrooms:2
- Full bathrooms:2
- Flooring:Carpet Free
- Dining Description:Breakfast Bar, Kitchen/Dining Combo
- Bathrooms Description:Double Vanity, Tub Shower
- Kitchen Description:Electric Range, Kitchen/Dining Combo, Pantry, Range, Solid Surface Counters, Some Electric Appliances
- Living area:1,428 sq. ft.
Heating and cooling
- Cooling:Ceiling Fans, Electric
- Heating:Electric
Structure and exterior
- Roof:Composition, Shingle
- Year built:2007
- Building area:1,428 sq. ft.
- Lot area:0.14 Acres
- Construction Materials:Masonry
- Exterior Features:Covered, Covered Patio, Patio
- Foundation Description:Slab
- Levels:1 Story
Utilities
- Water:Public
- Sewer:Public Sewer
Finances and disclosures
- Price:$250,000
- Price per sq. ft.:$175.07
Features and amenities
- Appliances:Electric Range, Electric Water Heater, Range, Some Electric Appliances
- Laundry features:Laundry Room
- Amenities:Bookcases, Coffered Ceilings, High Ceilings, Pull-Down Attic Stairs, Smoke Detectors
Parking
- Parking description:2 Car Garage
- Garage:Yes
- Garage spaces:2
New listings near 7818 Honeysuckle
- New
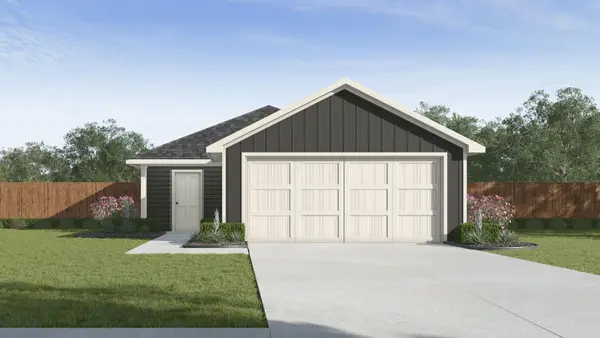 $231,235Active3 beds 2 baths1,280 sq. ft.
7402 Salmon Creek Rd, Temple, TX 76502
MLS# 1648625Listed by: NEXTHOME TROPICANA REALTY - New
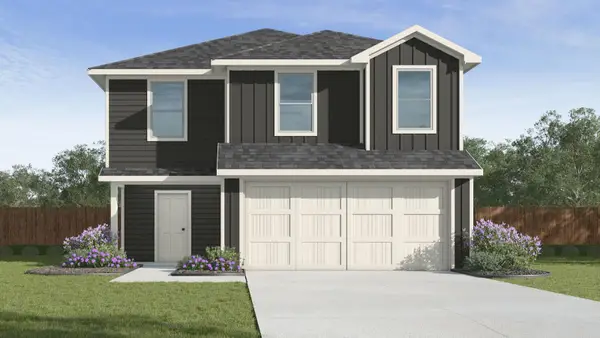 $256,780Active5 beds 3 baths1,892 sq. ft.
7227 Ducket Creek Dr, Temple, TX 76502
MLS# 4358883Listed by: NEXTHOME TROPICANA REALTY - New
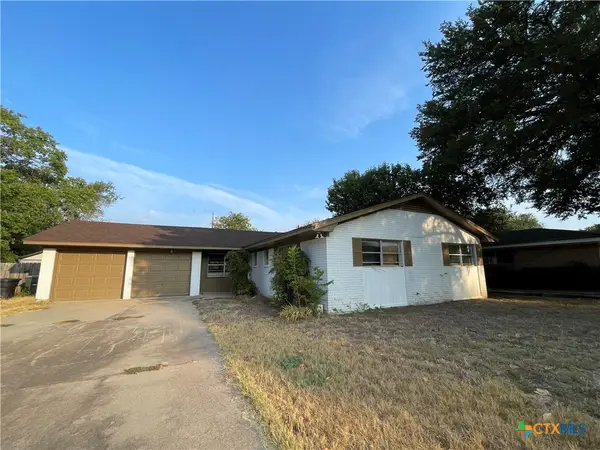 $234,900Active3 beds 2 baths1,979 sq. ft.
3310 Oakdale Drive, Temple, TX 76502
MLS# 626274Listed by: APEX TEXAS REALTY - New
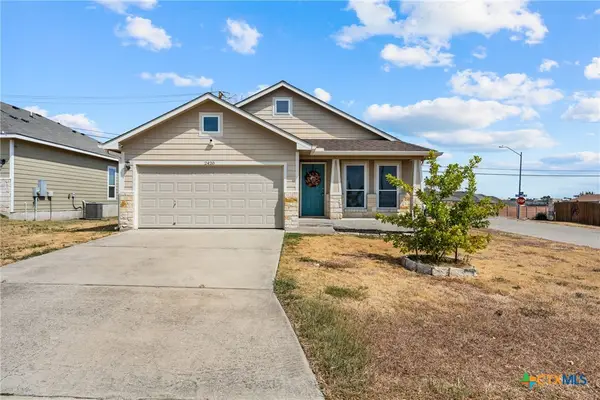 $199,000Active3 beds 2 baths1,240 sq. ft.
2420 Bellmont, Temple, TX 76504
MLS# 626396Listed by: KELLY REALTORS - New
 $349,900Active4 beds 3 baths3,000 sq. ft.
3610 Hopi Trail, Temple, TX 76504
MLS# 624845Listed by: THE GRAHAM TEAM - New
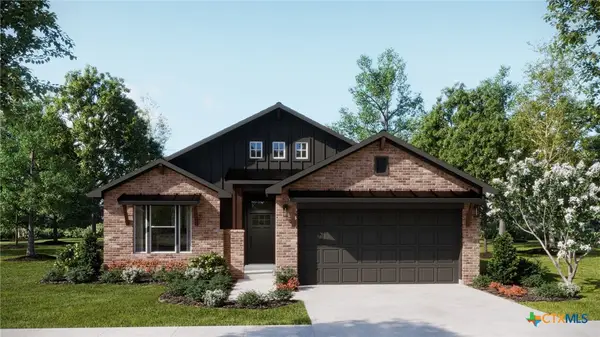 $330,550Active4 beds 3 baths1,854 sq. ft.
8709 Ponderosa Pine Road, Temple, TX 76502
MLS# 625483Listed by: THE GRAHAM TEAM - New
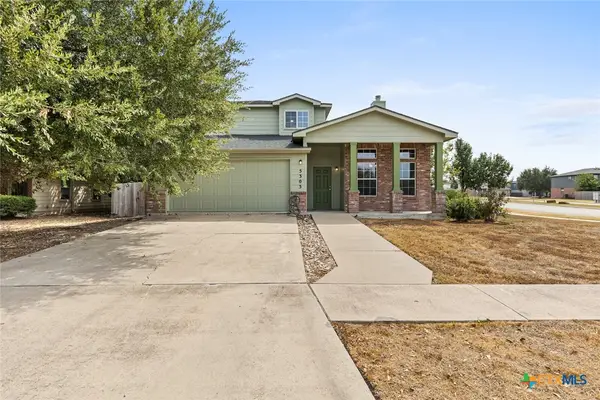 $290,000Active4 beds 3 baths2,491 sq. ft.
5303 Whistle Stop Drive, Temple, TX 76502
MLS# 626370Listed by: EG REALTY - New
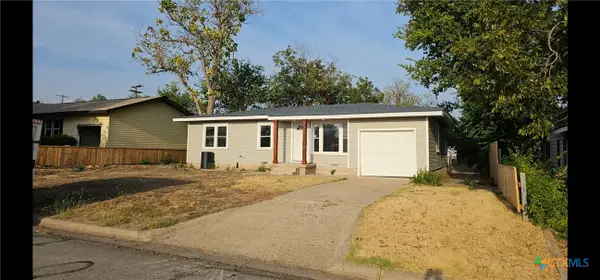 $189,000Active3 beds 1 baths980 sq. ft.
1702 S 49th Street, Temple, TX 76504
MLS# 626343Listed by: ASHBY REAL ESTATE GROUP - New
 $245,000Active3 beds 2 baths1,292 sq. ft.
322 Emerald Ridge Drive, Temple, TX 76502
MLS# 626260Listed by: MAGNOLIA REALTY TEMPLE BELTON


Protect your home and budget from life's surprises with an Assurant Home Warranty, backed by a partner that supports you through every step of homeownership. Explore Plans.
© 2023 - 2026 ERA Franchise Systems LLC. All rights reserved. ERA Franchise Systems LLC fully supports the principles of the Fair Housing Act and the Equal Opportunity Act. ERA, ERA Real Estate powered, and their respective logos are registered service marks of ERA Franchise Systems LLC. Each office is independently owned and operated.