
7923 Marsala Drive, Temple, TX 76502
Local realty services provided by:ERA Brokers Consolidated
Listed by: ryan smith
Office: realty of america, llc.
MLS#:626823
Source:TX_FRAR
Price summary
- Price:$279,000
- Price per sq. ft.:$147.78
- Monthly HOA dues:$21.5
About this home
Welcome to 7923 Marsala Dr, a well-maintained 4-bedroom, 2-bath home tucked away on a quiet cul-de-sac in the Hills of Westwood. Built in 2021, this home offers an inviting open floor plan with abundant natural light, a spacious living area, and a kitchen featuring ample cabinetry, a center island, breakfast bar, and easy flow into the dining area. The primary suite is generously sized with plenty of room for furnishings, while the additional bedrooms offer comfortable space and ceiling fans for added convenience. Enjoy peaceful evenings on the covered patio overlooking the large backyard and panoramic rear view. Recent improvements include a replaced dishwasher, while the roof has been recently inspected and is reported to be in good condition. Located in a gated community with convenient access to Temple, Belton, Lake Belton, shopping, dining, and everyday amenities, this home combines comfortable living with an ideal location.
Contact an agent
Home facts
- Year built:2021
- Subdivision & Development:Hills Of Westwood Ph
- Listing ID #:626823
- Added:1 day(s) ago
- Updated:October 03, 2026 at 05:22 AM
Rooms and interior
- Bedrooms:4
- Total bathrooms:2
- Full bathrooms:2
- Flooring:Carpet, Vinyl
- Dining Description:Kitchen/Dining Combo
- Bathrooms Description:Double Vanity, Separate Shower, Shower Only, Tub Shower
- Kitchen Description:Built-In Oven, Convection Oven, Cooktop, Dishwasher, Disposal, Electric Cooktop, Electric Range, Granite Counters, Kitchen Island, Kitchen/Dining Combo, Kitchen/Family Room Combo, Microwave, Pantry, Range, Range Hood, Vented Exhaust Fan, Walk-in Pantry
- Bedroom Description:All Bedrooms Down, Split Bedroom
- Living area:1,888 sq. ft.
Heating and cooling
- Cooling:Ceiling Fans, Central Air
- Heating:Central
- Central air:Yes
Structure and exterior
- Roof:Composition, Shingle
- Year built:2021
- Building area:1,888 sq. ft.
- Lot area:0.18 Acres
- Construction Materials:Masonry
- Exterior Features:Covered, Covered Patio, Lighting, Patio, Porch, Private Yard
- Foundation Description:Slab
- Levels:1 Story
Schools
- High school:Lake Belton High School
- Middle school:Lake Belton Middle School
- Elementary school:Pirtle Elementary
Utilities
- Water:Public
- Sewer:Public Sewer
Finances and disclosures
- Price:$279,000
- Price per sq. ft.:$147.78
Features and amenities
- Appliances:Built-In Oven, Convection Oven, Cooktop, Dishwasher, Disposal, Electric Cooktop, Electric Range, Microwave, Range, Range Hood, Vented Exhaust Fan, Water Heater
- Laundry features:Electric Dryer Hookup, Laundry Room, Washer Hookup
- Amenities:Carbon Monoxide Detector, Controlled Access, Entrance Foyer, Gated Community, Pull-Down Attic Stairs, Recessed Lighting, Walk-in Closets
- Pool features:Community
Parking
- Parking description:2 Car Garage, Attached, Garage, Garage Faces Front
- Garage:Yes
- Garage spaces:2
New listings near 7923 Marsala Drive
- New
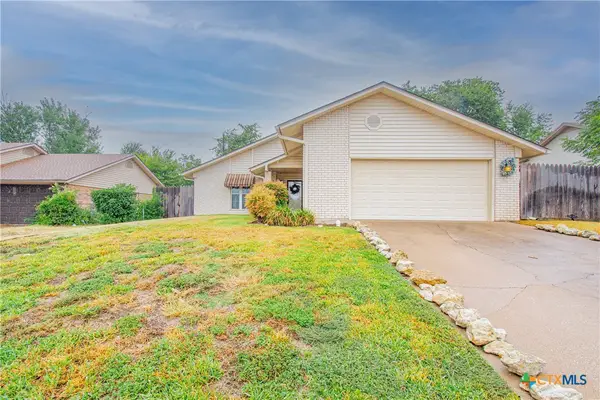 $160,000Active3 beds 2 baths1,432 sq. ft.
906 Yorktown Drive, Temple, TX 76504
MLS# 626903Listed by: RE/MAX TEMPLE-BELTON - New
 $289,000Active4 beds 3 baths1,997 sq. ft.
1652 Hillside Drive, Temple, TX 76502
MLS# 626809Listed by: COVINGTON REAL ESTATE, INC. - New
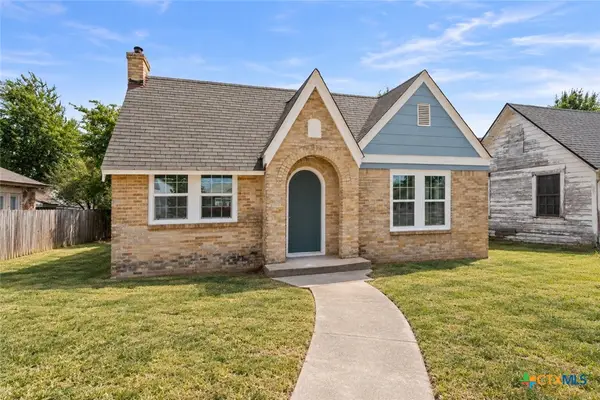 $210,000Active2 beds 1 baths1,248 sq. ft.
1307 S 29th Street, Temple, TX 76504
MLS# 626842Listed by: MODUS REAL ESTATE - New
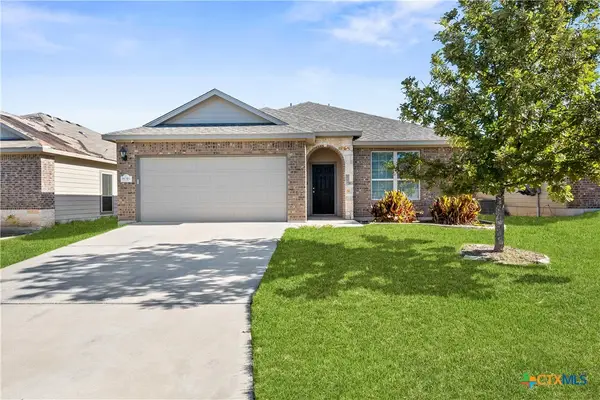 $245,000Active3 beds 2 baths1,400 sq. ft.
8016 Hawthorn, Temple, TX 76502
MLS# 626908Listed by: EVERYDAY REAL ESTATE - New
 $399,900Active3 beds 3 baths2,653 sq. ft.
5164 Comanche Dr, Temple, TX 76502
MLS# 2020980Listed by: XSELLENCE REALTY - Open Sun, 3 to 5pmNew
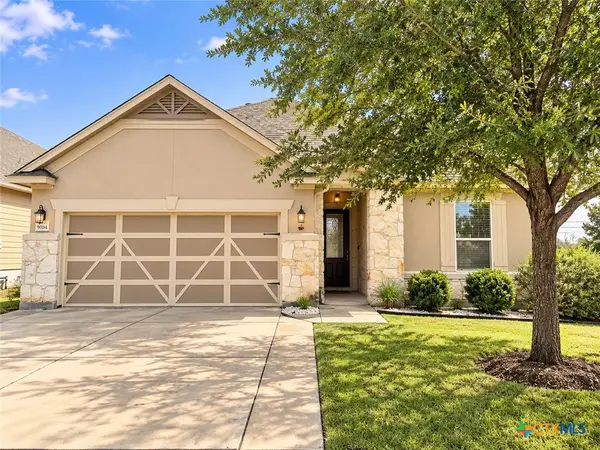 $235,000Active3 beds 2 baths1,624 sq. ft.
9104 Lonesome Oak Drive, Temple, TX 76502
MLS# 626804Listed by: HEARTHSTONE HOME GROUP- ALL CI - New
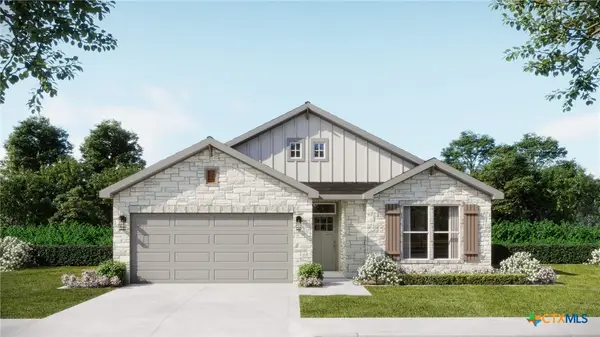 $290,095Active4 beds 2 baths1,657 sq. ft.
8707 Yellowcress Drive, Temple, TX 76502
MLS# 626431Listed by: THE GRAHAM TEAM - New
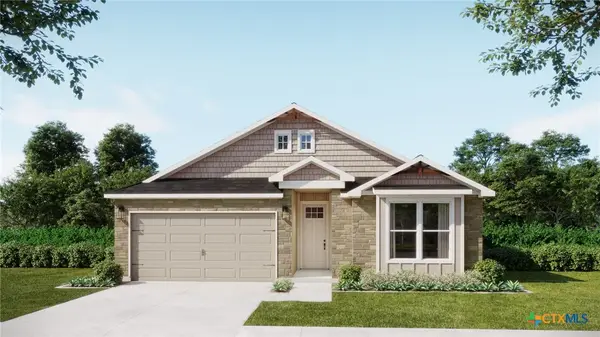 $254,540Active3 beds 2 baths1,368 sq. ft.
2932 Wolf Ridge Lane, Temple, TX 76501
MLS# 626590Listed by: THE GRAHAM TEAM - New
 $315,070Active4 beds 3 baths1,854 sq. ft.
2936 Wolf Ridge Lane, Temple, TX 76501
MLS# 626594Listed by: THE GRAHAM TEAM


Protect your home and budget from life's surprises with an Assurant Home Warranty, backed by a partner that supports you through every step of homeownership. Explore Plans.
© 2023 - 2026 ERA Franchise Systems LLC. All rights reserved. ERA Franchise Systems LLC fully supports the principles of the Fair Housing Act and the Equal Opportunity Act. ERA, ERA Real Estate powered, and their respective logos are registered service marks of ERA Franchise Systems LLC. Each office is independently owned and operated.