
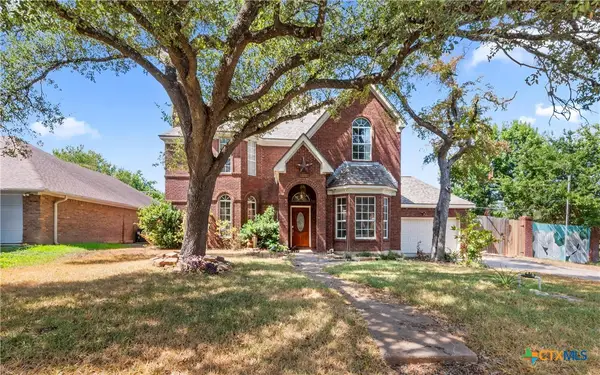
921 Alice Circle, Temple, TX 76502
Local realty services provided by:ERA Experts
921 Alice Circle,Temple, TX 76502
$450,000
- 5 Beds
- 3 Baths
- 2,098 sq. ft.
- Single family
- Pending
Listed by: karen stewart
Office: magnolia realty temple belton
MLS#:626725
Source:TX_FRAR
Price summary
- Price:$450,000
- Price per sq. ft.:$214.49
About this home
Custom-built Jarolik home at 921 Alice Circle featuring 5 bedrooms and 3 full baths on a corner lot. The open-concept layout connects the kitchen, dining, and living areas, with a large kitchen island offering plenty of space to gather. A split floor plan provides added privacy, while a separate laundry room adds everyday convenience.
Contact an agent
Home facts
- Year built:2026
- Subdivision & Development:Hartrick Ranch Estates
- Listing ID #:626725
- Added:1 day(s) ago
- Updated:October 01, 2026 at 07:32 PM
Rooms and interior
- Bedrooms:5
- Total bathrooms:3
- Full bathrooms:3
- Rooms Total:6
- Dining Description:Kitchen/Dining Combo
- Bathrooms Description:Double Vanity, Garden Tub/Roman Tub, Separate Shower
- Kitchen Description:Electric Range, Kitchen Island, Kitchen/Dining Combo, Kitchen/Family Room Combo, Microwave, Oven, Pantry, Some Electric Appliances
- Bedroom Description:All Bedrooms Down
- Living area:2,098 sq. ft.
Heating and cooling
- Cooling:Ceiling Fans, Electric
- Heating:Central, Electric
Structure and exterior
- Roof:Composition, Shingle
- Year built:2026
- Building area:2,098 sq. ft.
- Lot area:0.24 Acres
- Construction Materials:Batts Insulation, Masonry
- Exterior Features:Covered, Porch
- Foundation Description:Slab
- Levels:1 Story
Schools
- High school:Academy High School
- Middle school:Academy Intermediate School
- Elementary school:Academy Elementary School
Utilities
- Water:Public
- Sewer:Public Sewer
Finances and disclosures
- Price:$450,000
- Price per sq. ft.:$214.49
Features and amenities
- Appliances:Electric Range, Microwave, Oven, Some Electric Appliances, Water Heater
- Laundry features:Electric Dryer Hookup, Laundry Room
- Amenities:Attic, Beamed Ceilings, Chandelier, Custom Cabinets, Walk-in Closets
Parking
- Parking description:2 Car Garage, Attached, Garage, Garage Faces Side
- Garage:Yes
- Garage spaces:2
New listings near 921 Alice Circle
 $450,000Pending5 beds 3 baths2,098 sq. ft.
921 Alice Circle, Temple, TX 76502
MLS# 626725Listed by: MAGNOLIA REALTY TEMPLE BELTON- $450,000Pending5 beds 3 baths2,098 sq. ft.
921 Alice Circle, Temple, TX 76502
MLS# 626725Listed by: MAGNOLIA REALTY TEMPLE BELTON - $450,000Pending5 beds 3 baths2,098 sq. ft.
921 Alice Circle, Temple, TX 76502
MLS# 626725Listed by: MAGNOLIA REALTY TEMPLE BELTON - New
 $319,450Active3 beds 3 baths2,268 sq. ft.
5002 Sturbridge Drive, Temple, TX 76502
MLS# 626019Listed by: ANCHOR REALTY - New
 $238,900Active4 beds 2 baths1,760 sq. ft.
204 Mcfaddan Lane, Temple, TX 76502
MLS# 626556Listed by: EG REALTY - New
 $500,000Active5 beds 4 baths2,448 sq. ft.
16300 Charlya Drive, Temple, TX 76502
MLS# 626718Listed by: MAGNOLIA REALTY - New
 $329,900Active4 beds 3 baths2,344 sq. ft.
2227 Wasabi Road, Temple, TX 76501
MLS# 626746Listed by: ANCHOR REALTY - New
 $252,900Active3 beds 2 baths1,262 sq. ft.
516 Winscott Avenue, Temple, TX 76502
MLS# 626754Listed by: STYLECRAFT BROKERAGE, LLC - New
 $449,900Active-- beds -- baths2,738 sq. ft.
4027 Keller Road, Temple, TX 76504
MLS# 626699Listed by: EXP REALTY LLC


Protect your home and budget from life's surprises with an Assurant Home Warranty, backed by a partner that supports you through every step of homeownership. Explore Plans.
© 2023 - 2026 ERA Franchise Systems LLC. All rights reserved. ERA Franchise Systems LLC fully supports the principles of the Fair Housing Act and the Equal Opportunity Act. ERA, ERA Real Estate powered, and their respective logos are registered service marks of ERA Franchise Systems LLC. Each office is independently owned and operated.